


$1,995,000
- 4
- beds
- 3
- baths
- 2,008
- sqft
- 2018
- year built
- 4
- beds
- 3
- baths
- 2,008
- sqft
- 2018
- year built
- Status:
- ACTIVE-BRIGHT
- MLS #:
- MDSO2008020
- Neighborhood:
- NONE AVAILABLE
- County:
- Somerset
- Listed By:
- Ann Buxbaum - Northrop Realty
- Agent Phone:
- (443) 235-0878
- Agent Email:
- anniebuxbaum1@gmail.com
Sponsoring Broker: Jennifer Staats, ez Home Search, Inc.
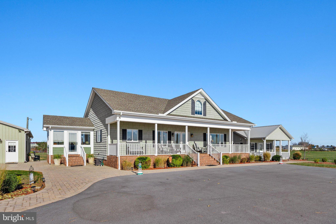
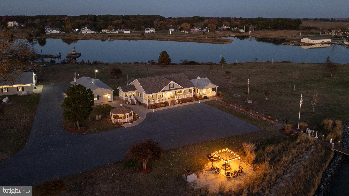
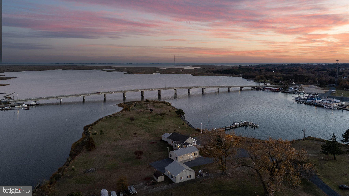
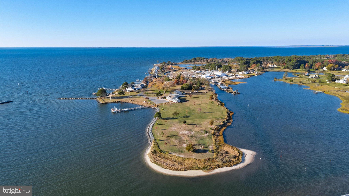
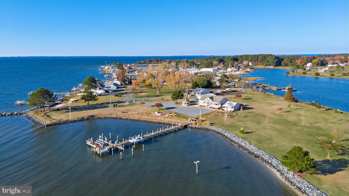
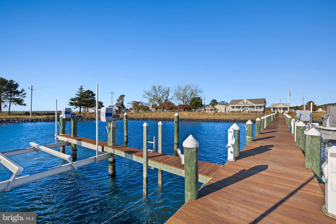
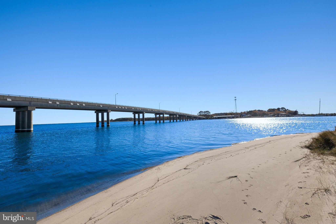
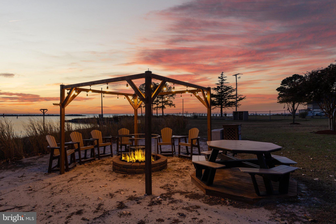
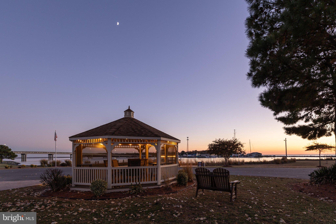
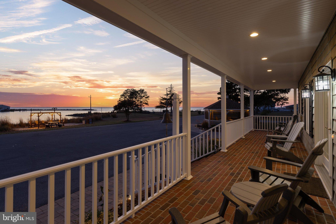
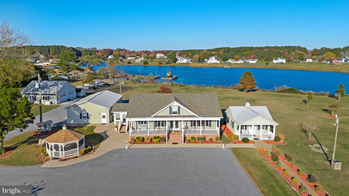
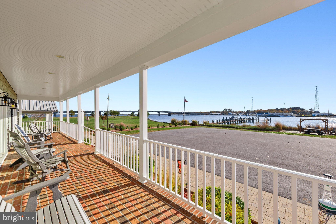
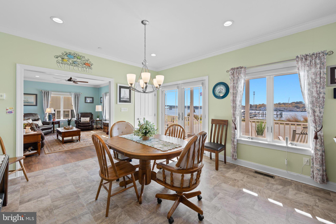
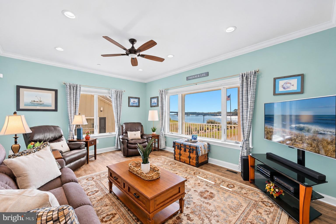
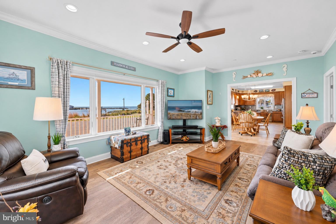
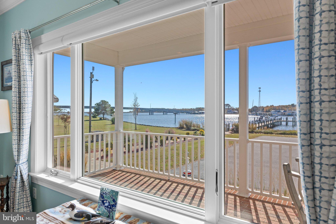
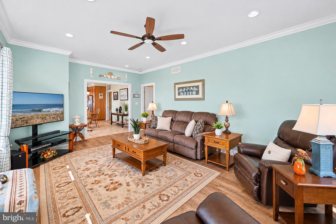
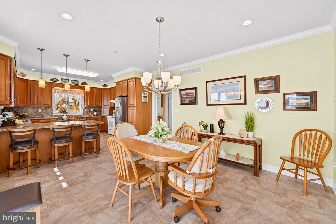
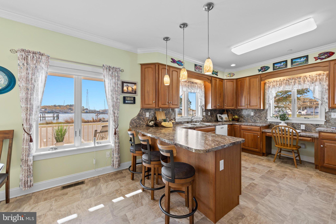
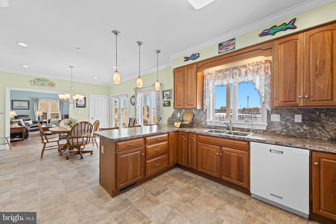
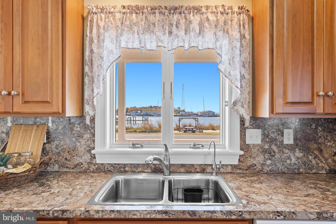
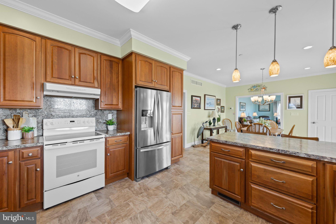
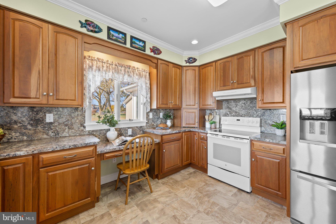
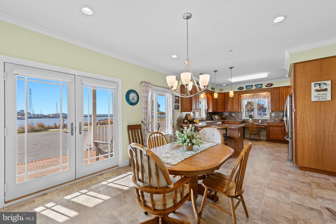
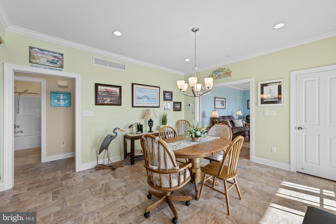
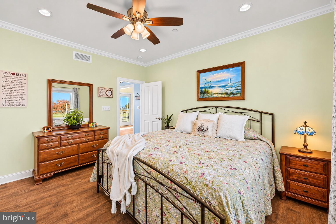
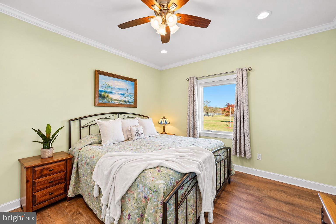
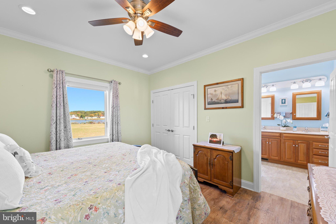
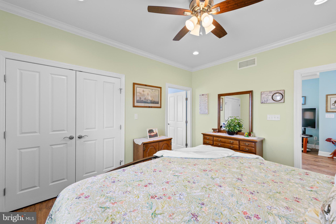
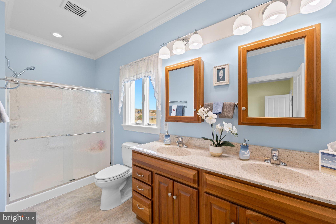
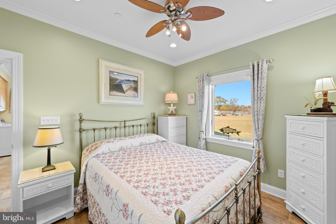
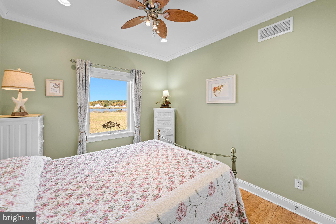
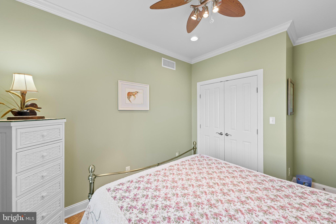
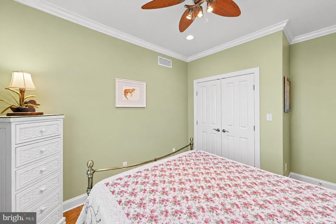
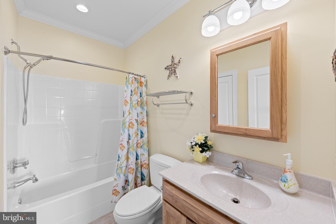
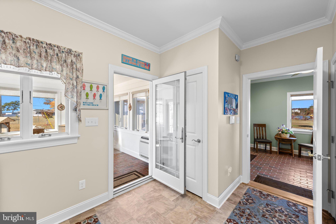
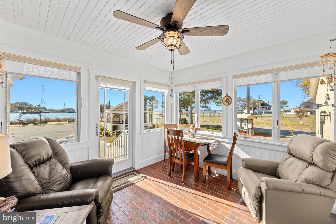
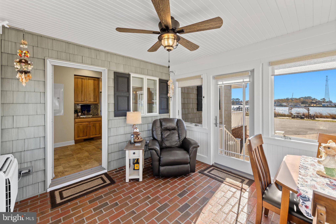
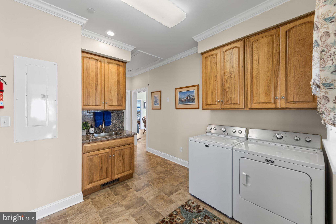
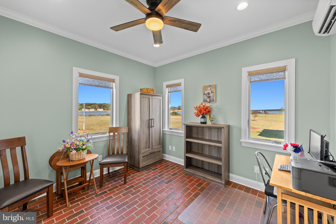
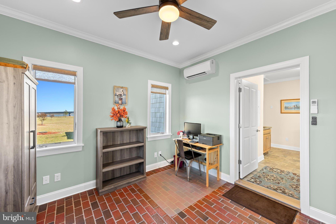
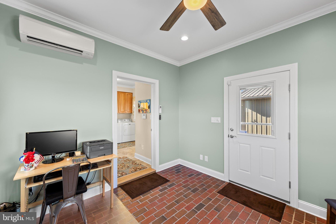
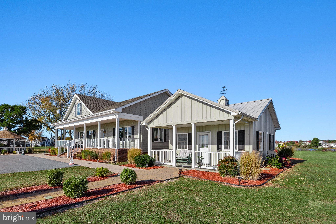
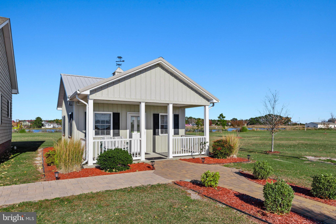
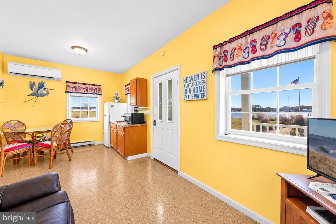
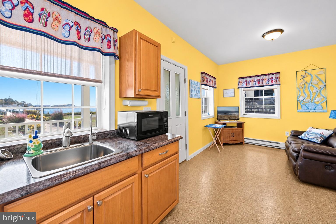
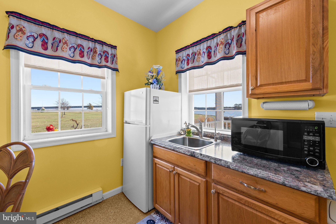
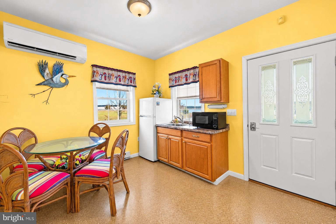
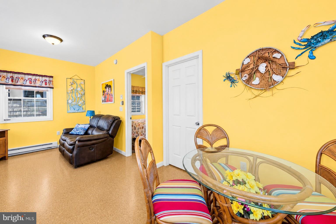
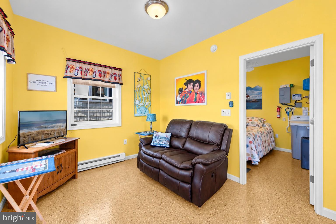
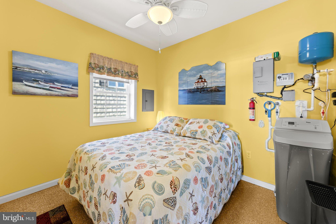
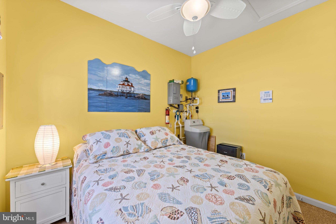
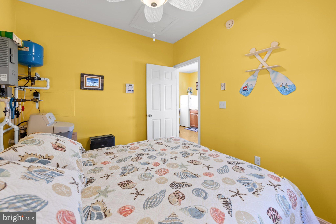
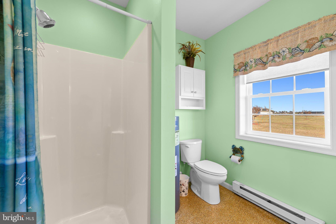
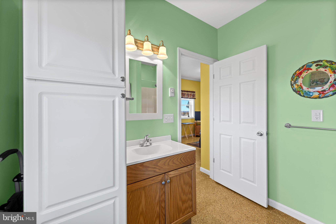
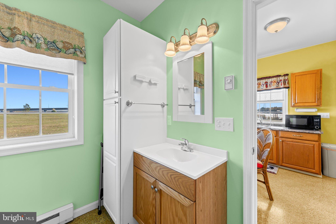
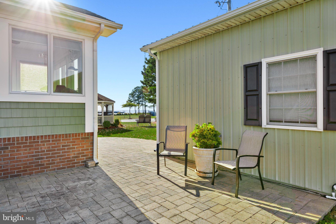
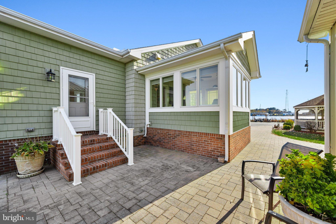
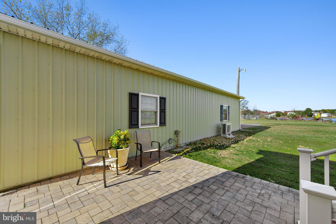
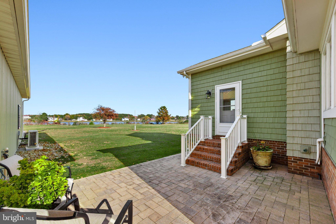
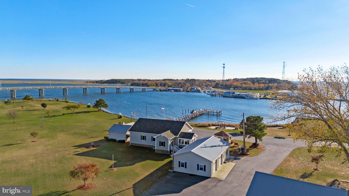
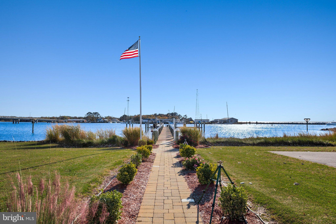
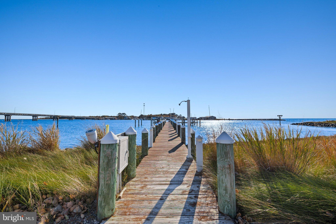
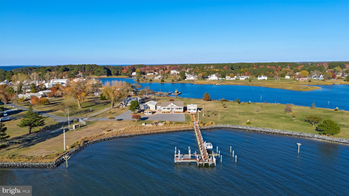
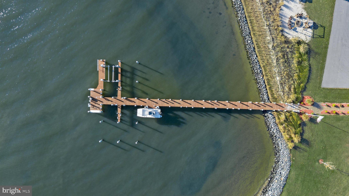
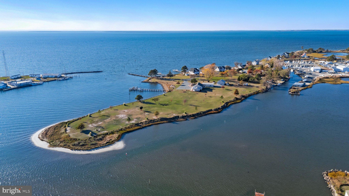
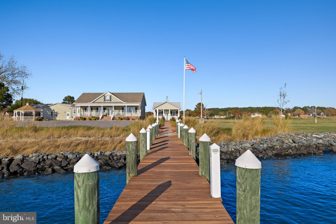
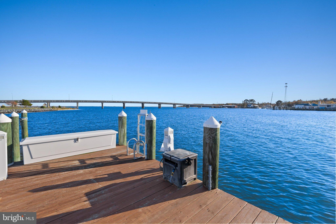
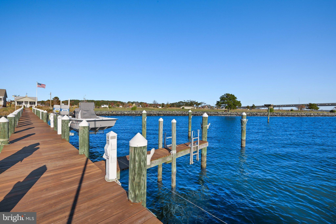
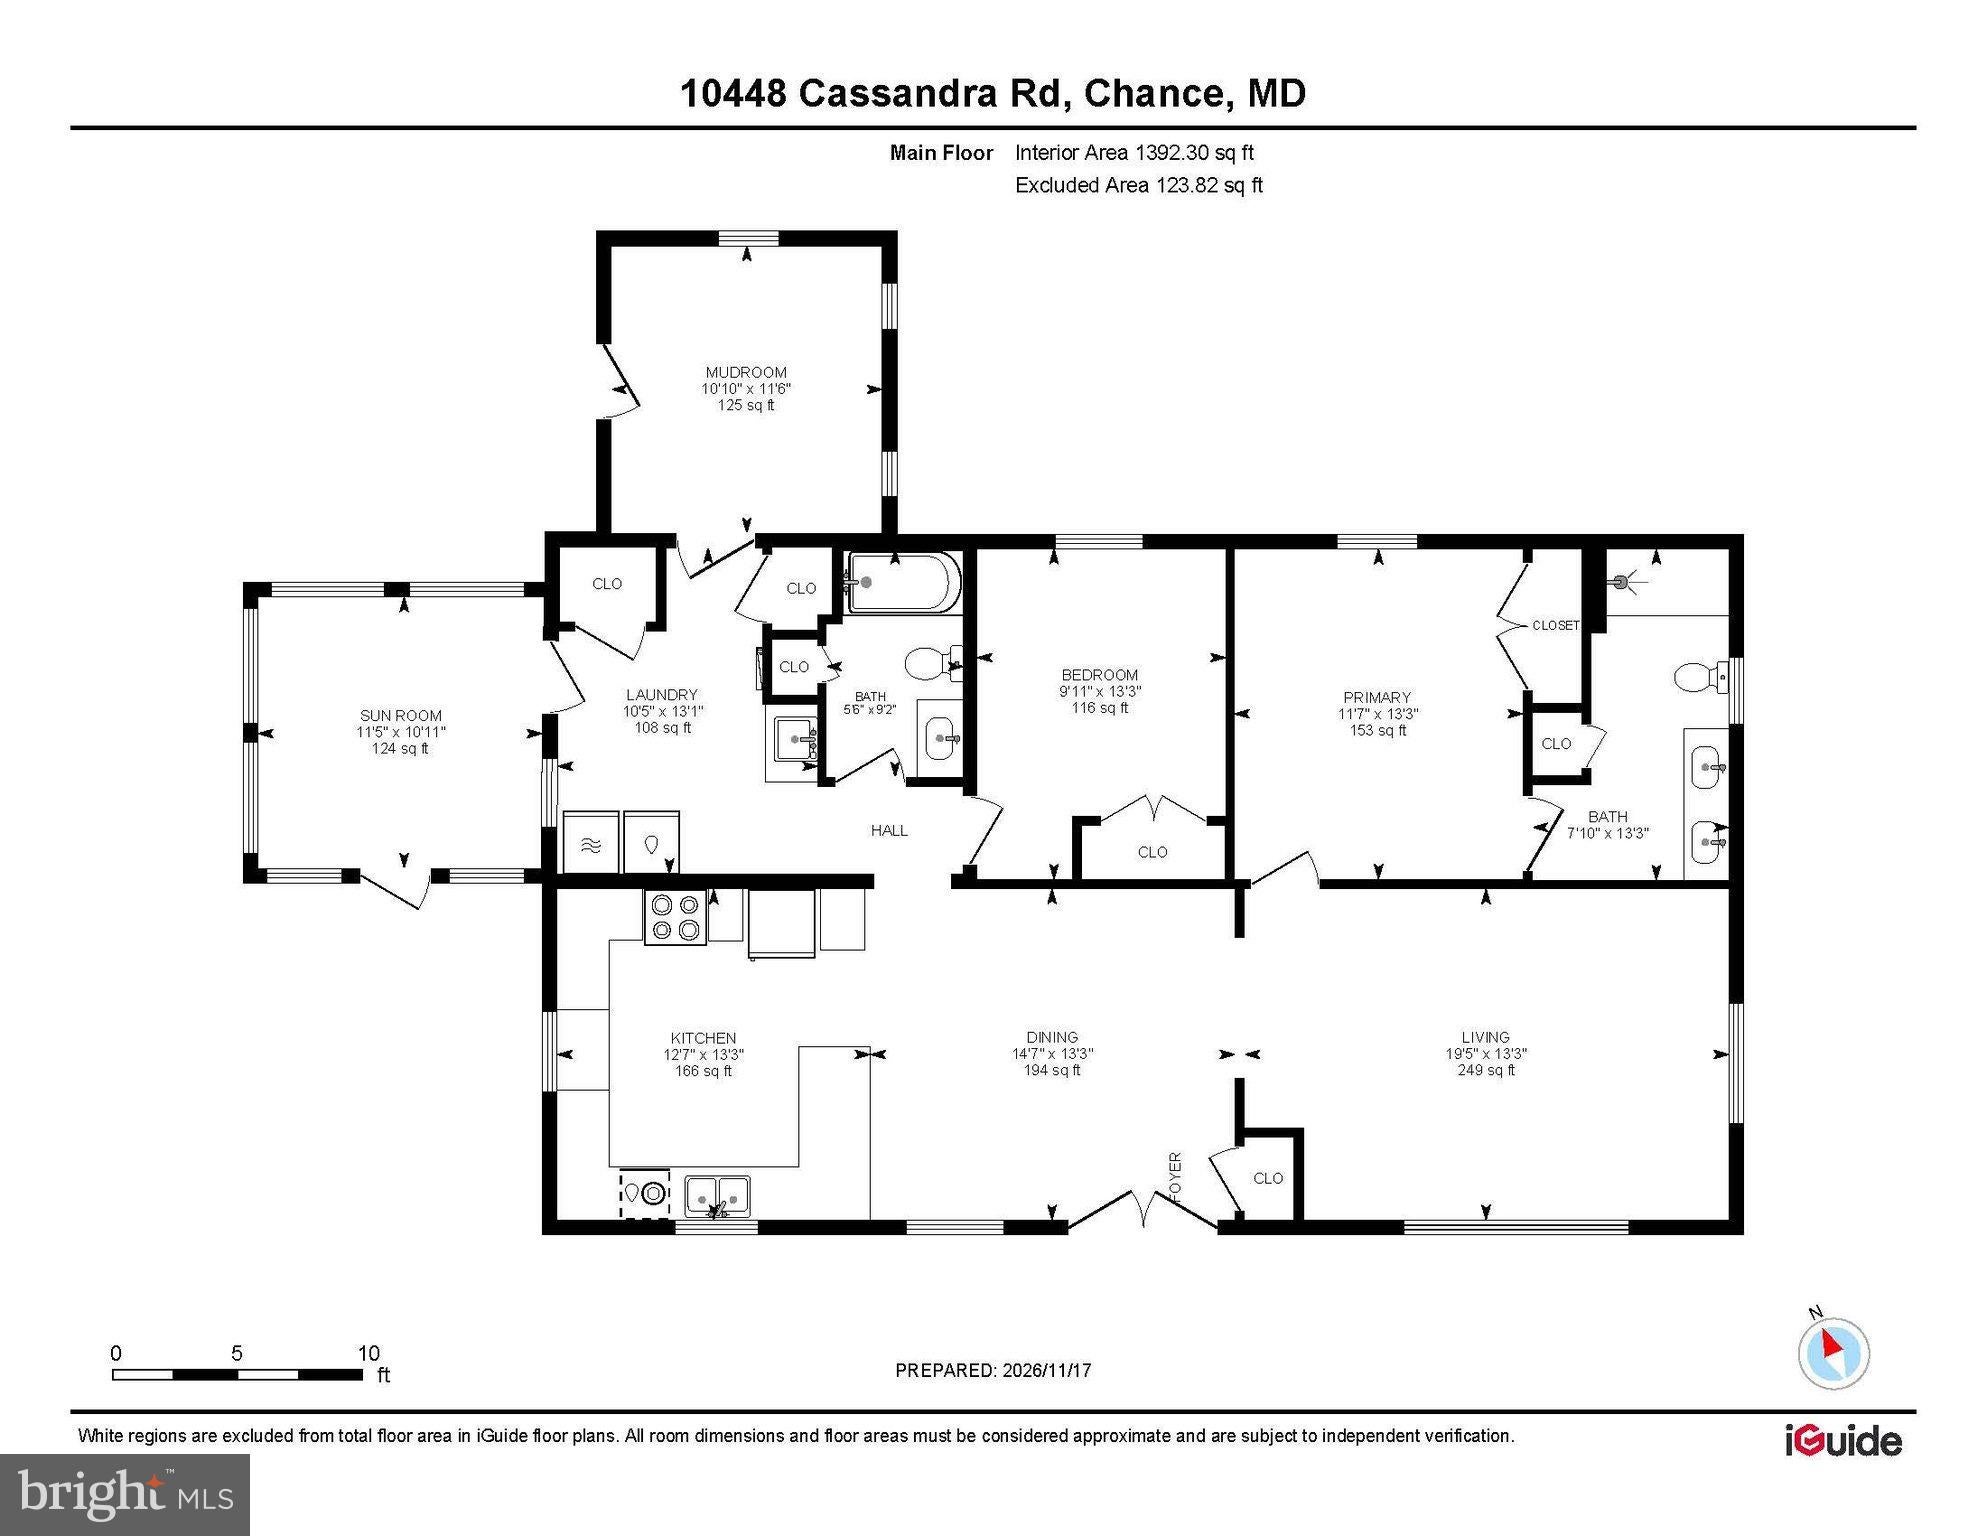
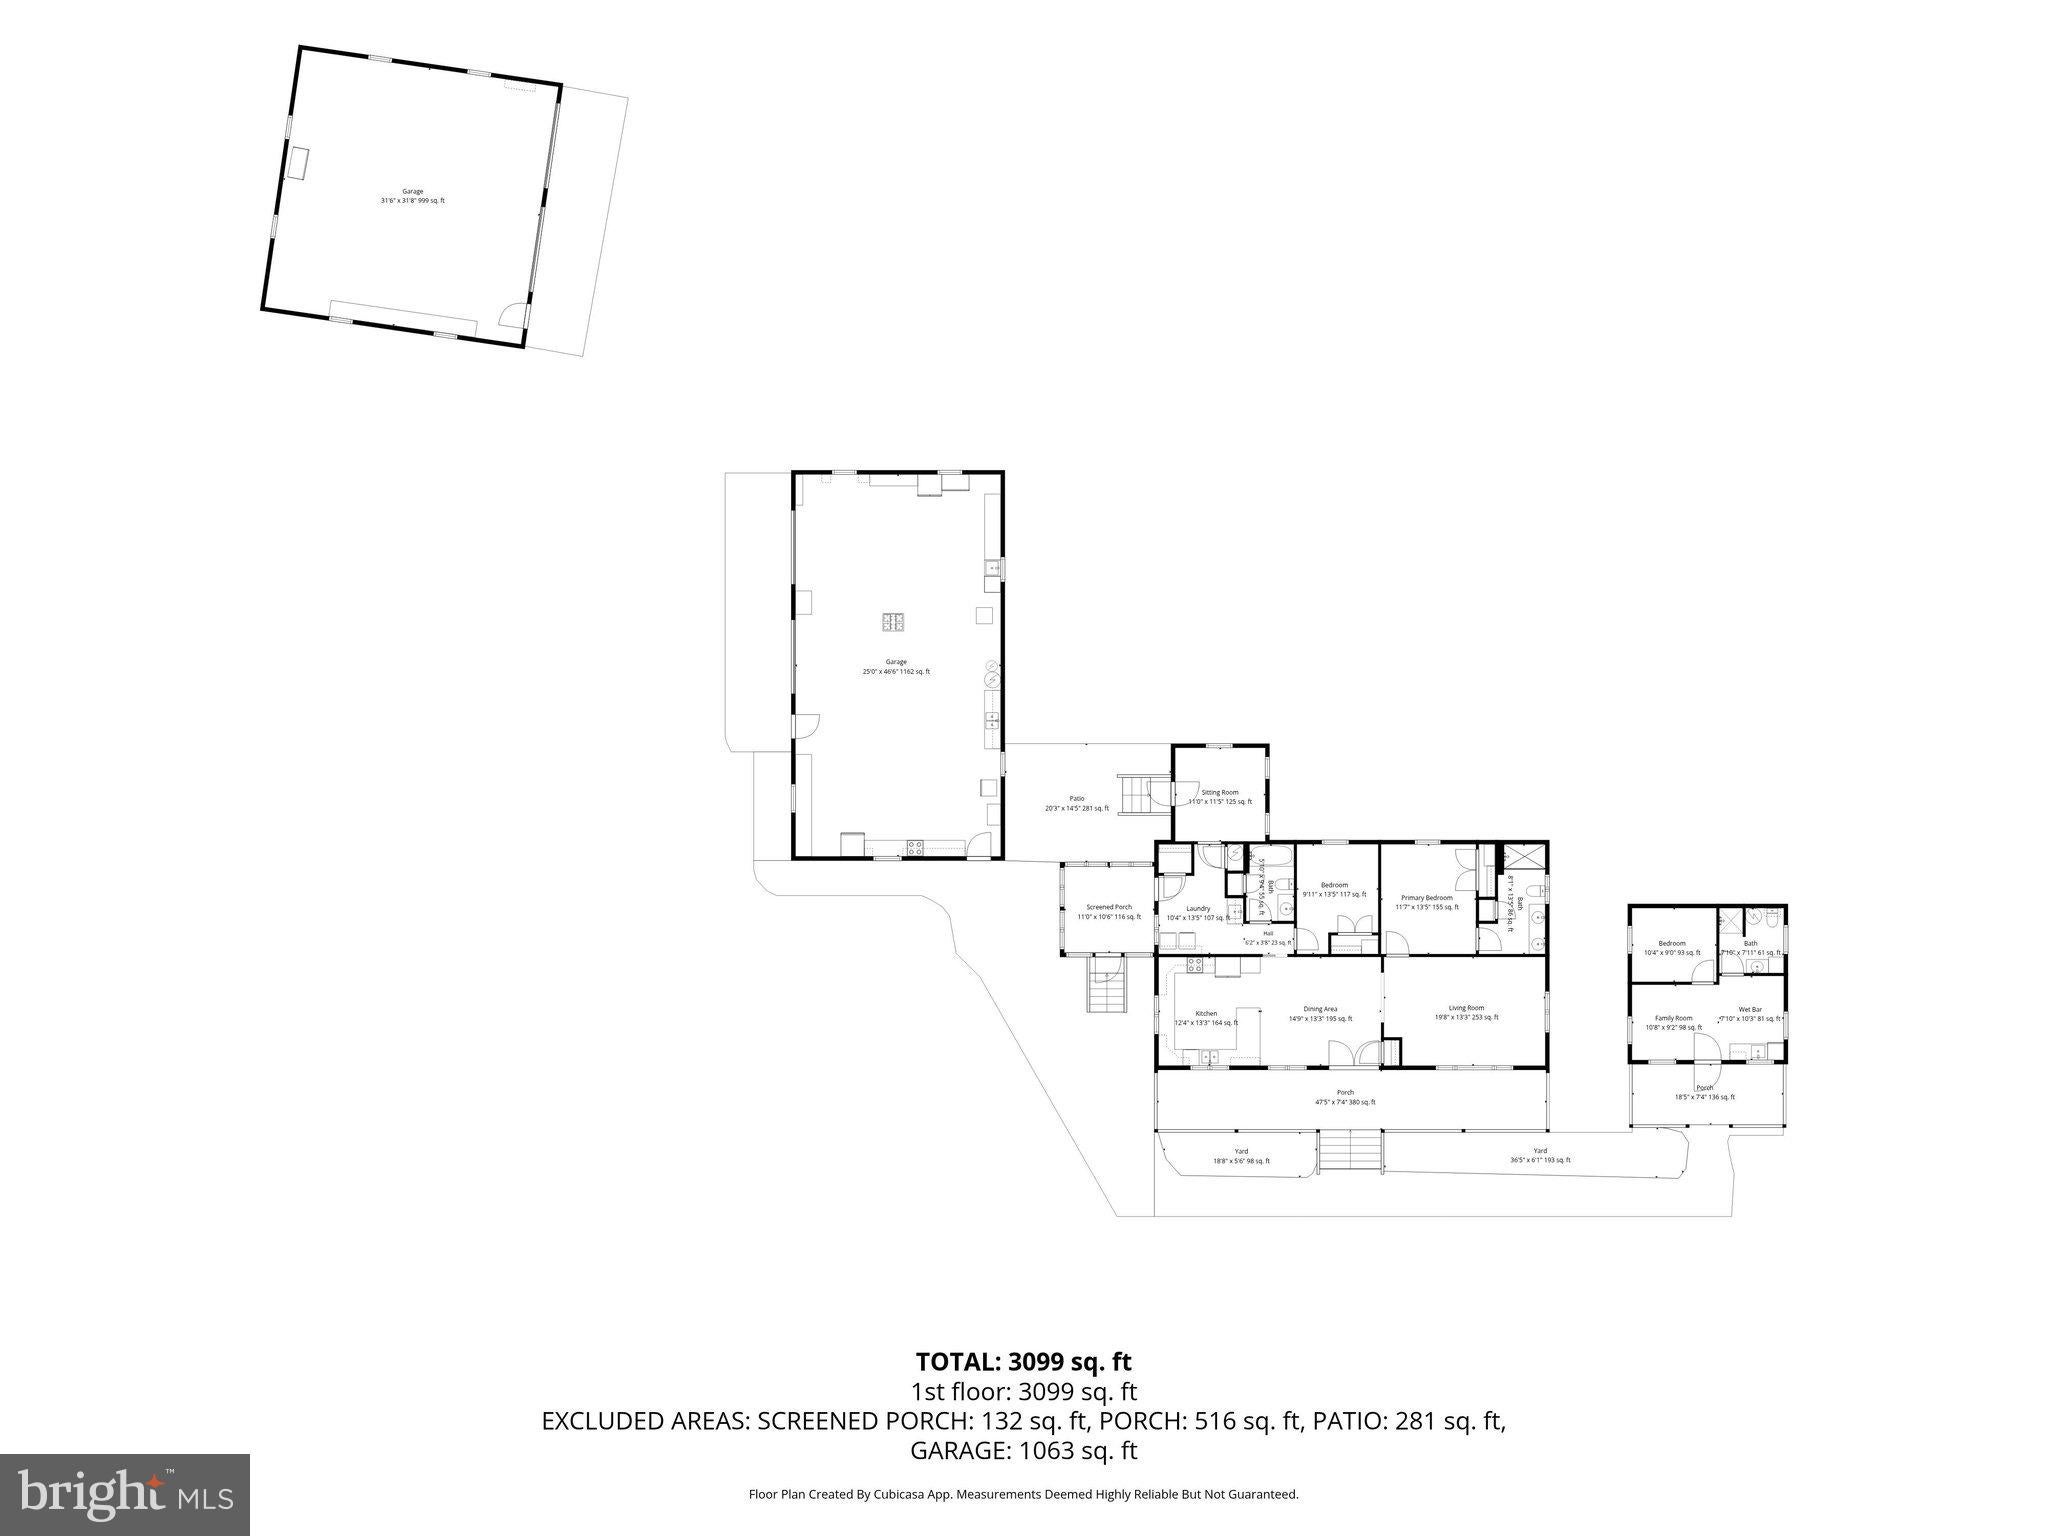
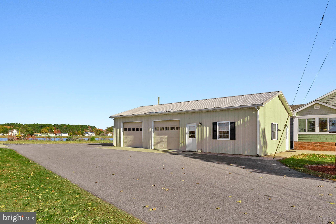
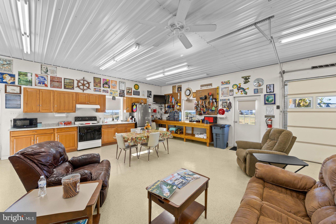
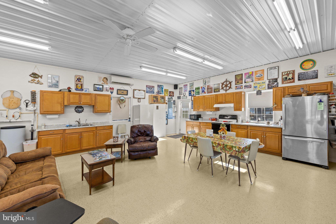
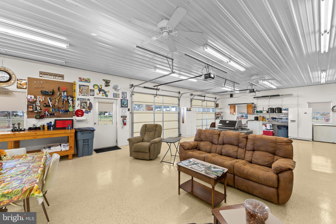
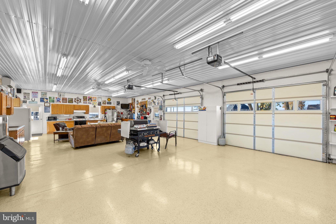
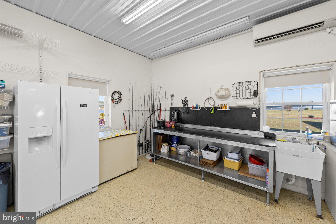
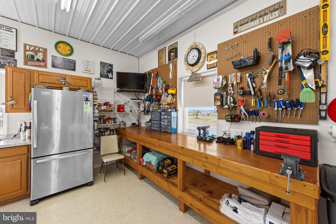
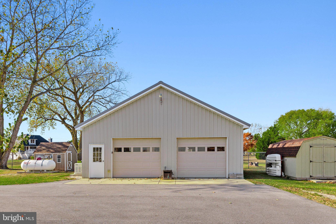
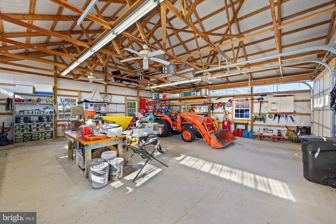
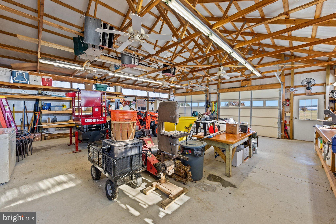
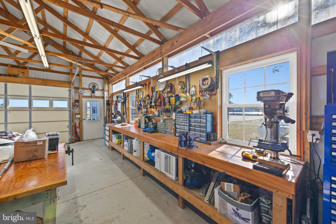
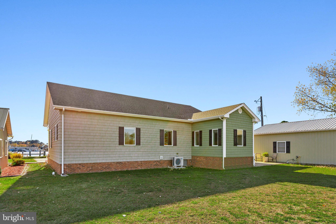
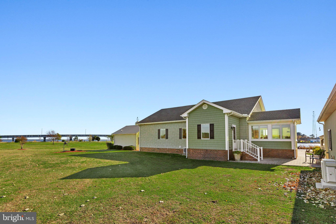
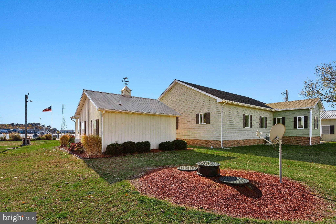
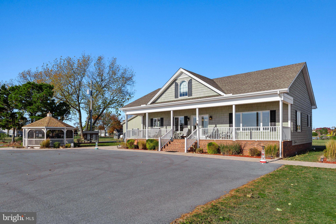
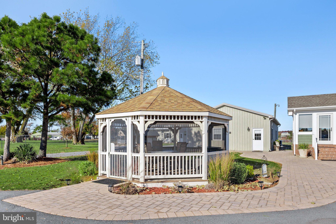
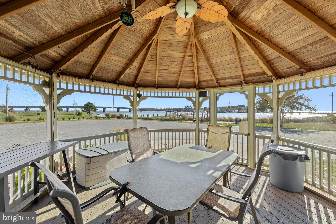
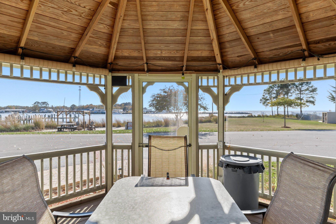
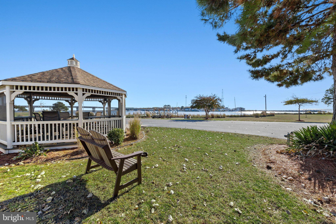
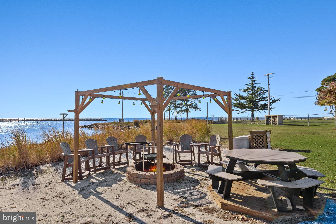
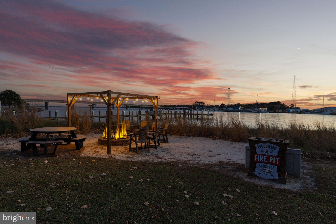
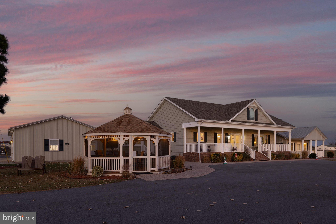
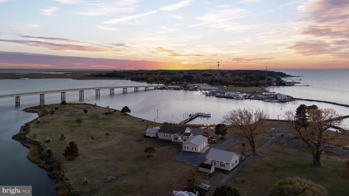
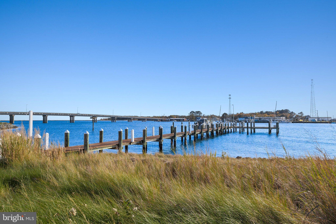
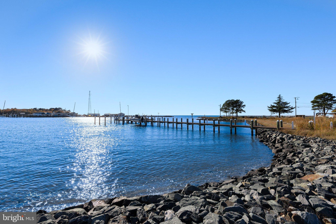
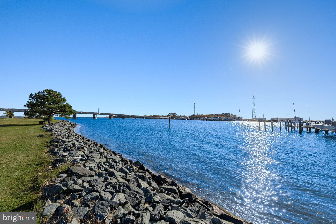
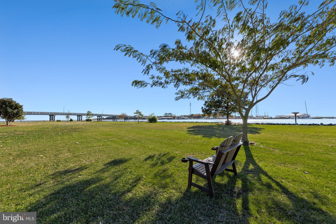
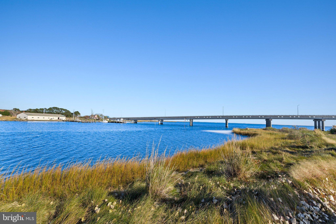
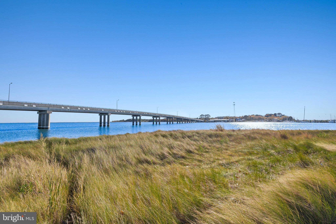
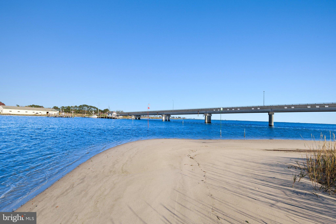
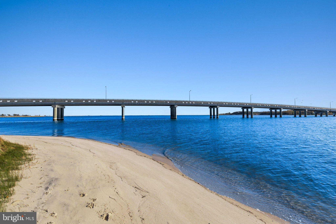
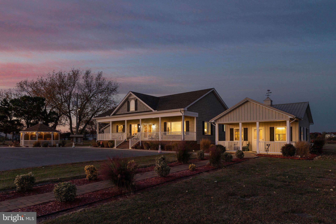
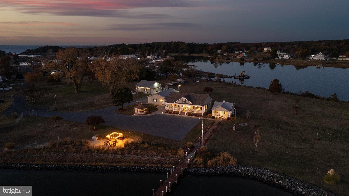
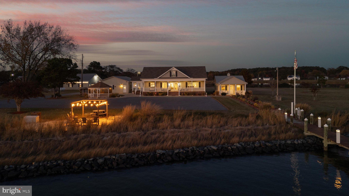
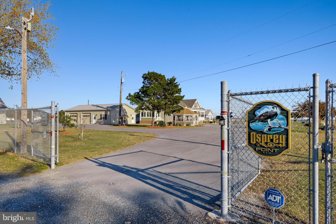
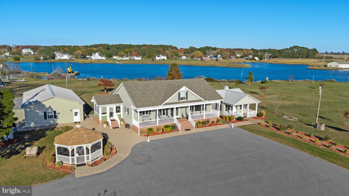
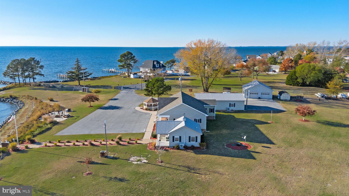
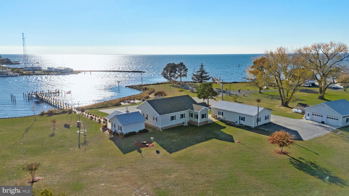
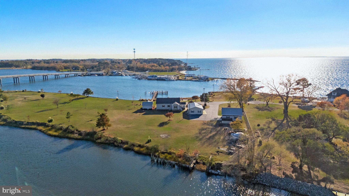
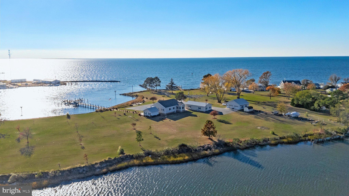
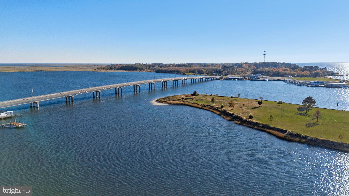
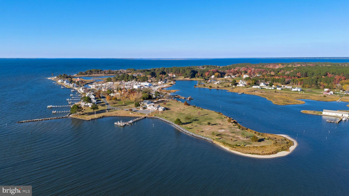
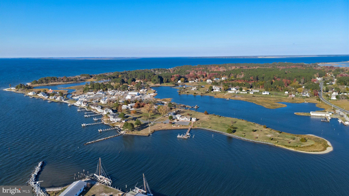
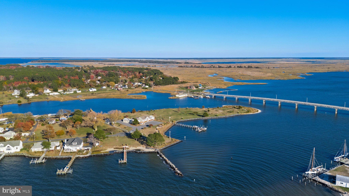
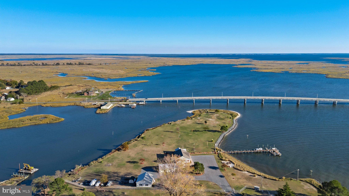
A Rare Waterfront Legacy - An Extraordinary Chesapeake Bay Peninsula Estate Some properties offer waterfront views. Others offer waterfront living. But rarely does an opportunity arise to own an extraordinary 5+ acre peninsula embraced by the shimmering waters of the Chesapeake Bay, where breathtaking panoramas, remarkable privacy, and an exceptional collection of residences and amenities create a lifestyle unlike any other. Welcome to this distinctive gated waterfront estate at the entrance to Tangier Sound, where approximately 1,940 feet of shoreline, a private sandy beach, and sweeping water views create an extraordinary coastal sanctuary. Beautifully positioned amid expansive lawns and natural beauty, this one-of-a-kind property invites you to enjoy sun-filled afternoons along your own stretch of sandy shoreline, spectacular sunsets over the bay, and endless opportunities for boating, entertaining, and gathering with loved ones. Here, the tranquility of waterfront living becomes an everyday luxury. At the heart of the estate, the sprawling three-bedroom, two-bath ranch-style residence showcases thoughtful craftsmanship, elegant millwork, 9+ foot ceilings, and crown molding throughout. Generous gathering spaces unfold across an inviting floor plan, where the living room, dining area, kitchen, and sun-filled solarium capture panoramic bay views. Every bedroom enjoys its own water view, creating a wonderful connection to the surrounding landscape. A charming one-bedroom, one-bath guest cottage provides a welcoming retreat for family and friends. Its open-concept living, dining, and kitchen areas offer comfortable accommodations and captivating waterfront views while allowing guests their own private space. Beyond the residences, an impressive collection of outbuildings enhances the property's versatility. The climate-controlled pole barn features two oversized garage bays, a full kitchen, flexible gathering or office space, a dedicated seafood preparation station, workbench area, and easy-care epoxy flooring. A separate oversized two-car garage and workshop offers additional storage and room for hobbies or projects. For boating enthusiasts, the waterfront amenities are exceptional. A magnificent 180-foot private pier extends into the bay, complemented by two boat lifts rated at 12,000 and 5,000 pounds, including an IMM low-maintenance lift. Approximately 800 feet of riprap shoreline protection further enhances the property. Thoughtful infrastructure includes a geothermal system, whole-property generator, spray-foam insulation, conditioned attic, encapsulated crawlspace with dehumidifier, durable AZEK exterior trim, irrigation serving the outdoor trees, and private well and septic systems. Yet perhaps the greatest luxury here is the freedom to create unforgettable experiences. These picturesque grounds have hosted weddings, family celebrations, and memorable gatherings, with the waterfront landscape providing a naturally beautiful backdrop. Imagine evenings beneath painted skies, days exploring the Chesapeake, and generations of memories made along your own remarkable stretch of shoreline. Just across the bridge from historic Deal Island, near Scott's Cove Marina, approximately 20 minutes from Salisbury, and within reach of Ocean City and Chincoteague, this retreat offers a rare balance of seclusion and accessibility. More than a waterfront residence, this is an extraordinary opportunity to own a piece of the Chesapeake Bay - a place to gather, explore, celebrate, and create a legacy for generations to come.
Highlights
- Residential
- Single Family Residence
- Built in 2018
- 5.81 Acre Lot
- Waterfront
- 2 Car Garage
- 12 days on Market
-
- Bedrooms
- 4
-
- Bathrooms
- 3
-
- Year Built
- 2018
-
- Architectural Style
- Ranch/Rambler, Coastal
-
- Construction Materials
- Vinyl Siding, Brick, Blown-In Insulation
-
- Garage Spaces
- 2.0
-
- Parking Features
- Driveway, Paved, Oversized, Garage Door Opener, Garage, Detached
-
- Living Area
- 2008.0
-
- Interior Features
- Ceiling Fan(s), Pantry, Recessed Lighting, High Ceilings, Crown Molding
-
- Appliances
- Dryer, Dishwasher, Electric Range, Electric Water Heater, Microwave, Refrigerator, Washer, Electric Oven, Ice Maker, Water Heater, Exhaust Fan
-
- Flooring
- Vinyl
-
- Exterior Features
- Storage, Lighting
-
- Patio And Porch
- Patio, Porch, Screened
-
- Pool Features
- None
-
- Security Features
- Smoke Detector(s), Security Lights, Carbon Monoxide Detector(s), Security Gate
-
- Cooling
- Ceiling Fan(s), Central Air, Electric, Geothermal
-
- Heating
- Electric, Heat Pump, Geothermal, Exhaust Fan
-
- Basement
- Crawl Space
-
- Acres
- 5.81
-
- Lot Features
- Waterfront, Cul-De-Sac, Back Yard, Front Yard
-
- Water Front
- Yes
-
- View
- Water, Panoramic, Garden, Scenic, Bay
-
- Water
- Well
-
- Area
- Somerset East of Rt-13 (20-02)
-
- County
- Somerset
-
- City
- Chase
-
- Neighborhood
- NONE AVAILABLE
-
- Zip Code
- 21821
-
Ask a Question
ez Mortgage Calculator
Enter your details below to estimate your monthly mortgage payment with taxes, fees and insurance.
Please enter a valid number
Cost of the current home: $1995000
Please enter a valid number
Cash you pay when you close
Affects interest rates. 30- or 15- year loans are standard.
Default rate is illustrative, set internally by ez Home Search and updated periodically; actual rates vary by lender, credit score, and market conditions.
Please enter a valid number
Please enter a valid number
Typically 0.25% of home value per year.
Please enter a valid number
Homeowners association dues.
$ 0
Monthly
Principal and interest:
Property Taxes:
Homeowners Insurance:
HOA Dues:
$0 (0%)
$0 (0%)
$0 (0%)
$0 (0%)
The ez Mortgage Calculator is for educational purposes only. Real-world interest rates and payments can differ due to factors like market trends, location, and loan specifics. Calculations are based on your inputs and might not consider extra costs a lender may add, such as insurance, taxes, and fees; thus, actual repayments could surpass estimates. Please note, ez Home Search does not provide loans, and this tool does not promise lending.
Estimated Value
$817,396
$572,177 - $1,062,614
Source: Constellation Data Labs
Price History
| 11/09/2026 | Listed | $1,995,000 |
| Source: Bright #MDSO2008020 | ||
Source: MLS Data
Deed History
| 05/05/2016 | Intrafamily Transfer - Transaction is between related parties for any reason & no consideration. | $35,000 |
| 12/30/2013 | Deed | $475,000 |
| 01/21/2005 | Deed | $450,000 |
| 06/18/2003 | Deed | $139,000 |
| 04/04/2000 | Deed | $235,000 |
Source: Public records via Constellation Data Labs
Mortgage History
| 04/02/2008 | Commercial | $542,000 |
| 01/21/2005 | Commercial | $300,000 |
Source: Public records via Constellation Data Labs
What's your home worth?
Calculate your current home value within seconds.
Frequently Asked Questions
How do I schedule a tour of 10448 Cassandra Dr?
We can make that happen quickly. Click Tour This Home and we'll connect you directly with our vetted local partner to schedule your visit to 10448 Cassandra Dr.
They know residentials in the area well and can give you the guidance you need to buy with confidence.
How do I get more information about 10448 Cassandra Dr?
Click Ask a Question to talk with our team. You already know it is a 4 bed, 3 bath, listed for $1,995,000. We can talk through recent upgrades, potential seller motivation, how this single family residence compares to others in Chase, and can even get you in to see the property quickly.
How do I get a virtual tour of 10448 Cassandra Dr?
Yes! A virtual tour is available for 10448 Cassandra Dr. Click here to view the full walkthrough and explore every room at your own pace. If you would like a guided virtual showing or have questions along the way, we can connect you with our local expert to walk you through it live.
How much is the monthly mortgage payment for 10448 Cassandra Dr?
With a 20% down payment and a 30-year fixed loan at an illustrative 7.25% rate, the ez Mortgage Calculator estimates the monthly payment for 10448 Cassandra Dr at around $12,029. This includes estimated property taxes and insurance.
Want to see how this changes with different down payments or interest rates? Jump to the calculator to run the numbers and fine-tune your plan.
How do I get pre-approved to buy 10448 Cassandra Dr?
Stand out in a competitive market by getting pre-approved today. Our quick and private pre-approval process helps you understand your true buying power—no credit pull required to explore all of your options.
Or, let us connect you with our preferred local lender in Somerset County. They will give you all of your available financing options, based on your specific situation and what is available to you.
Can I negotiate the asking price for 10448 Cassandra Dr?
In most cases, yes. Whether 10448 Cassandra Dr is priced competitively or not, your best offer depends on your personal situation, the seller's timeline, and recent activity in Chase's market. Our preferred local partner will help you craft a strategy—factoring in comparable properties that have sold, timing, and deal structure—to make a smart, strong offer. Click here to ask about negotiation opportunities.
How do I make an offer on 10448 Cassandra Dr?
We can handle that for you. Our preferred local agent specializes in residentials in Chase and can guide you through every step of the offer process.
You need an expert who is looking out for your best interests. From market valuation to contingencies and timing, they'll help you present a compelling offer that fits your goals. Click Ask a Question to get started today.
What is the price per square foot for this home?
This home is listed at $1,995,000 with 2,008 sqft of space—that comes out to approximately $994 per square foot.
How long has this property been on the market?
10448 Cassandra Dr was listed on November 09, 2026, which means it's been on the market for 12 days.
Want to keep tabs on it? Click the ♥ to favorite this home and get notified of price drops or changes.
When was this house built?
This home was built in 2018, making it approximately 8 years old.
What is the lot size of this property?
10448 Cassandra Dr sits on a 5.81-acre lot, which is 253,084 square feet.
What are the property taxes for 10448 Cassandra Dr?
The most recent public record shows annual property taxes for 10448 Cassandra Dr were approximately $8,109. This may change with reassessment or exemptions. Our local partner can verify current tax amounts and help you estimate future costs based on your situation.
Is 10448 Cassandra Dr still available for sale?
Yes, this home is still available! Click the ♥ to favorite it so you don't miss any changes—or ask our local expert to schedule a time to see it in person.
Source: ez Home Search, MLS Data
Search Nearby Counties
Search Nearby Postal Codes
Listing information provided exclusively for consumers' personal, non-commercial use and may not be used for any purpose other than to identify prospective properties consumers may be interested in purchasing. Information deemed reliable but not guaranteed by the MLS. Copyright 2026, Bright. All rights reserved.
Last Updated: November 21, 2026 at 10:16PM | Source: Bright | MLS#: MDSO2008020
