
$440,740
7118 Leafy Hollow Way , Brandywine, MD 20613
- 4
- beds
- 4
- baths
- 2,031
- sqft
- 2026
- year built
- Status:
- ACTIVE-BRIGHT
- MLS #:
- MDPG2225422
- Neighborhood:
- THE WOODLANDS
- County:
- Prince Georges
- Listed By:
- Danielle Dawn Wallace - SM Brokerage, LLC
- Agent Phone:
- (571) 999-7039
- Agent Email:
- mlsadmin@stanleymartin.com
Sponsoring Broker: Jennifer Staats, ez Home Search, Inc.
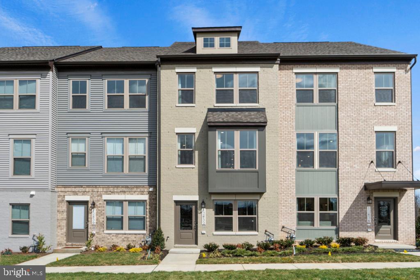
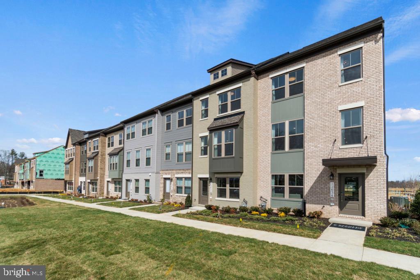
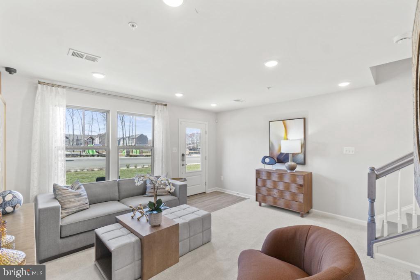
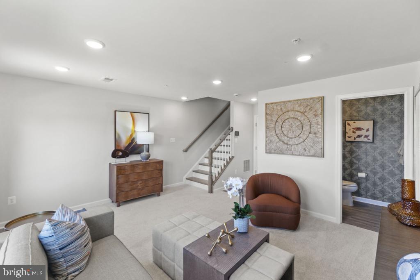
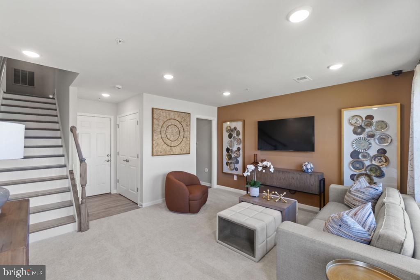
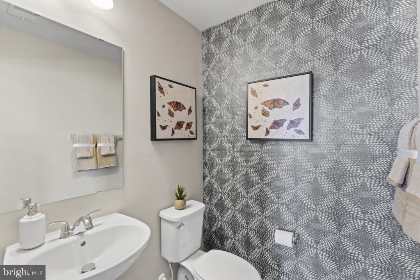
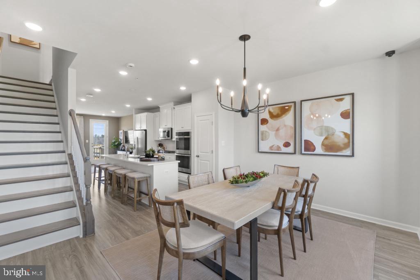
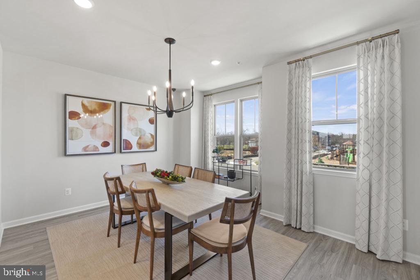
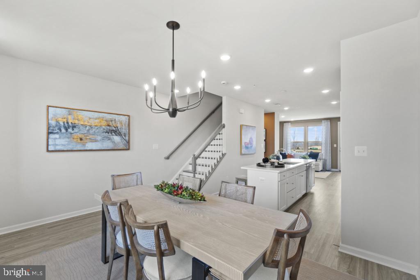
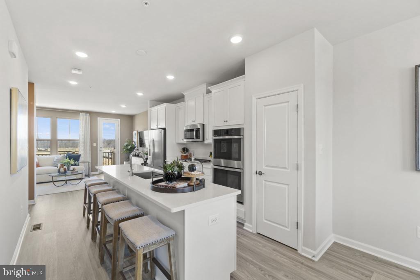
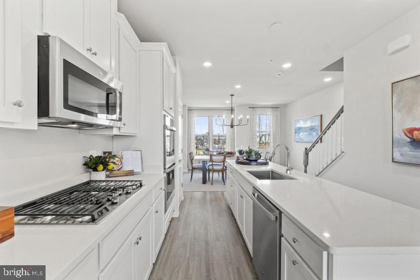
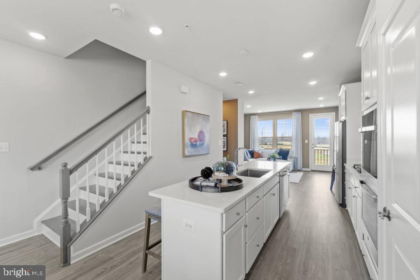
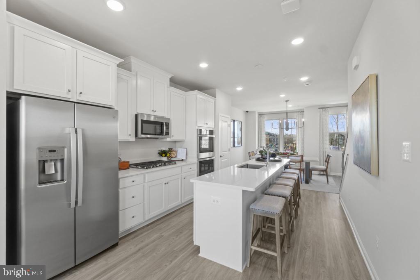
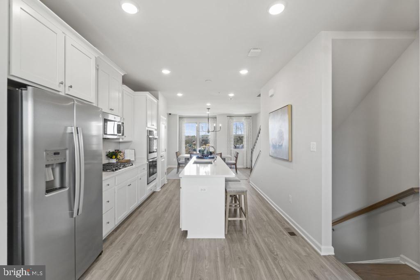
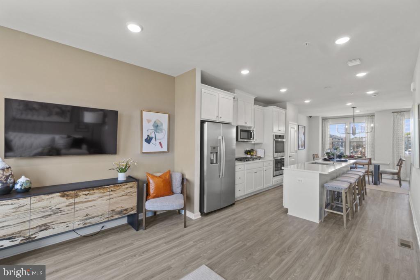
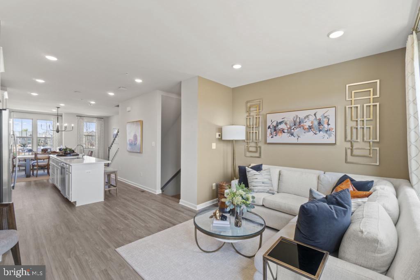
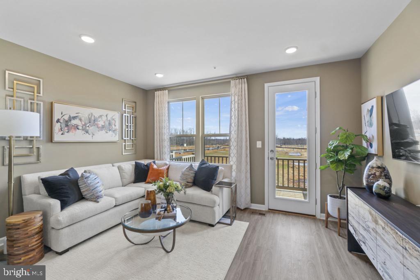
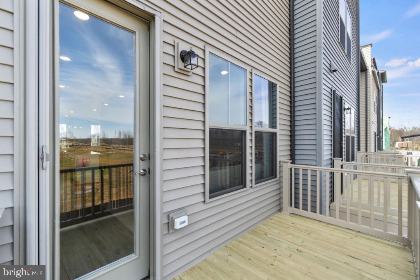
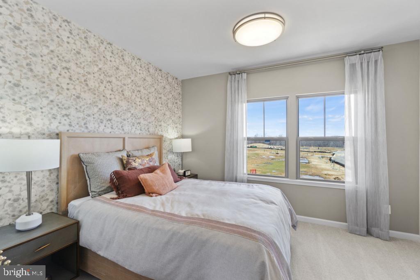
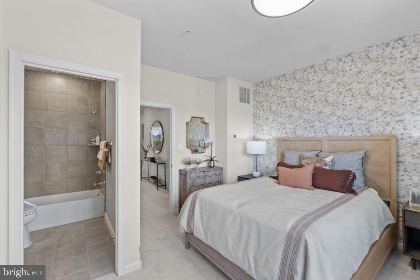
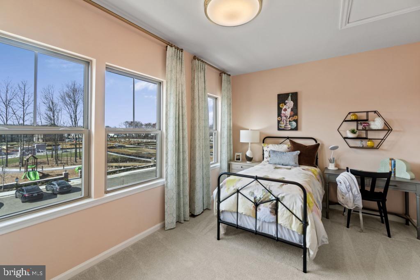
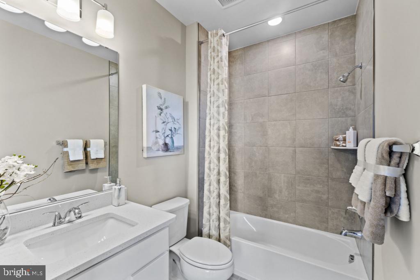
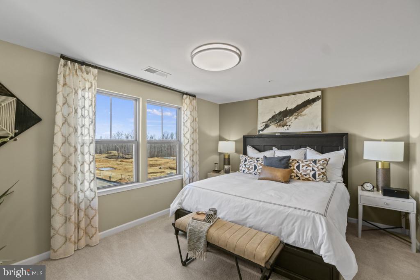
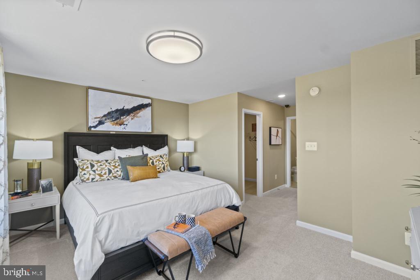
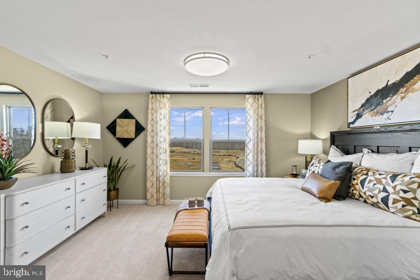
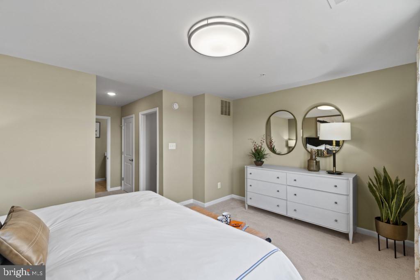
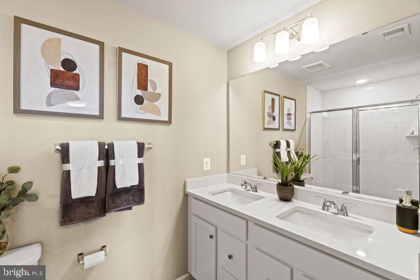
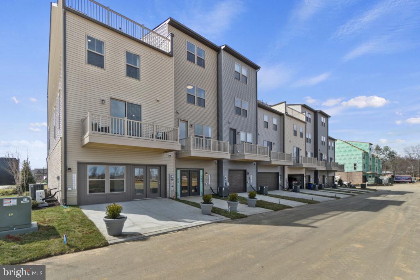
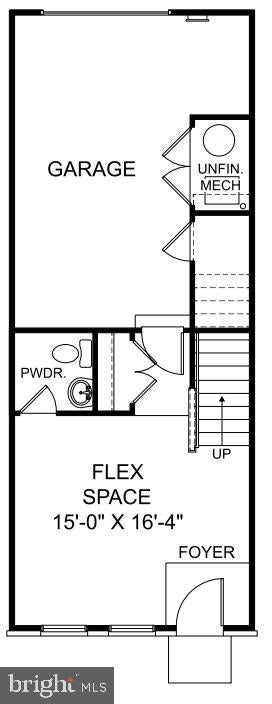
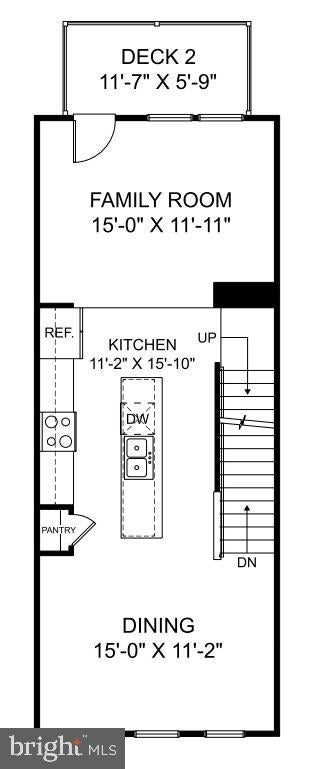
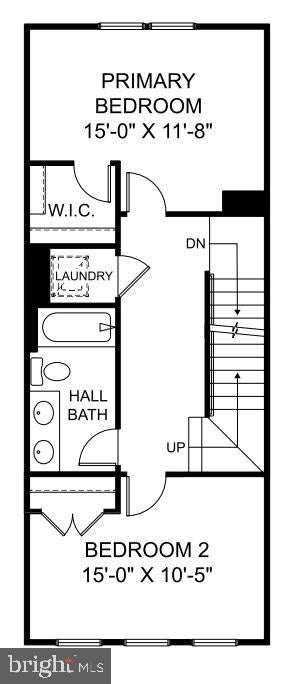
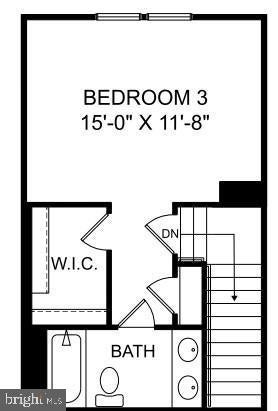
Welcome to the Hugo at The Woodlands, an active lifestyle with nearby dining, shopping, and outdoor recreation minutes away. This Hugo covers 2,031 square feet across 4 levels, with four bedrooms, four full baths, and a one-car rear-load garage. The main level connects kitchen, dining, and living in one open run, finished with vinyl plank flooring in Chesapeake Newport and Fairfield Truffle cabinetry set against Frost White quartz countertops. GE stainless appliances, including a gas range, fill out the kitchen without crowding the prep space. A deck off the main level brings the living area outside when the weather holds. four bedrooms and a full bath occupy the upper level, while the lower level holds a fourth bedroom suite with its own full bath, giving guests a separate place to stay. A workout, a shower, and a spot on the deck to cool down afterward, the layout handles that kind of evening without anything getting in the way. Key features include: The deck adds outdoor space for grilling or unwinding. A GE washer and dryer are included. Flush-mount LED lighting is installed throughout. The dual vanity upgrade adds space in the bath. An electronic deadbolt secures the front entry. Experience the space, design, and location for yourself. Schedule a private tour today.
Highlights
- Residential
- Townhouse
- New Construction
- Built in 2026
- 0.04 Acre Lot
- $138/mo HOA
- 1 Car Garage
- 3 days on Market
Open House
-
November 14, 202610:00am - 4:00pm
-
November 15, 202612:00pm - 4:00pm
-
November 21, 202610:00am - 4:00pm
-
November 22, 202612:00pm - 4:00pm
-
November 28, 202610:00am - 4:00pm
-
November 29, 202612:00pm - 4:00pm
-
December 5, 202610:00am - 4:00pm
-
December 6, 202612:00pm - 4:00pm
This open house information was last updated on 11/10/2026 01:44PM
-
- Bedrooms
- 4
-
- Bathrooms
- 4
-
- Year Built
- 2026
-
- Architectural Style
- Contemporary
-
- Construction Materials
- Asphalt, Concrete, Brick Veneer, Blown-In Insulation, Batts Insulation
-
- Foundation
- Slab
-
- Garage Spaces
- 1.0
-
- Parking Features
- Driveway, Attached, Garage
-
- Living Area
- 2031.0
-
- Interior Features
- Walk-In Closet(s), Pantry, Kitchen Island, High Ceilings, Open Floorplan
-
- Appliances
- Dryer, Dishwasher, Microwave, Refrigerator, Washer, Disposal, Cooktop
-
- Flooring
- Vinyl, Carpet, Ceramic Tile
-
- Pool Features
- None
-
- Cooling
- Central Air, Electric
-
- Heating
- Natural Gas, Central
-
- Acres
- 0.04
-
- Utilities
- Underground Utilities
-
- Water
- Public
-
- County
- Prince Georges
-
- City
- Brandywine
-
- Neighborhood
- THE WOODLANDS
-
- Zip Code
- 20613
-
- High School
- GWYNN PARK
-
- Middle School
- GWYNN PARK
-
- Elementary School
- BRANDYWINE
-
Ask a Question
ez Mortgage Calculator
Enter your details below to estimate your monthly mortgage payment with taxes, fees and insurance.
Please enter a valid number
Cost of the current home: $440740
Please enter a valid number
Cash you pay when you close
Affects interest rates. 30- or 15- year loans are standard.
Default rate is illustrative, set internally by ez Home Search and updated periodically; actual rates vary by lender, credit score, and market conditions.
Please enter a valid number
Please enter a valid number
Typically 0.25% of home value per year.
Please enter a valid number
Homeowners association dues.
$ 0
Monthly
Principal and interest:
Property Taxes:
Homeowners Insurance:
HOA Dues:
$0 (0%)
$0 (0%)
$0 (0%)
$0 (0%)
The ez Mortgage Calculator is for educational purposes only. Real-world interest rates and payments can differ due to factors like market trends, location, and loan specifics. Calculations are based on your inputs and might not consider extra costs a lender may add, such as insurance, taxes, and fees; thus, actual repayments could surpass estimates. Please note, ez Home Search does not provide loans, and this tool does not promise lending.
Price History
| 11/10/2026 | Listed | $440,740 |
| Source: Bright #MDPG2225422 | ||
Source: MLS Data
What's your home worth?
Calculate your current home value within seconds.
Frequently Asked Questions
How do I schedule a tour of 7118 Leafy Hollow Way?
We can make that happen quickly. Click Tour This Home and we'll connect you directly with our vetted local partner to schedule your visit to 7118 Leafy Hollow Way.
They know residentials in the area well and can give you the guidance you need to buy with confidence.
How do I get more information about 7118 Leafy Hollow Way?
Click Ask a Question to talk with our team. You already know it is a 4 bed, 4 bath, listed for $440,740. We can talk through recent upgrades, potential seller motivation, how this townhouse compares to others in Brandywine, and can even get you in to see the property quickly.
Are there any upcoming open houses for this property?
Yes—an open house is scheduled for . Let us connect you with our local expert before you go so they can help you prepare questions, highlight key features, and arrange a private tour if that time doesn't work.
How do I get a virtual tour of 7118 Leafy Hollow Way?
Yes! A virtual tour is available for 7118 Leafy Hollow Way. Click here to view the full walkthrough and explore every room at your own pace. If you would like a guided virtual showing or have questions along the way, we can connect you with our local expert to walk you through it live.
How much is the monthly mortgage payment for 7118 Leafy Hollow Way?
With a 20% down payment and a 30-year fixed loan at an illustrative 7.25% rate, the ez Mortgage Calculator estimates the monthly payment for 7118 Leafy Hollow Way at around $2,508. This includes estimated property taxes and insurance.
Want to see how this changes with different down payments or interest rates? Jump to the calculator to run the numbers and fine-tune your plan.
How do I get pre-approved to buy 7118 Leafy Hollow Way?
Stand out in a competitive market by getting pre-approved today. Our quick and private pre-approval process helps you understand your true buying power—no credit pull required to explore all of your options.
Or, let us connect you with our preferred local lender in Prince Georges County. They will give you all of your available financing options, based on your specific situation and what is available to you.
Can I negotiate the asking price for 7118 Leafy Hollow Way?
In most cases, yes. Whether 7118 Leafy Hollow Way is priced competitively or not, your best offer depends on your personal situation, the seller's timeline, and recent activity in Brandywine's market. Our preferred local partner will help you craft a strategy—factoring in comparable properties that have sold, timing, and deal structure—to make a smart, strong offer. Click here to ask about negotiation opportunities.
How do I make an offer on 7118 Leafy Hollow Way?
We can handle that for you. Our preferred local agent specializes in residentials in Brandywine and can guide you through every step of the offer process.
You need an expert who is looking out for your best interests. From market valuation to contingencies and timing, they'll help you present a compelling offer that fits your goals. Click Ask a Question to get started today.
What is the price per square foot for this home?
This home is listed at $440,740 with 2,031 sqft of space—that comes out to approximately $217 per square foot.
How long has this property been on the market?
7118 Leafy Hollow Way was listed on November 10, 2026, which means it's been on the market for 3 days.
Want to keep tabs on it? Click the ♥ to favorite this home and get notified of price drops or changes.
When was this house built?
This home was built in 2026, making it approximately 0 years old.
What is the lot size of this property?
7118 Leafy Hollow Way sits on a 0.04-acre lot, which is 1,742 square feet.
What schools are assigned to this property?
Based on MLS info, this home is zoned for:
- Elementary: BRANDYWINE
- Middle: GWYNN PARK
- High: GWYNN PARK
Want to see how these schools compare? Check out our Prince Georges County School Guide to see ratings, reviews, and more for the schools in the area.
Is there an HOA fee for this property, and what does it cover?
This home has an HOA fee of $138 paid monthly.
This covers access to community features including: Picnic Area, Playground, Jogging Path.
Is 7118 Leafy Hollow Way still available for sale?
Yes, this home is still available! Click the ♥ to favorite it so you don't miss any changes—or ask our local expert to schedule a time to see it in person.
Source: ez Home Search, MLS Data
Popular Home Searches in Brandywine, MD
Open Houses Near Brandywine, MD
Land for Sale Near Brandywine, MD
Townhomes for Sale Near Brandywine, MD
Waterfront Homes for Sale Near Brandywine, MD
Waterfront Condos for Sale Near Brandywine, MD
Homes with Pools for Sale Near Brandywine, MD
Gated Community Homes for Sale Near Brandywine, MD
Homes with No Hoa for Sale Near Brandywine, MD
Homes in Adult Communities for Sale Near Brandywine, MD
Search Nearby Cities
Search Nearby Counties
Search Nearby Postal Codes
Listing information provided exclusively for consumers' personal, non-commercial use and may not be used for any purpose other than to identify prospective properties consumers may be interested in purchasing. Information deemed reliable but not guaranteed by the MLS. Copyright 2026, Bright. All rights reserved.
Last Updated: November 13, 2026 at 10:56PM | Source: Bright | MLS#: MDPG2225422
