13717 Martin Rd , Brandywine, MD 20613
$1,040,000
- 4
- beds
- 3 full · 1 half
- baths
- 2,904
- sqft
- 2002
- year built
$1,040,000
13717 Martin Rd , Brandywine, MD 20613
- 4
- beds
- 3 full · 1 half
- baths
- 2,904
- sqft
- 2002
- year built
- Status:
- ACTIVE-BRIGHT
- MLS #:
- MDPG2218292
- Neighborhood:
- PRINCE GEORGE
- County:
- Prince Georges
- Listed By:
- Marc Cashin - Corcoran McEnearney
- Agent Phone:
- (202) 900-3126
- Agent Email:
- marc.cashin@corcoranmce.com
Sponsoring Broker: Jennifer Staats, ez Home Search, Inc.
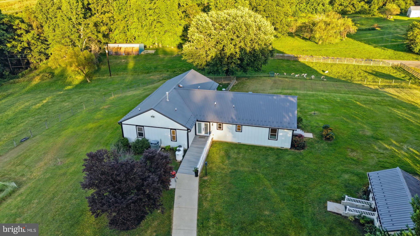
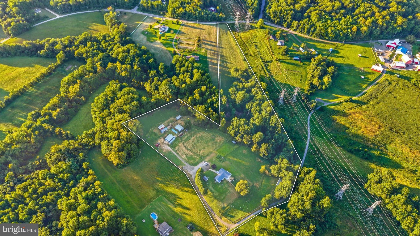
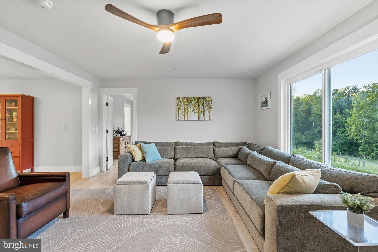
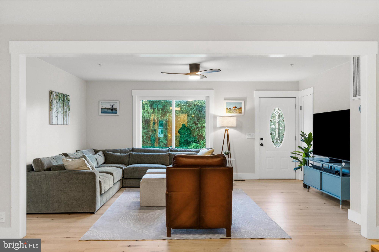
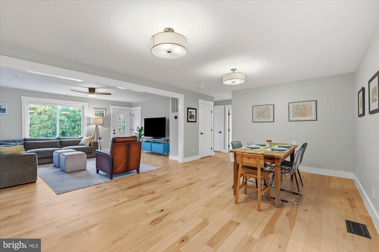
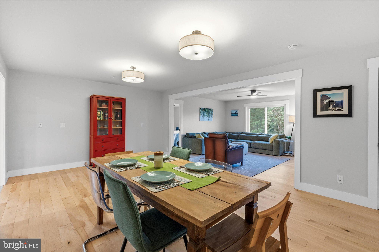
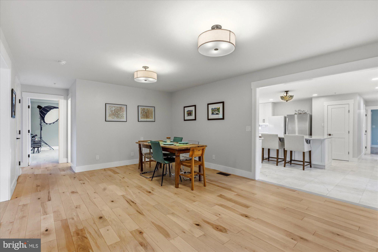
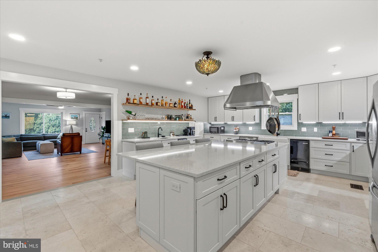
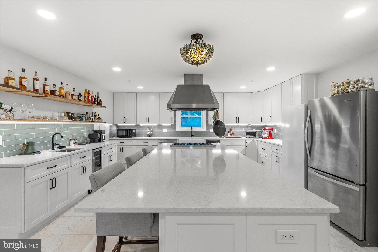
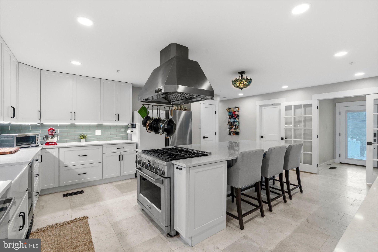
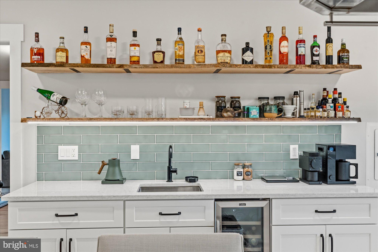
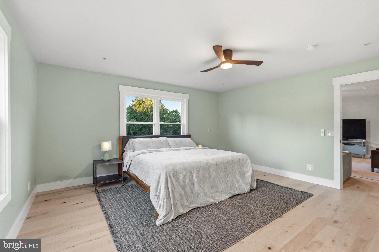
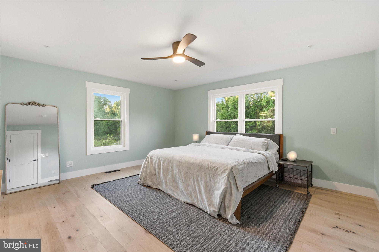
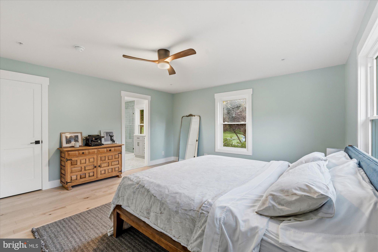
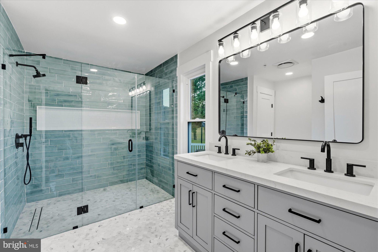
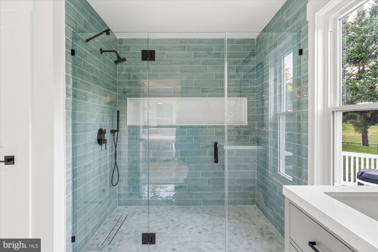
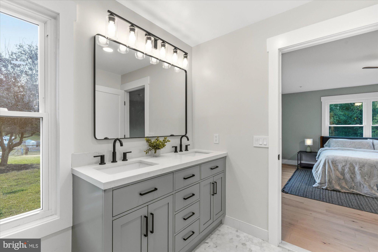
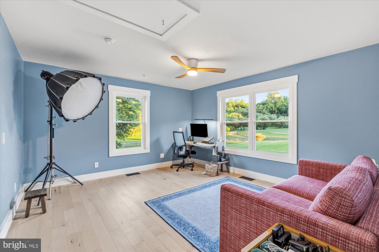
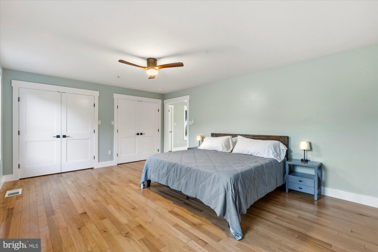
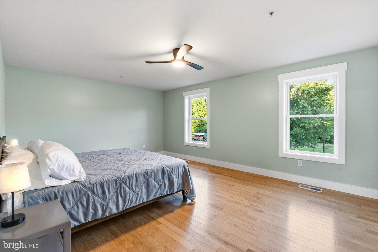
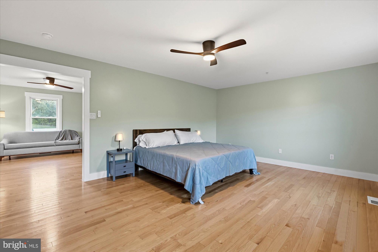
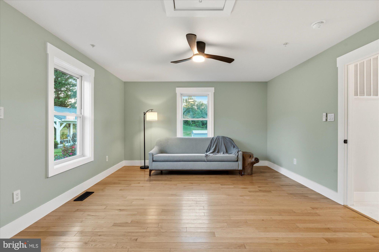
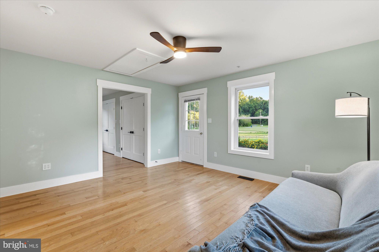
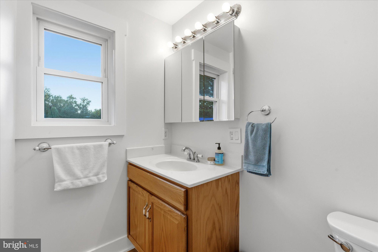
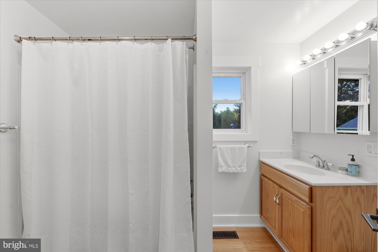
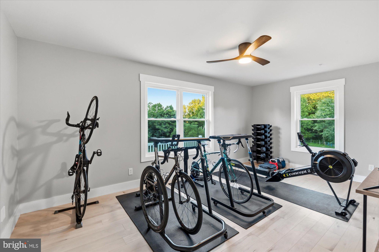
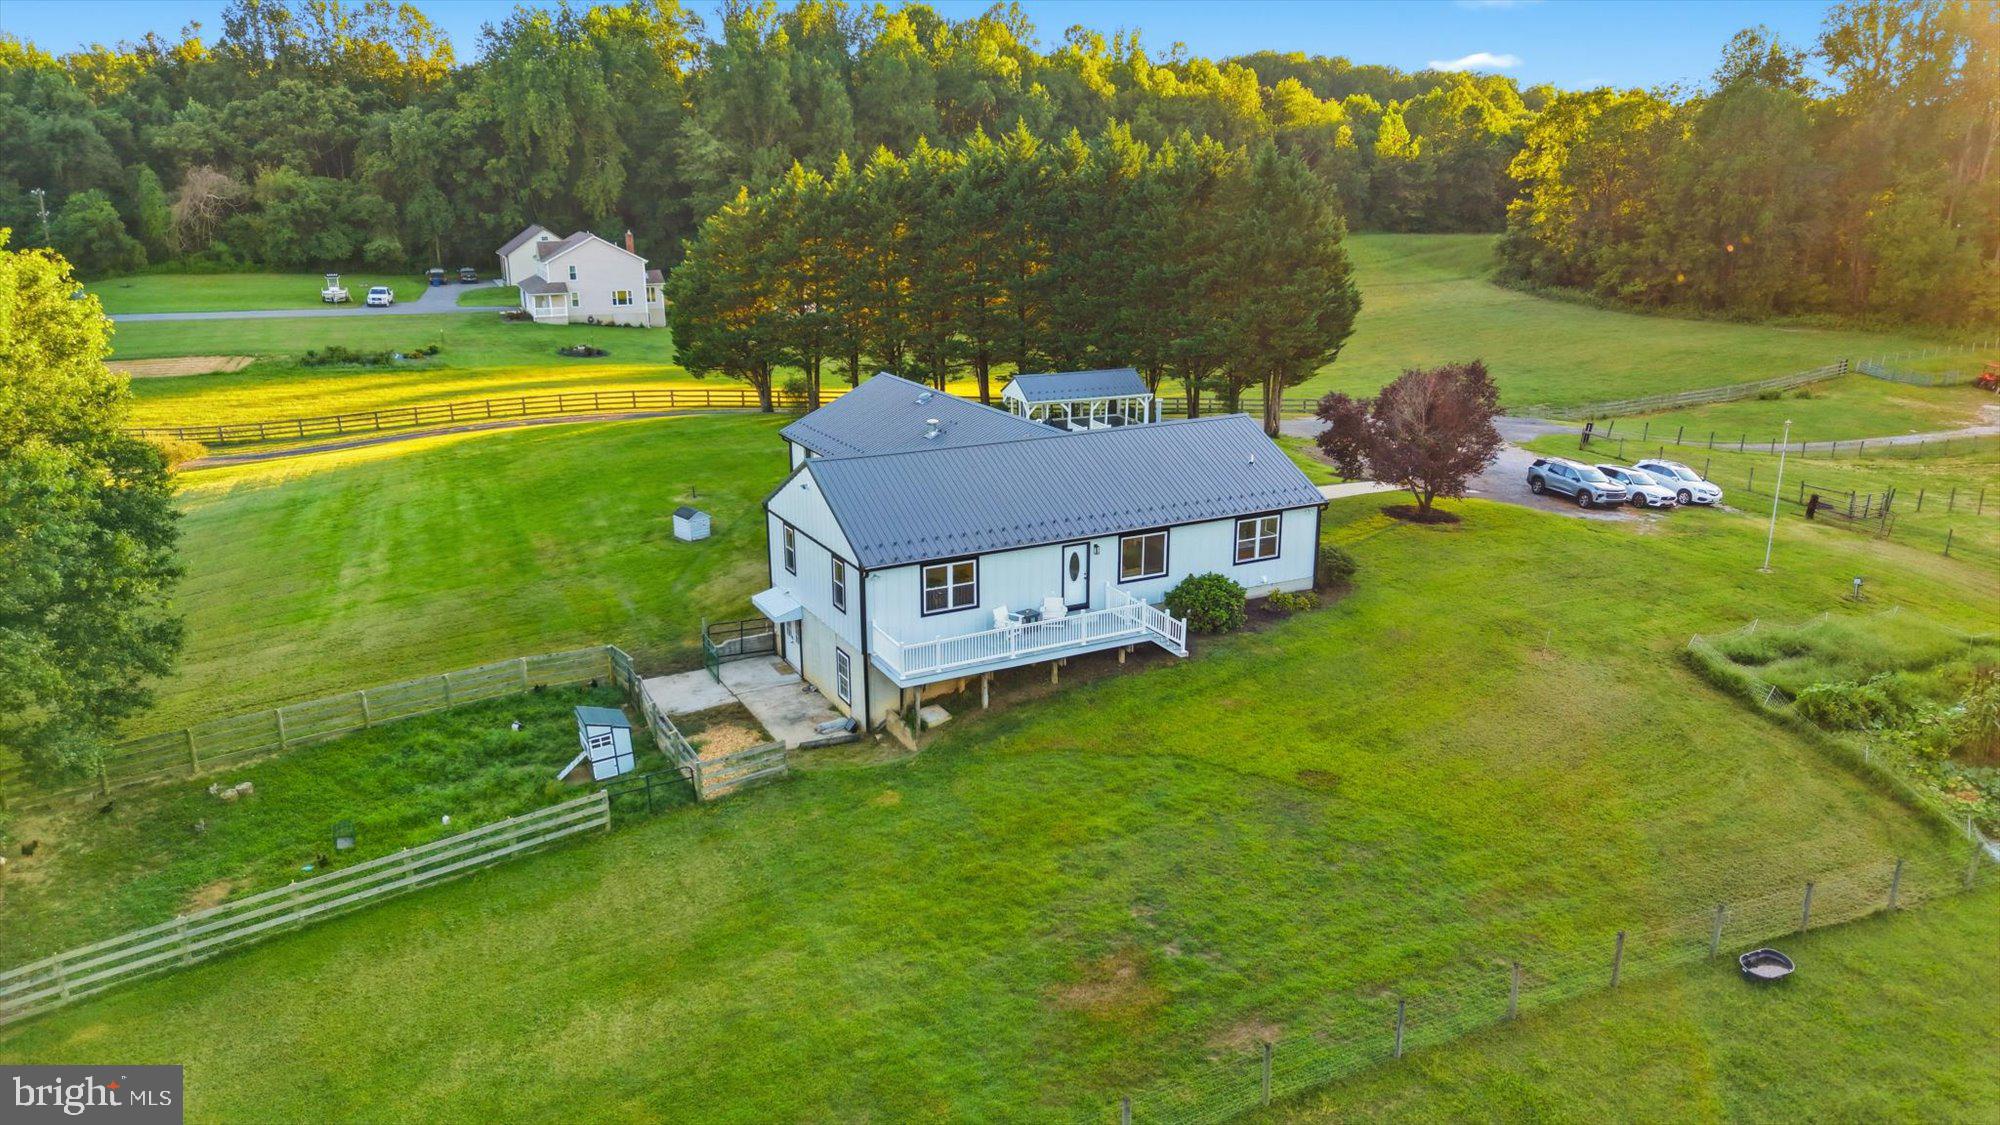
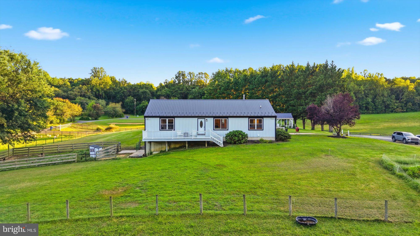
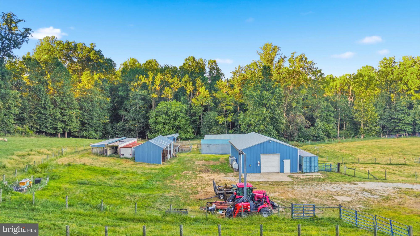
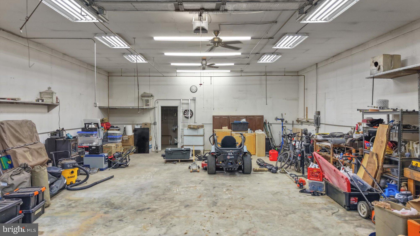
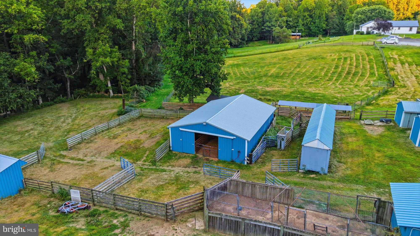
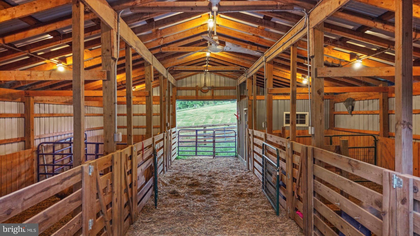
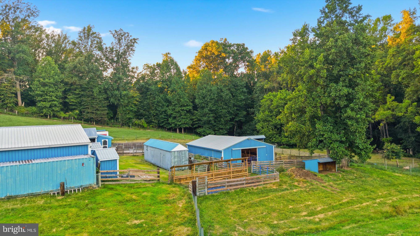
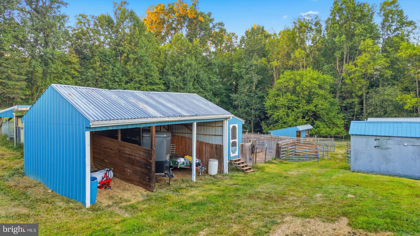
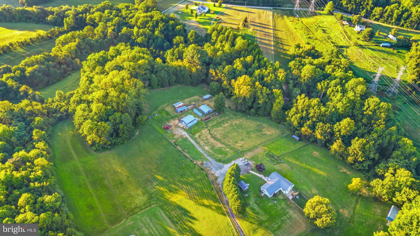
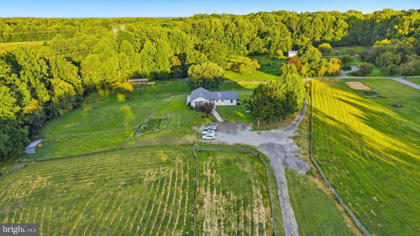
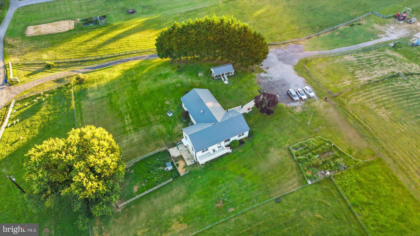
*** The homeowners are offering a credit to buy down your interest rate considerably AND, ask us how you can get another rate incentive lowering your payment even further *** There is a particular kind of freedom that comes with land. Not just the acreage, but what it represents: space to breathe, room to build something lasting, and the privacy to live entirely on your own terms. This is that place. Set on 14.18 acres across two parcels in the quietly established agricultural corridor of Brandywine, Maryland, this four-bedroom, three-and-a-half-bath residence is as refined as it is rooted, with over 2,900 square feet of updated interior space and an agricultural infrastructure that rivals working farms many times its size. Freshly clad in James Hardie board and batten cement fiber siding with all new gutters, downspouts, and exterior lighting, the home presents with a clean, enduring confidence. A new solid double entry door opens onto brushed marble, with wide plank maple hardwood running through the main living and dining areas and into three of the four bedrooms. New solid shaker doors, premium wide trim, and recessed smart lighting speak to the detail that defined the owners' renovation. The kitchen earns its place as the heart of this home. Custom cabinetry, quartz countertops, a fired clay farmhouse sink with a Kohler touch-less faucet, live edge shelving, tile backsplash, under-cabinet lighting, and a dedicated beverage station with wine fridge. Brushed marble floors carry through from the entry. It is a kitchen built for the kind of cooking and hosting that happens when people love where they live. The primary suite has been equally transformed, its renovated bath finished with hexagonal marble tile floors, a new double vanity, and a large-format curb-less shower with a Kohler multi-spray system. The remaining bedrooms are well-proportioned, each with new ceiling fans and solid shaker doors. The infrastructure is as considered as the finishes. Dual HVAC systems and dual water heaters serve the original home and the addition independently. Two laundry setups, a whole-home water softening system installed in 2026, new Ecobee thermostats, updated smoke detectors, an interior fire sprinkler system with fifteen heads replaced and inspected in 2023, and a septic pumped and cleaned in March 2024 complete a home that has been methodically maintained. The basement adds flexible space. Outside, the residence opens into something genuinely uncommon. The centerpiece is a 40-by-30-foot barn with three permanent bays and installed gates that create up to nine sections. Wired with overhead lighting, sliding doors wide enough for a utility tractor, and a dedicated tack room and office, it is built for daily use and configurable for cattle, sheep, goats, or horses. It opens on either end to fenced and gated paddocks, with watering points in and adjacent to every pasture and an electric perimeter fence around both parcels. Nine separate paddocks, pens, and fields make managing livestock straightforward. Supporting it all: a 30-by-40-foot heated workshop and garage on a poured pad with a doublewide door, pellet stove, compressed air lines, and a half bath; a three-bay hay and tractor shed; two powered 40-foot containers, one insulated for equipment and one converted into a grain bin with side auger loading; a secure chicken coop for 30 or more birds with a predator-resistant run; hog and small animal housing with automated watering; and four field run-in sheds. A gazebo with a hot tub offers a dedicated outdoor retreat, and a natural stream winds through the partially wooded acreage. Beyond the property line, Patuxent River Park and Merkle Wildlife Sanctuary offer hiking, biking, and riding trails plus river access and boat launches, with Mt. Calvert Historical and Archaeological Park nearby.
Highlights
- Residential
- Single Family Residence
- Built in 2002
- 14.18 Acre Lot
- 68 days on Market
-
- Bedrooms
- 4
-
- Bathrooms
- 3 full · 1 half
-
- Year Built
- 2002
-
- Stories
- 2.0
-
- Architectural Style
- Ranch/Rambler
-
- Construction Materials
- Frame
-
- Foundation
- Concrete Perimeter
-
- Parking Features
- Driveway
-
- Living Area
- 2904.0
-
- Interior Features
- Ceiling Fan(s), Eat-in Kitchen, Walk-In Closet(s), Kitchen Island, Recessed Lighting
-
- Appliances
- Dryer, Dishwasher, Electric Water Heater, Microwave, Refrigerator, Washer, Range, Disposal, Cooktop, Freezer, Range Hood, Gas Water Heater, Ice Maker, Water Heater, Built-In Range, Water Purifier
-
- Flooring
- Hardwood, Wood, Marble
-
- Furnished
- Unfurnished
-
- Exterior Features
- Other
-
- Patio And Porch
- Porch
-
- Pool Features
- None
-
- Cooling
- Ceiling Fan(s), Electric, Other
-
- Heating
- Heat Pump, Propane
-
- Basement
- Walk-Out Access, Unfinished, Other
-
- Acres
- 14.18
-
- Utilities
- Electricity Available, Other, Propane
-
- Water
- Well
-
- County
- Prince Georges
-
- City
- Brandywine
-
- Neighborhood
- PRINCE GEORGE
-
- Zip Code
- 20613
-
Ask a Question
ez Mortgage Calculator
Enter your details below to estimate your monthly mortgage payment with taxes, fees and insurance.
$
Please enter a valid number
Cost of the current home: $1040000
$
%
Please enter a valid number
Cash you pay when you close
Affects interest rates. 30- or 15- year loans are standard.
%
Default rate is illustrative, set internally by ez Home Search and updated periodically; actual rates vary by lender, credit score, and market conditions.
$
%
Please enter a valid number
$
Please enter a valid number
Typically 0.25% of home value per year.
$
Please enter a valid number
Homeowners association dues.
$ 0
Monthly
Principal and interest:
Property Taxes:
Homeowners Insurance:
HOA Dues:
$0 (0%)
$0 (0%)
$0 (0%)
$0 (0%)
The ez Mortgage Calculator is for educational purposes only. Real-world interest rates and payments can differ due to factors like market trends, location, and loan specifics. Calculations are based on your inputs and might not consider extra costs a lender may add, such as insurance, taxes, and fees; thus, actual repayments could surpass estimates. Please note, ez Home Search does not provide loans, and this tool does not promise lending.
Price History
| 09/10/2026 | Listed | $1,040,000 |
| Source: Bright #MDPG2218292 | ||
| 09/04/2026 | Listed | $1,040,000 |
| Source: Bright #MDPG2219798 | ||
Source: MLS Data
Mortgage History
| 01/17/2023 | Credit Line (Revolving) | $100,000 |
| 09/11/2006 | Credit Line (Revolving) | $50,000 |
| 04/05/2006 | Stand Alone Second | $254,000 |
Source: Public records via Constellation Data Labs
What's your home worth?
Calculate your current home value within seconds.
Similar Listings


Look Throughout Brandywine
There are currently 165 properties available in Brandywine, with 19 under contract to close soon. Properties in the city have an average sale price of $517,843 and typically spend 85 days on the market before being sold.
Want to compare this property to others available for sale in the area? Use our search to find exactly what you want among our 2,000,000+ listings and to see incredible photos to show you what is possible.
With 2 zip codes in Prince Georges County, you have many options in the area. Be sure to claim your free ez Home Search account to make sure you get alerts when a property that meets your needs becomes available.
Source: ez Home Search, MLS Data
Frequently Asked Questions
How do I schedule a tour of 13717 Martin Rd?
We can make that happen quickly. Click Tour This Home and we'll connect you directly with our vetted local partner to schedule your visit to 13717 Martin Rd.
They know residentials in the area well and can give you the guidance you need to buy with confidence.
How do I get more information about 13717 Martin Rd?
Click Ask a Question to talk with our team. You already know it is a 4 bed, 3 bath, listed for $1,040,000. We can talk through recent upgrades, potential seller motivation, how this single family residence compares to others in Brandywine, and can even get you in to see the property quickly.
How much is the monthly mortgage payment for 13717 Martin Rd?
With a 20% down payment and a 30-year fixed loan at an illustrative 7.25% rate, the ez Mortgage Calculator estimates the monthly payment for 13717 Martin Rd at around $6,677. This includes estimated property taxes and insurance.
Want to see how this changes with different down payments or interest rates? Jump to the calculator to run the numbers and fine-tune your plan.
How do I get pre-approved to buy 13717 Martin Rd?
Stand out in a competitive market by getting pre-approved today. Our quick and private pre-approval process helps you understand your true buying power—no credit pull required to explore all of your options.
Or, let us connect you with our preferred local lender in Prince Georges County. They will give you all of your available financing options, based on your specific situation and what is available to you.
Can I negotiate the asking price for 13717 Martin Rd?
In most cases, yes. Whether 13717 Martin Rd is priced competitively or not, your best offer depends on your personal situation, the seller's timeline, and recent activity in Brandywine's market. Our preferred local partner will help you craft a strategy—factoring in comparable properties that have sold, timing, and deal structure—to make a smart, strong offer. Click here to ask about negotiation opportunities.
How do I make an offer on 13717 Martin Rd?
We can handle that for you. Our preferred local agent specializes in residentials in Brandywine and can guide you through every step of the offer process.
You need an expert who is looking out for your best interests. From market valuation to contingencies and timing, they'll help you present a compelling offer that fits your goals. Click Ask a Question to get started today.
What is the price per square foot for this home?
This home is listed at $1,040,000 with 2,904 sqft of space—that comes out to approximately $358 per square foot.
How long has this property been on the market?
13717 Martin Rd was listed on September 10, 2026, which means it's been on the market for 68 days.
Want to keep tabs on it? Click the ♥ to favorite this home and get notified of price drops or changes.
When was this house built?
This home was built in 2002, making it approximately 24 years old.
What is the lot size of this property?
13717 Martin Rd sits on a 14.18-acre lot, which is 617,681 square feet.
What are the property taxes for 13717 Martin Rd?
The most recent public record shows annual property taxes for 13717 Martin Rd were approximately $9,103. This may change with reassessment or exemptions. Our local partner can verify current tax amounts and help you estimate future costs based on your situation.
Is 13717 Martin Rd still available for sale?
Yes, this home is still available! Click the ♥ to favorite it so you don't miss any changes—or ask our local expert to schedule a time to see it in person.
Source: ez Home Search, MLS Data
Popular Home Searches in Brandywine, MD
Open Houses Near Brandywine, MD
Land for Sale Near Brandywine, MD
Townhomes for Sale Near Brandywine, MD
Waterfront Homes for Sale Near Brandywine, MD
Waterfront Condos for Sale Near Brandywine, MD
Homes with Pools for Sale Near Brandywine, MD
Gated Community Homes for Sale Near Brandywine, MD
Homes with No Hoa for Sale Near Brandywine, MD
Homes in Adult Communities for Sale Near Brandywine, MD
Search Nearby Cities
Search Nearby Counties
Search Nearby Postal Codes
Listing information provided exclusively for consumers' personal, non-commercial use and may not be used for any purpose other than to identify prospective properties consumers may be interested in purchasing. Information deemed reliable but not guaranteed by the MLS. Copyright 2026, Bright. All rights reserved.
Last Updated: November 17, 2026 at 08:25AM | Source: Bright | MLS#: MDPG2218292
