Sponsoring Broker: Derek Eisenberg, Continental Real Estate Group, Inc
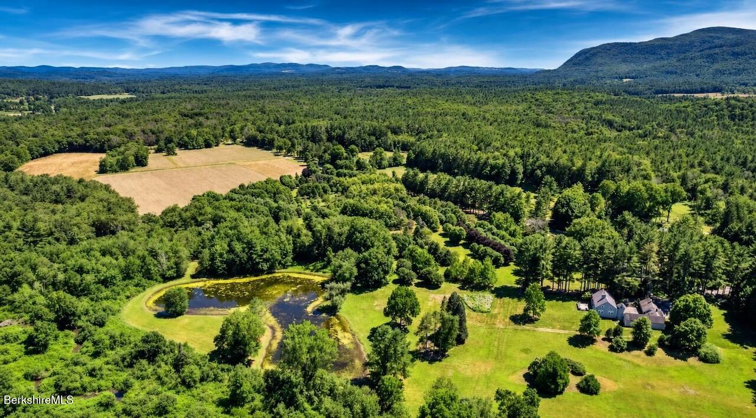
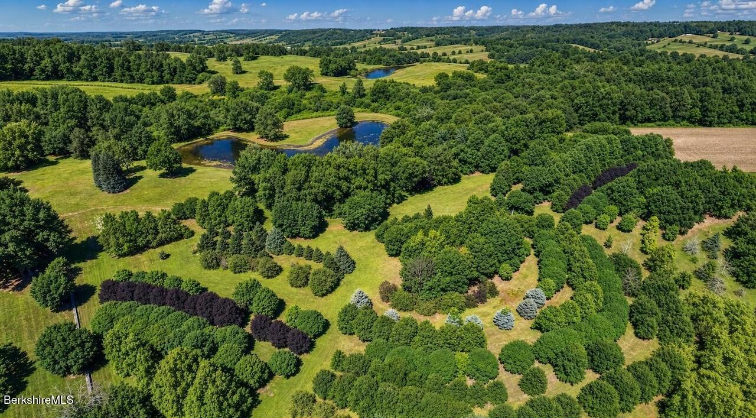
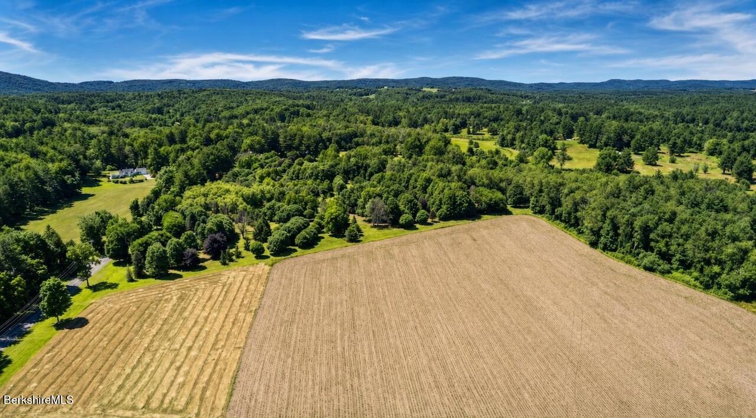
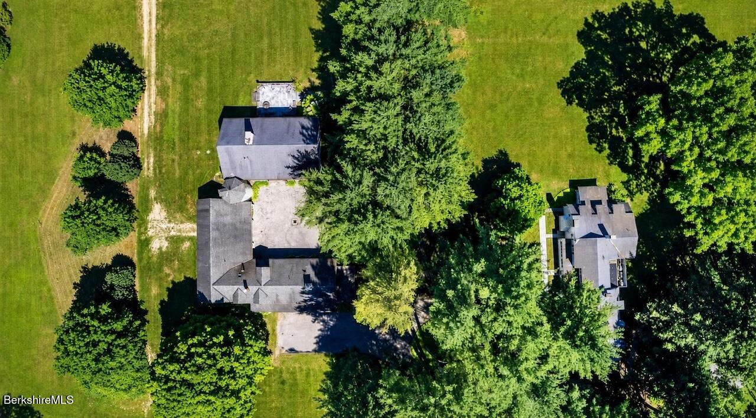
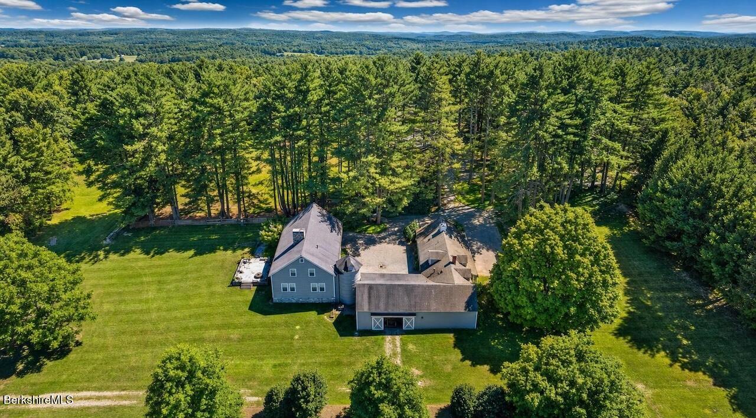
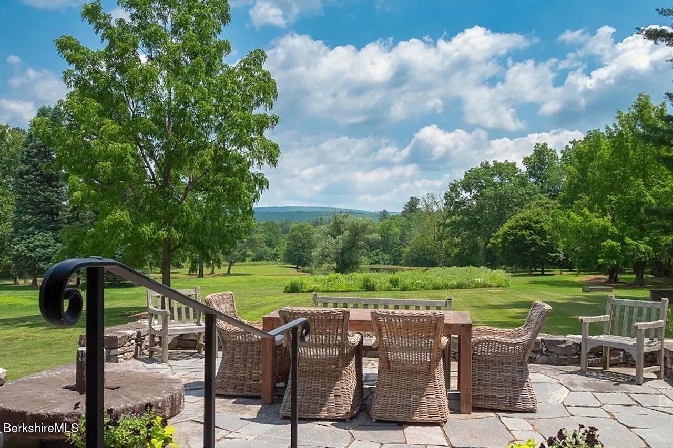
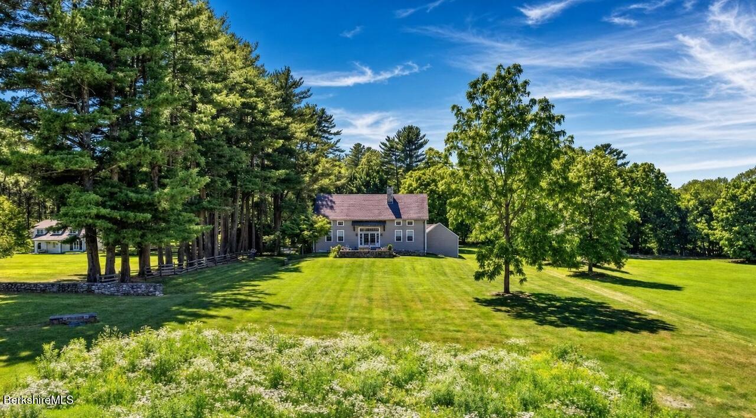
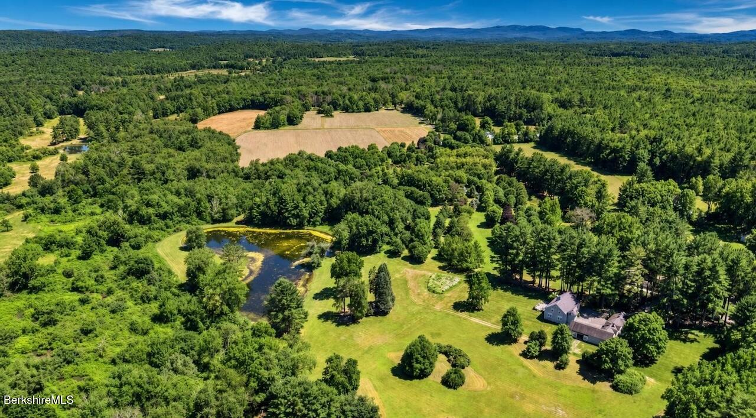
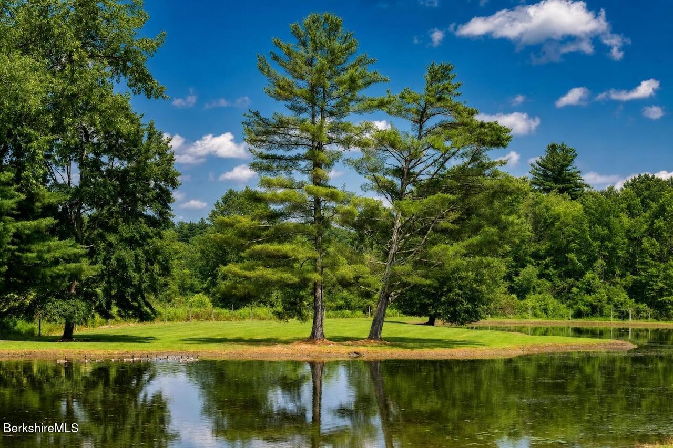
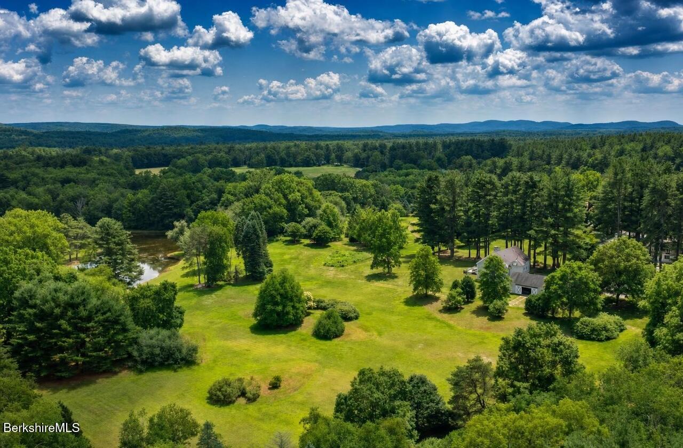
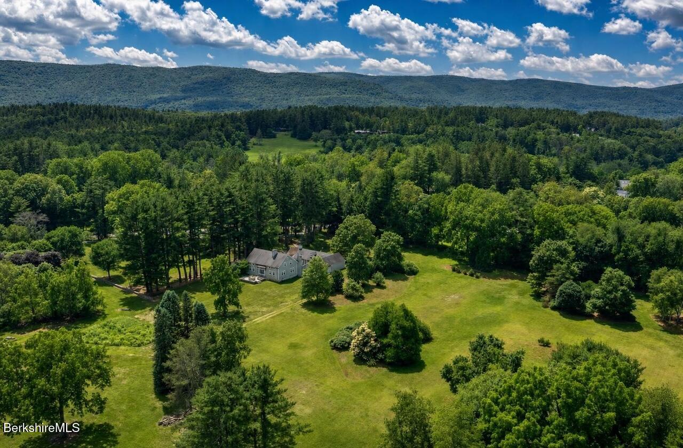
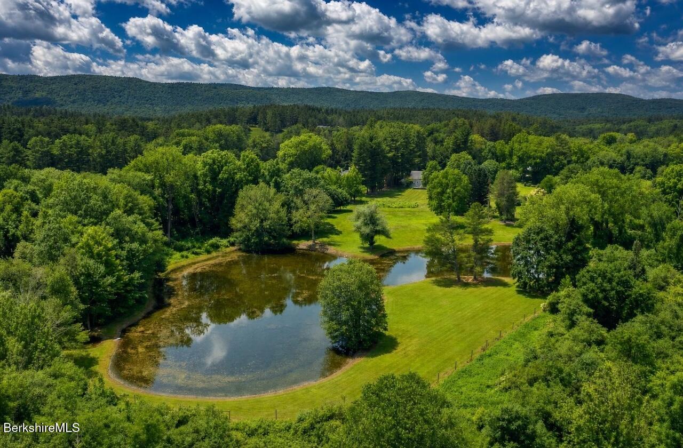
Tullar Farm is a rare opportunity to own a remarkable piece of Berkshire history--where timeless architecture, modern comfort, and natural beauty come together across 67+/- park-like acres in South Egremont. With three distinctive residences, a mature specimen tree farm, spring-fed pond, wooded walking trails, and captivating distant mountain views, the estate offers an extraordinary sense of privacy and place, while remaining just moments from restaurants, shops, and the many cultural and recreational offerings of the Berkshires.
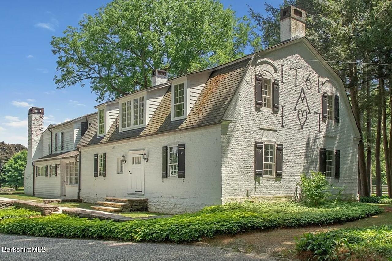
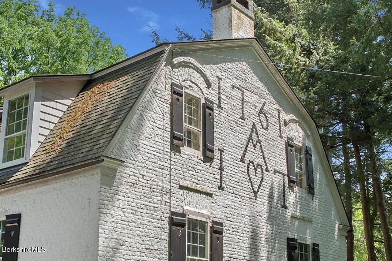
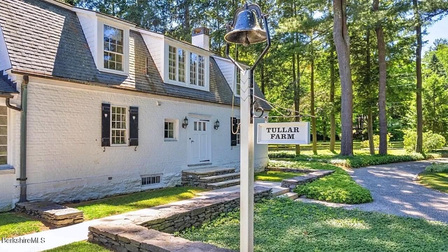
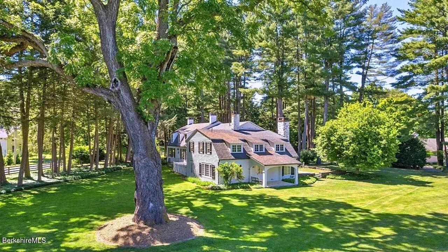
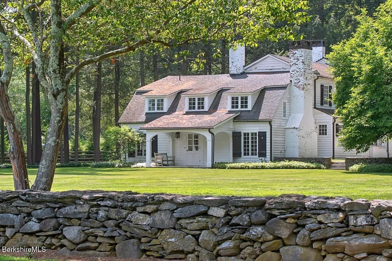
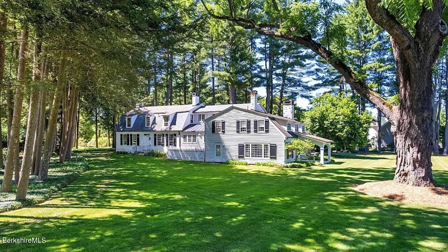
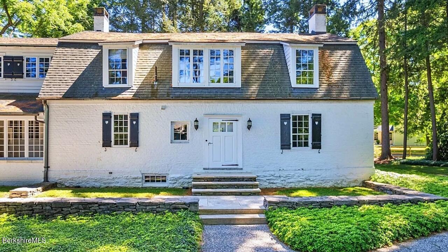
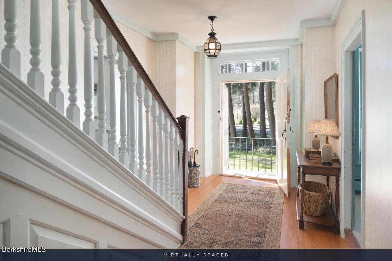
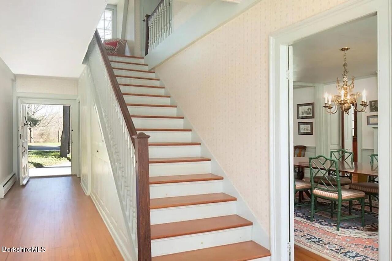
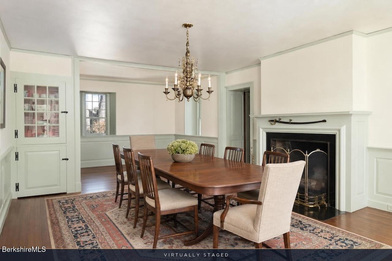
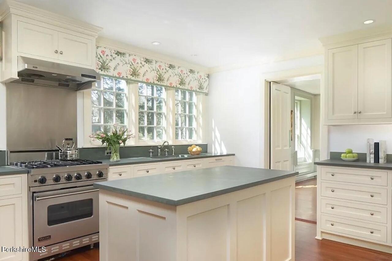
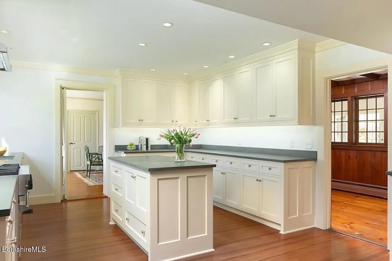
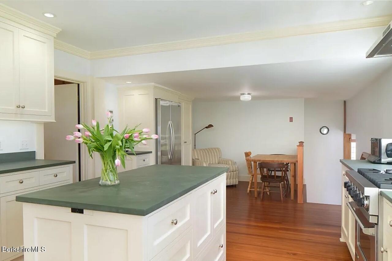
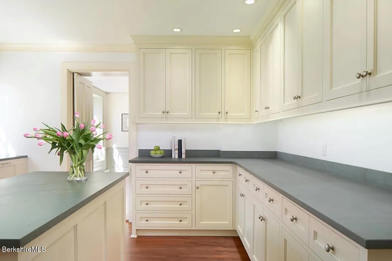
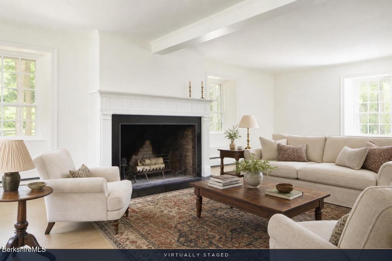
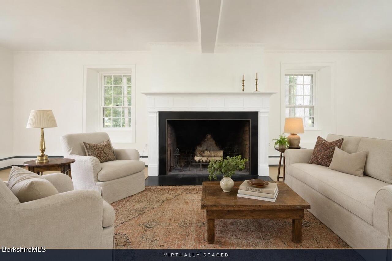
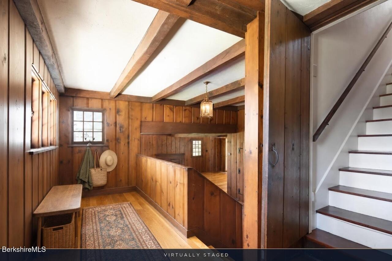
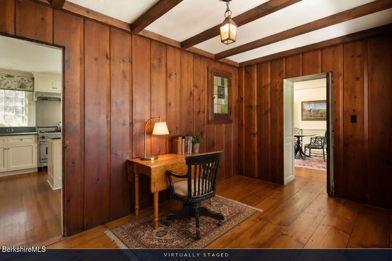
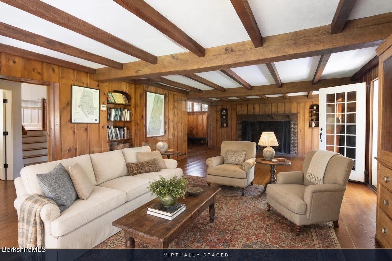
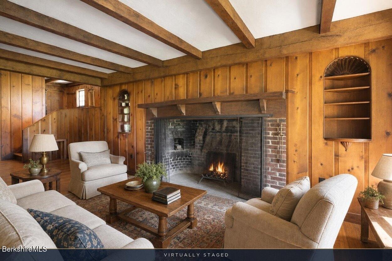
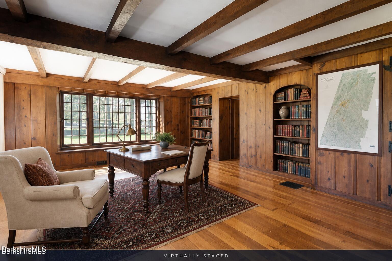
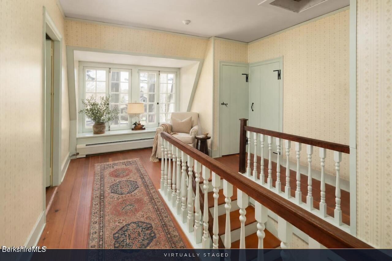
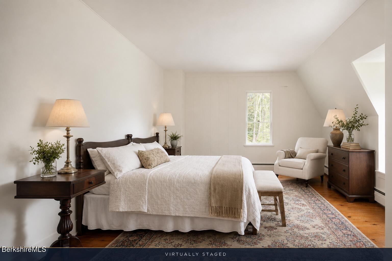
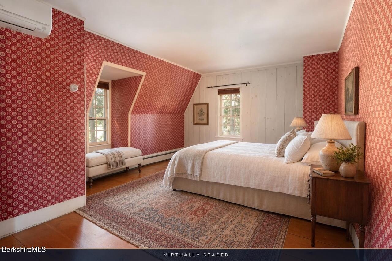
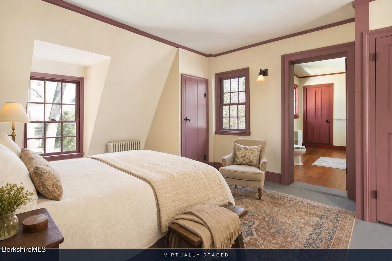
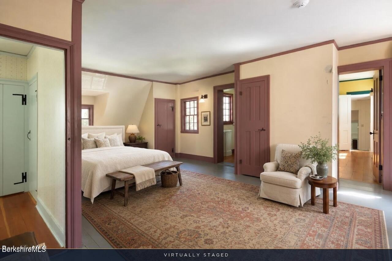
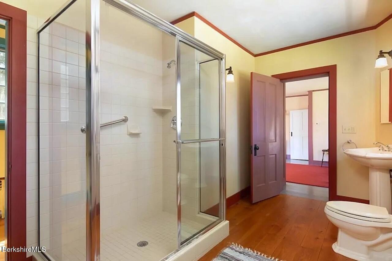
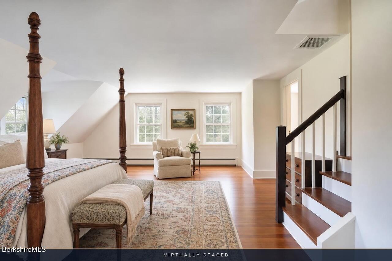
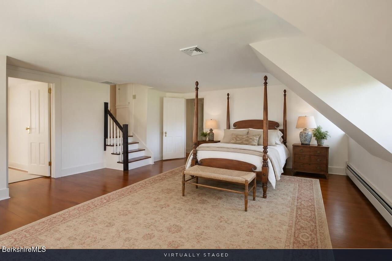
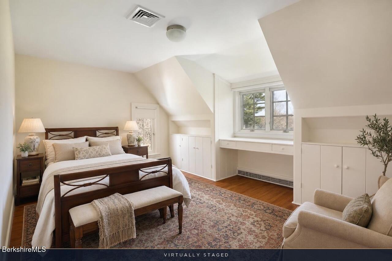
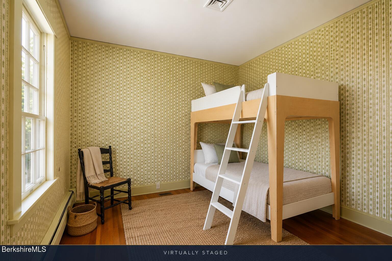
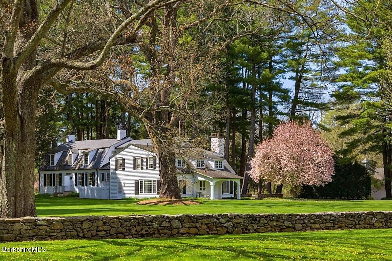
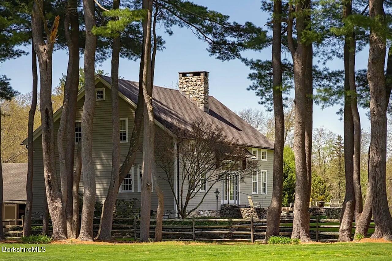
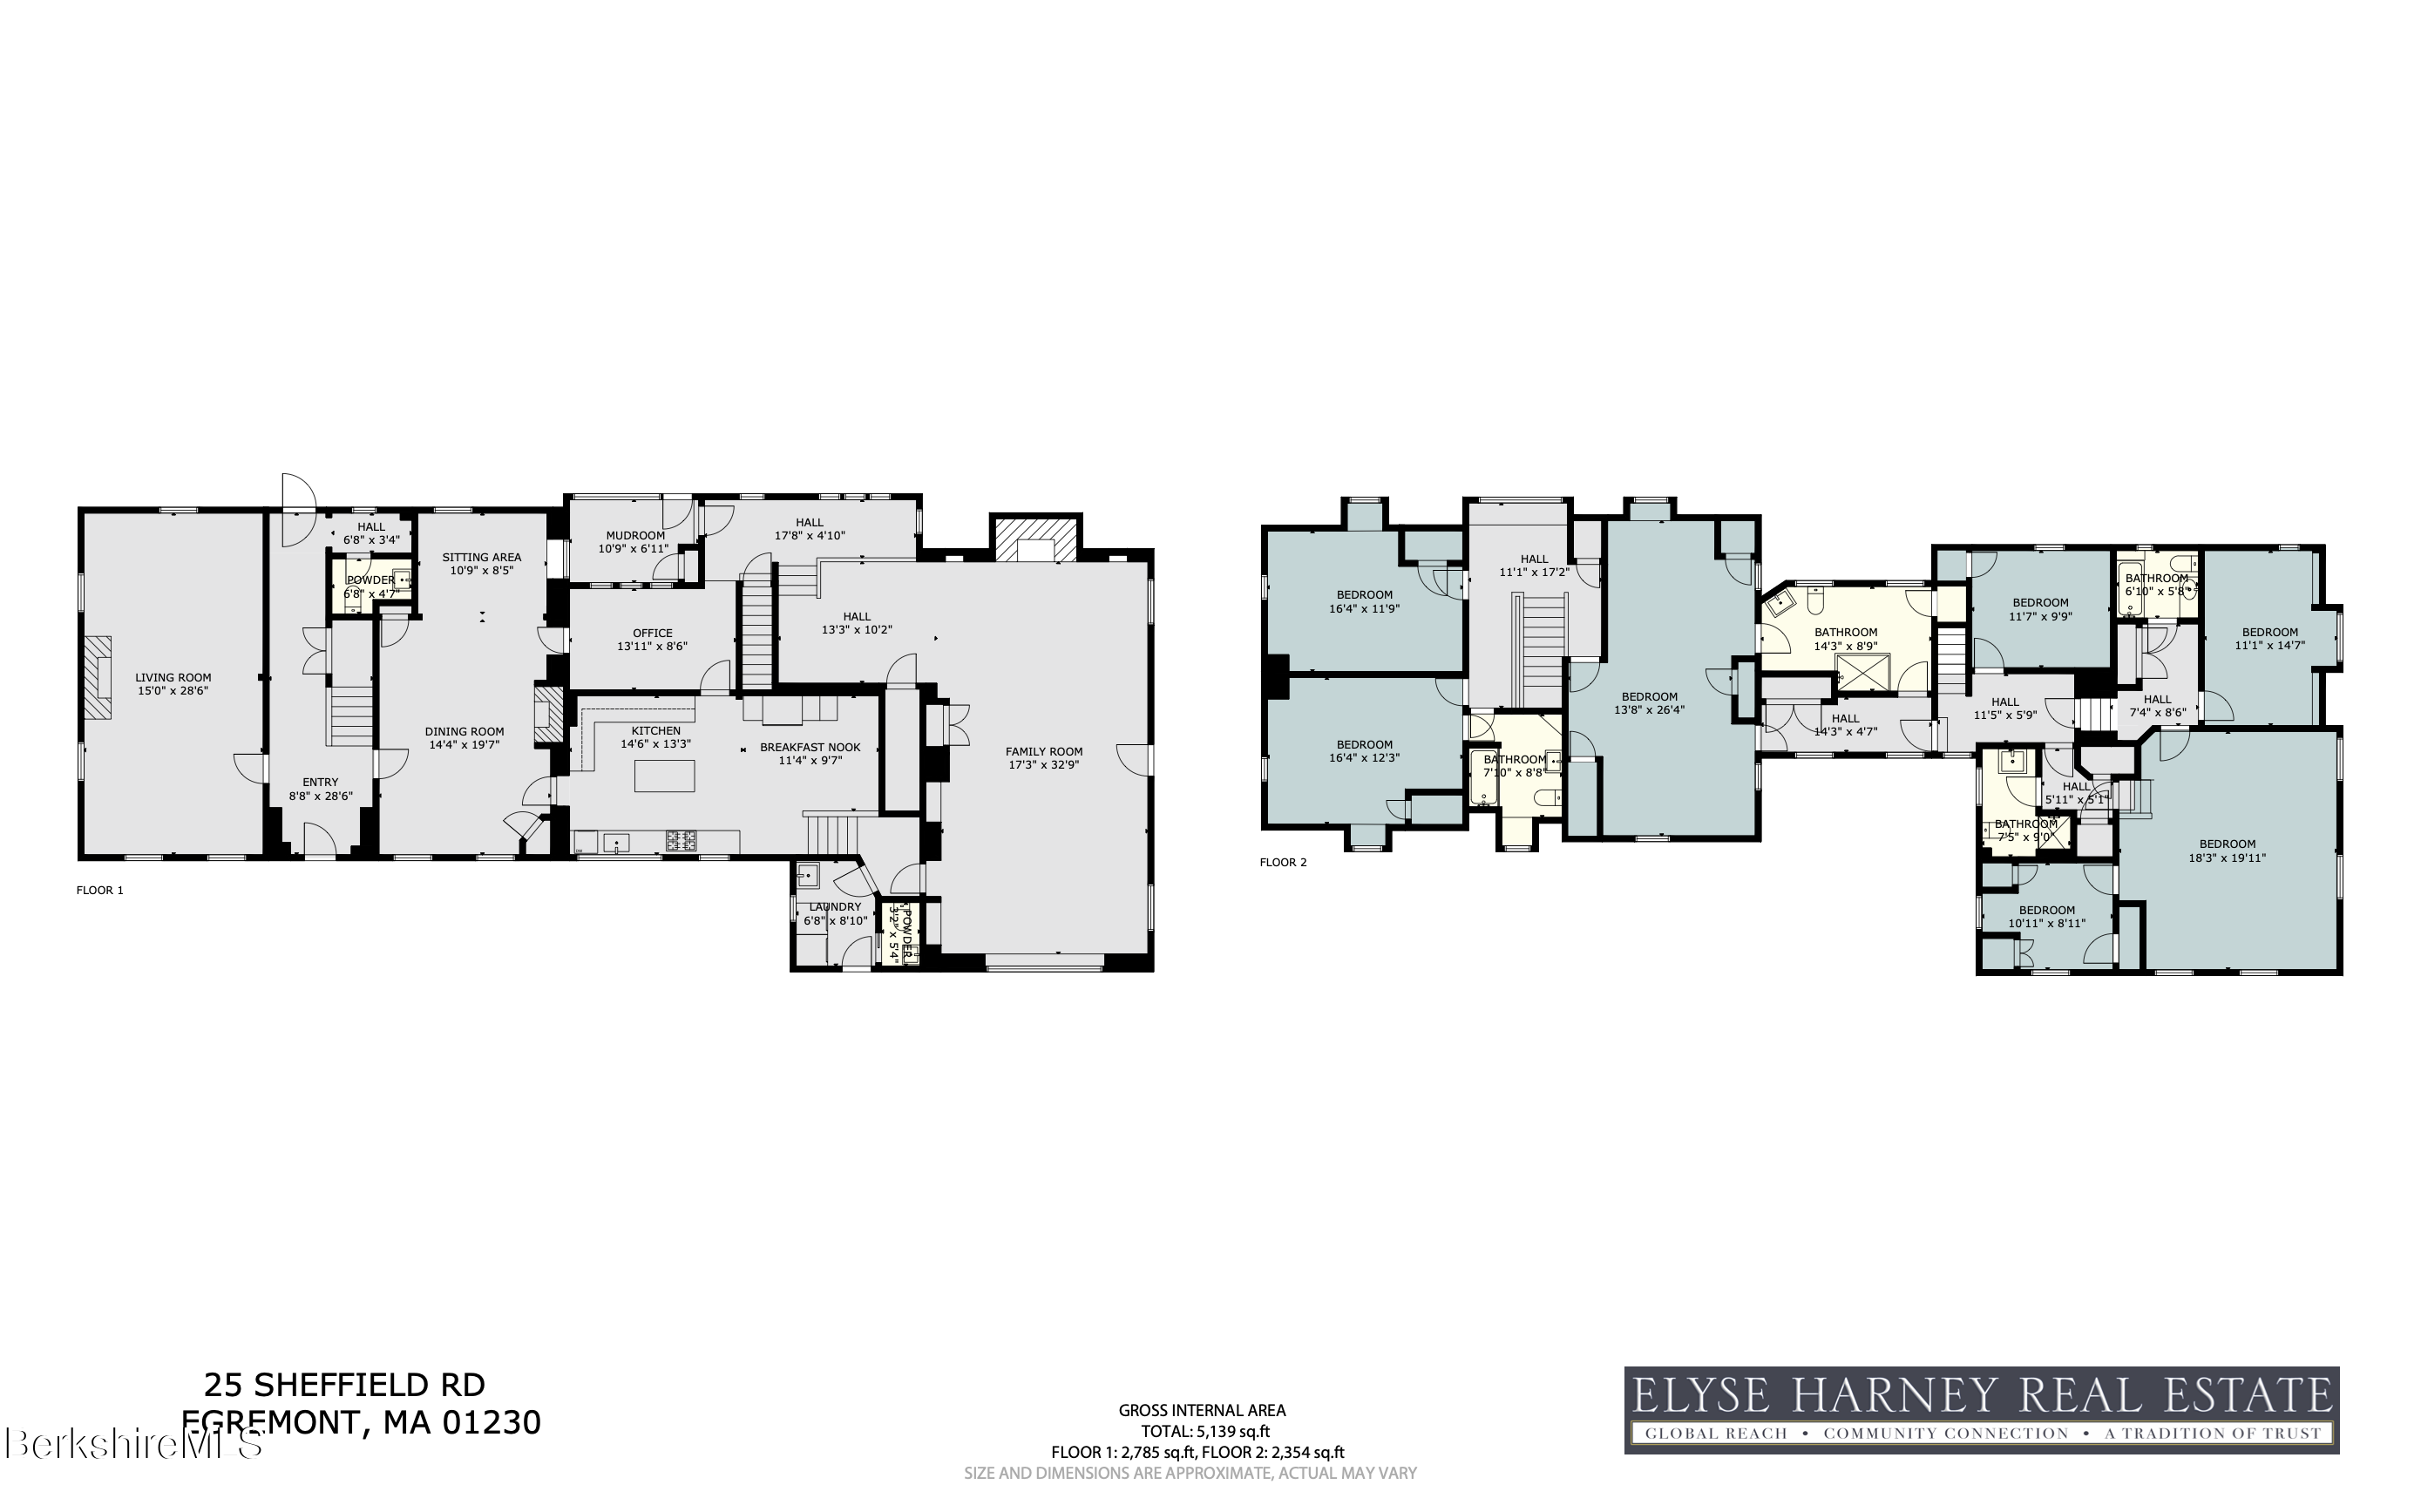
At the heart of the property is The Tullar House, a substantial 6-bedroom, 5,000+ square-foot antique Dutch Gambrel dating to 1761 and reported to be the second-oldest house in Egremont. Carefully preserved while thoughtfully adapted for modern living, the house retains an exceptional collection of original character and detail. Generously proportioned rooms invite both intimate gatherings and grand entertaining, complemented by a renovated chef's kitchen, formal dining room, three grand fireplaces, two primary suites, and abundant space for family and guests.
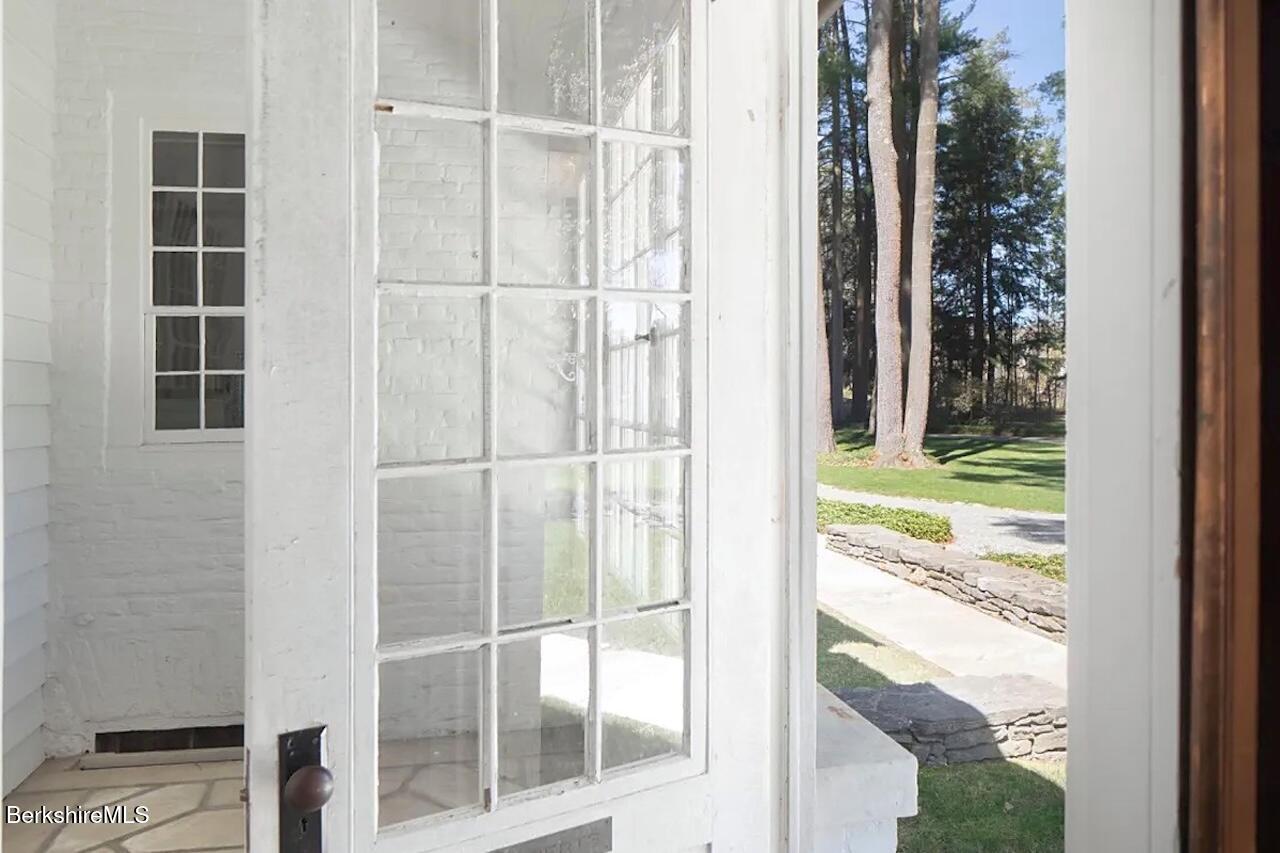
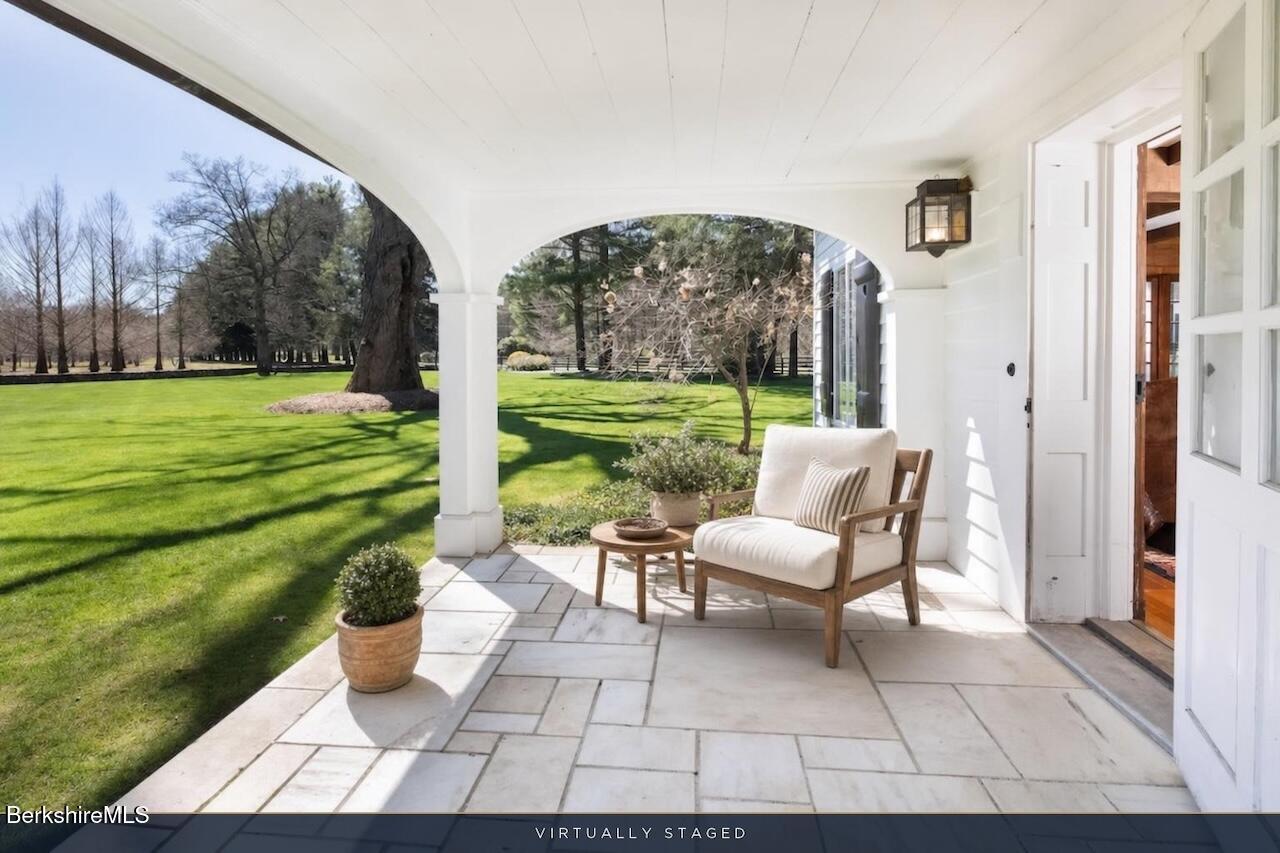
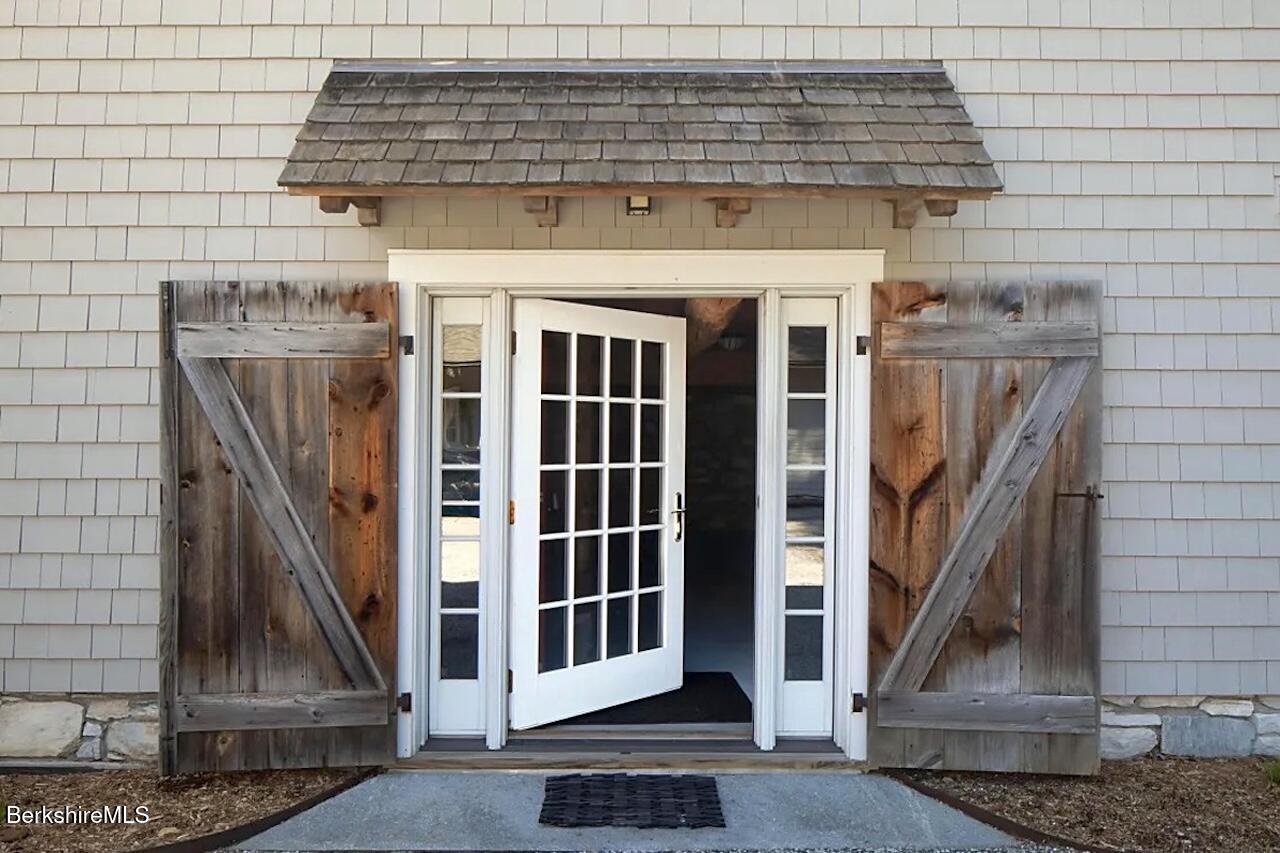
From the charming porch, laid with locally sourced marble, there are sweeping views across the grounds. Nearby stands "The Champion," a magnificent Black Walnut, the largest documented in the state -a living reminder of Tullar Farm's extraordinary history. Throughout the exterior, distinctive architectural details reinforce the property's charm: carriage lanterns, shutters embellished with symbolic heart motifs, marble walkways, and beautifully crafted stone walls.
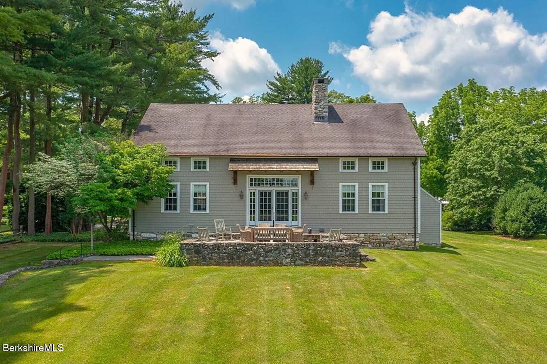
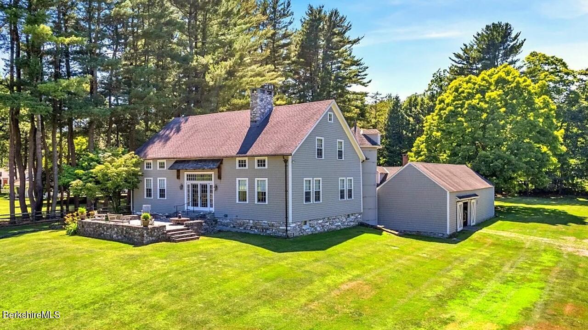
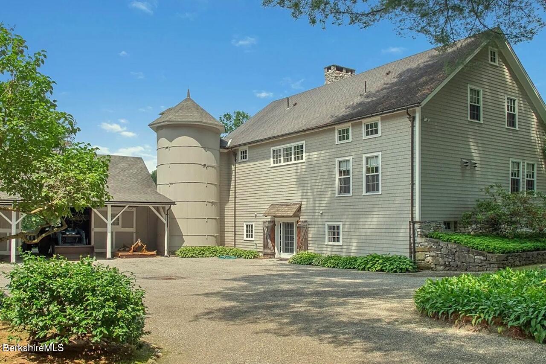
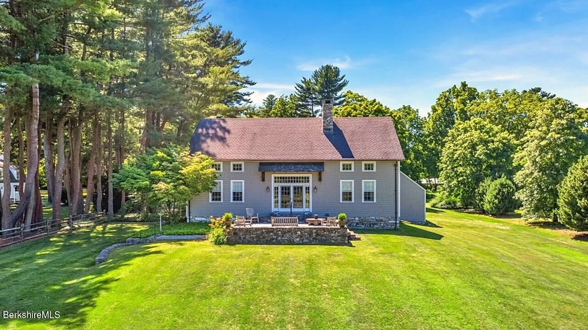
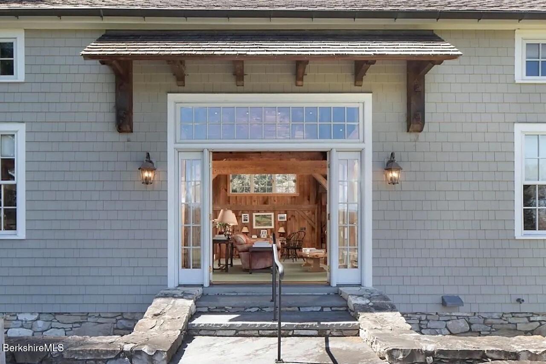
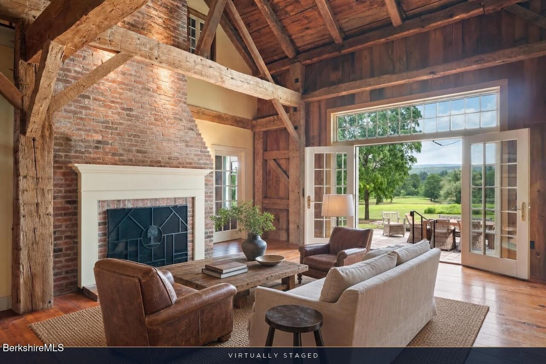
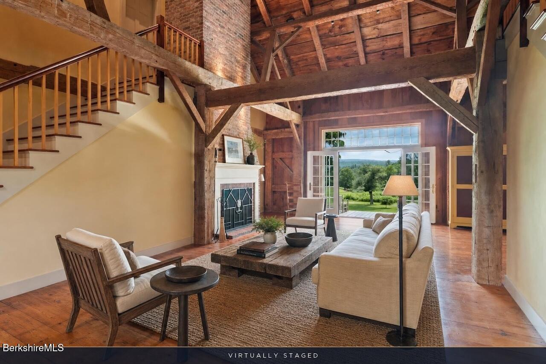
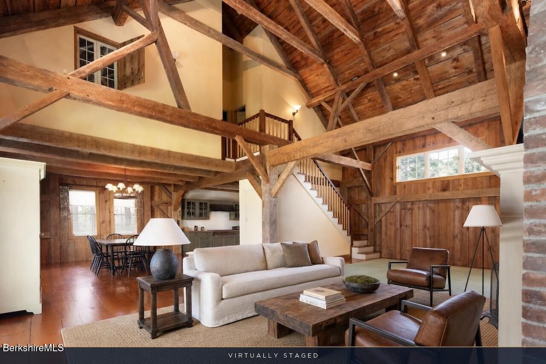
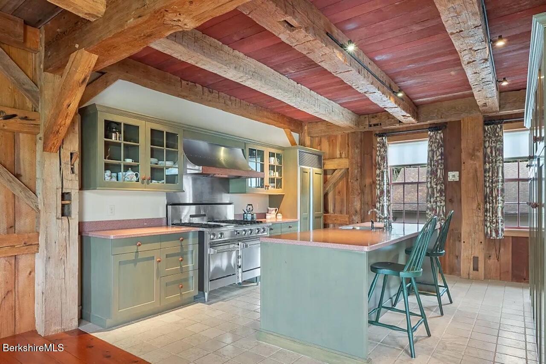
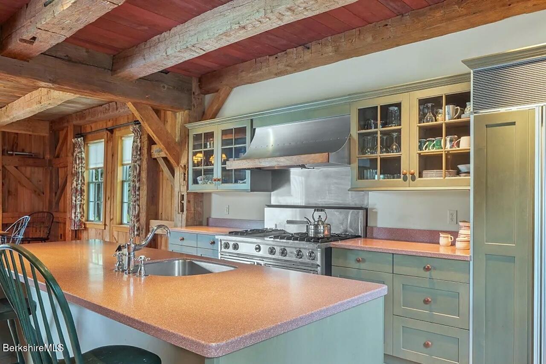
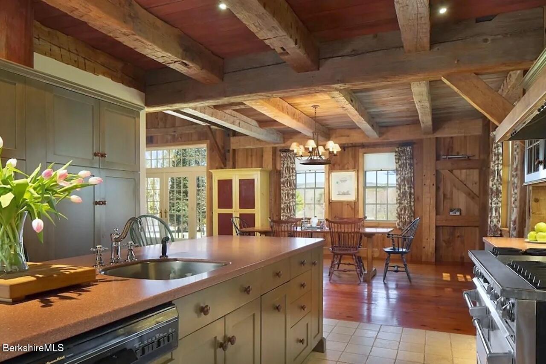
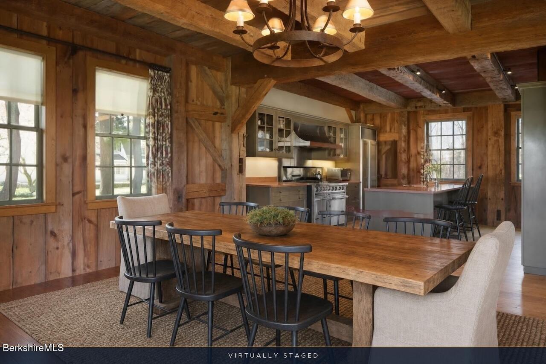
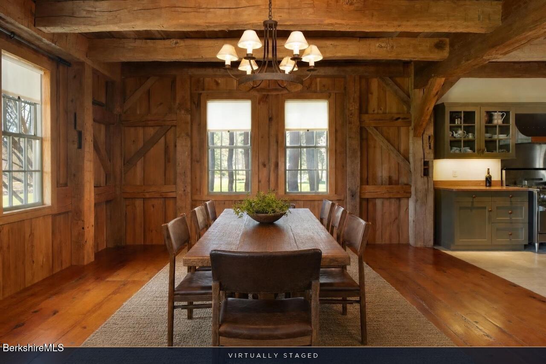
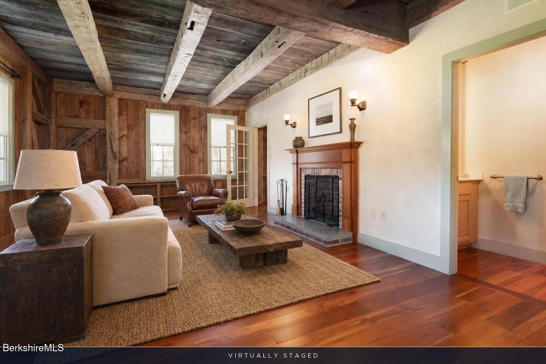
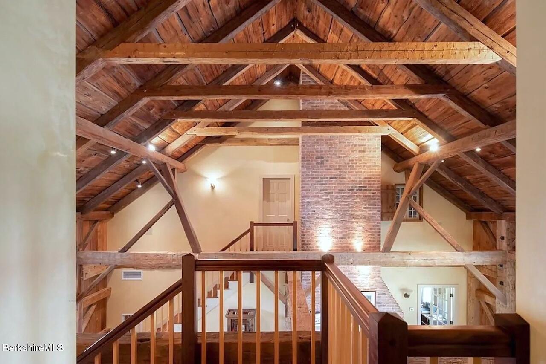
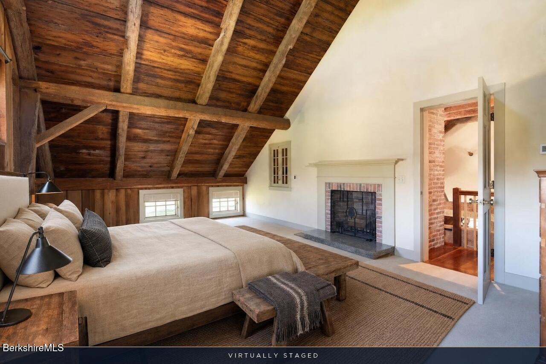
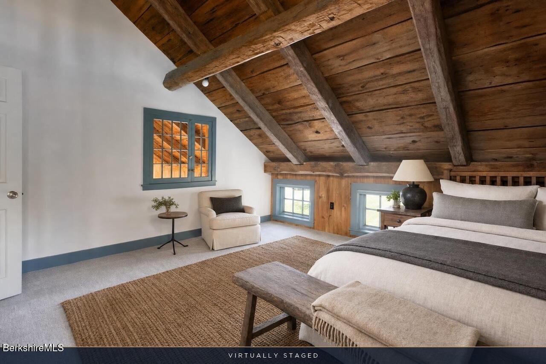
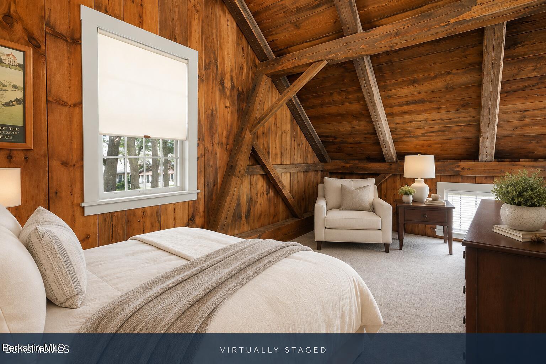
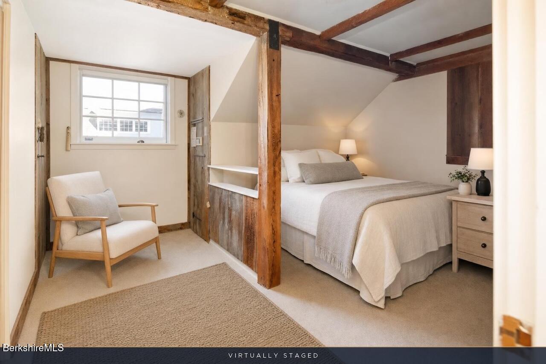
Adding a striking contemporary dimension to the estate is a 3,000+ square-foot timber-frame barn conversion, masterfully crafted by a renowned local builder known for exceptional restoration work. The three-bedroom residence centers around a spectacular 2.5-story Great Room, where hand-hewn beams, plastered walls, and abundant natural light create a warm and dramatic gathering space. Two walnut staircases rise along opposite walls to separate bedroom wings, creating a unique sense of privacy within the open volume.
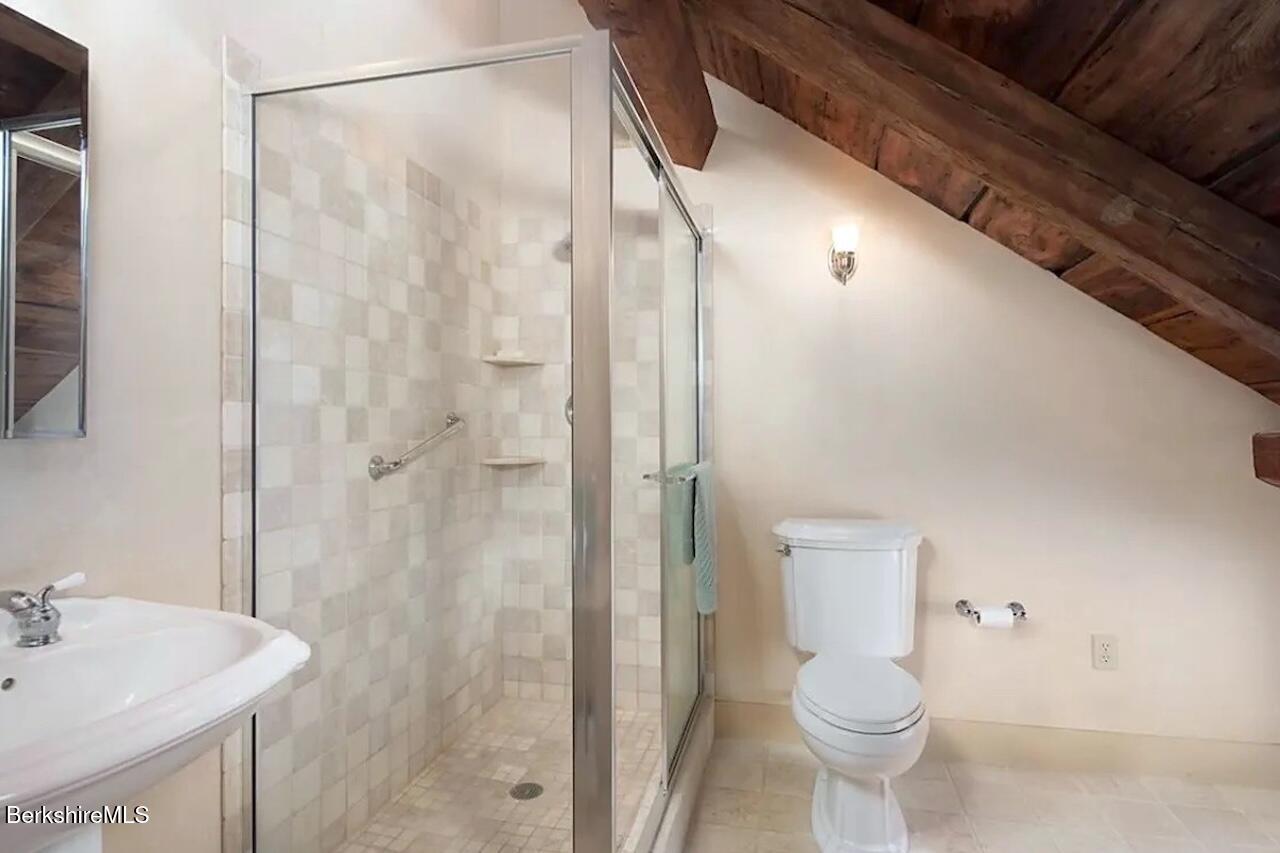
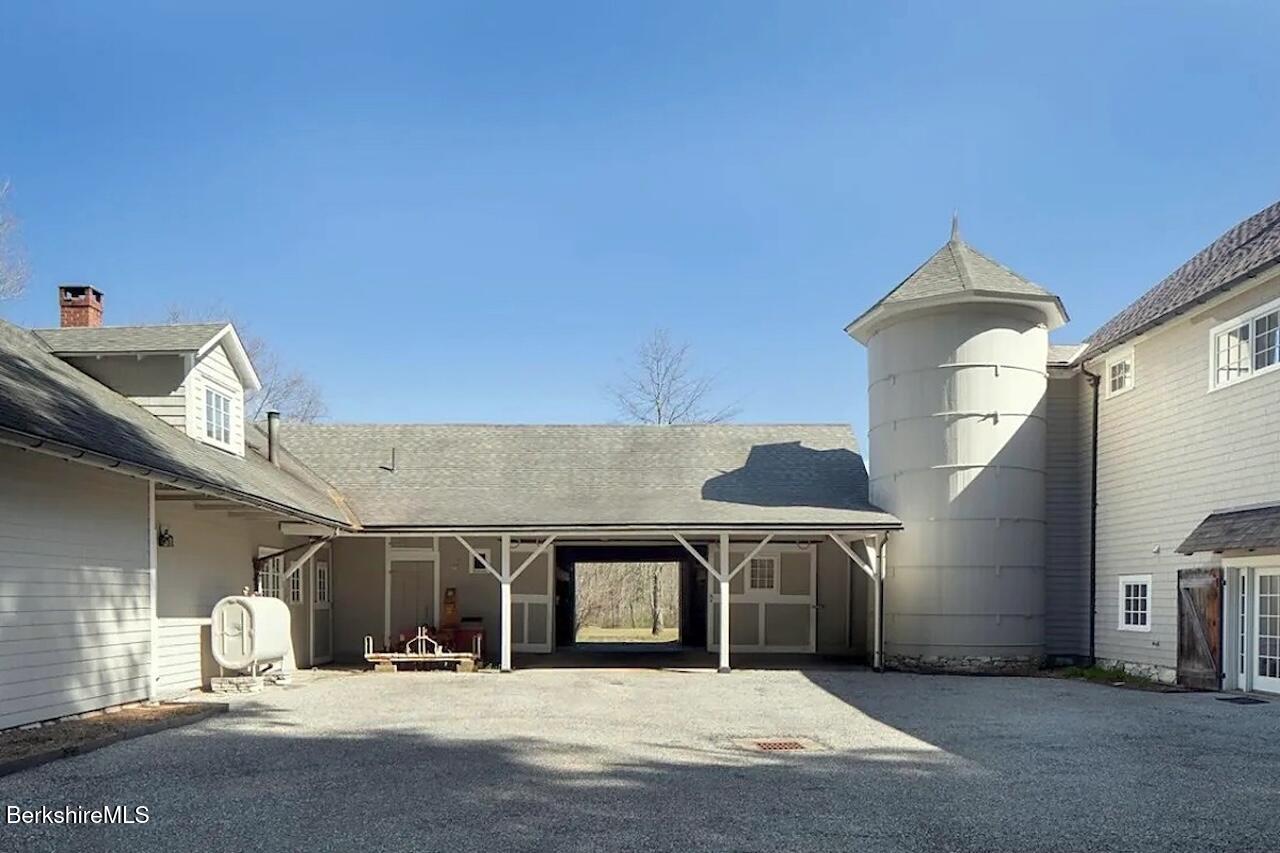
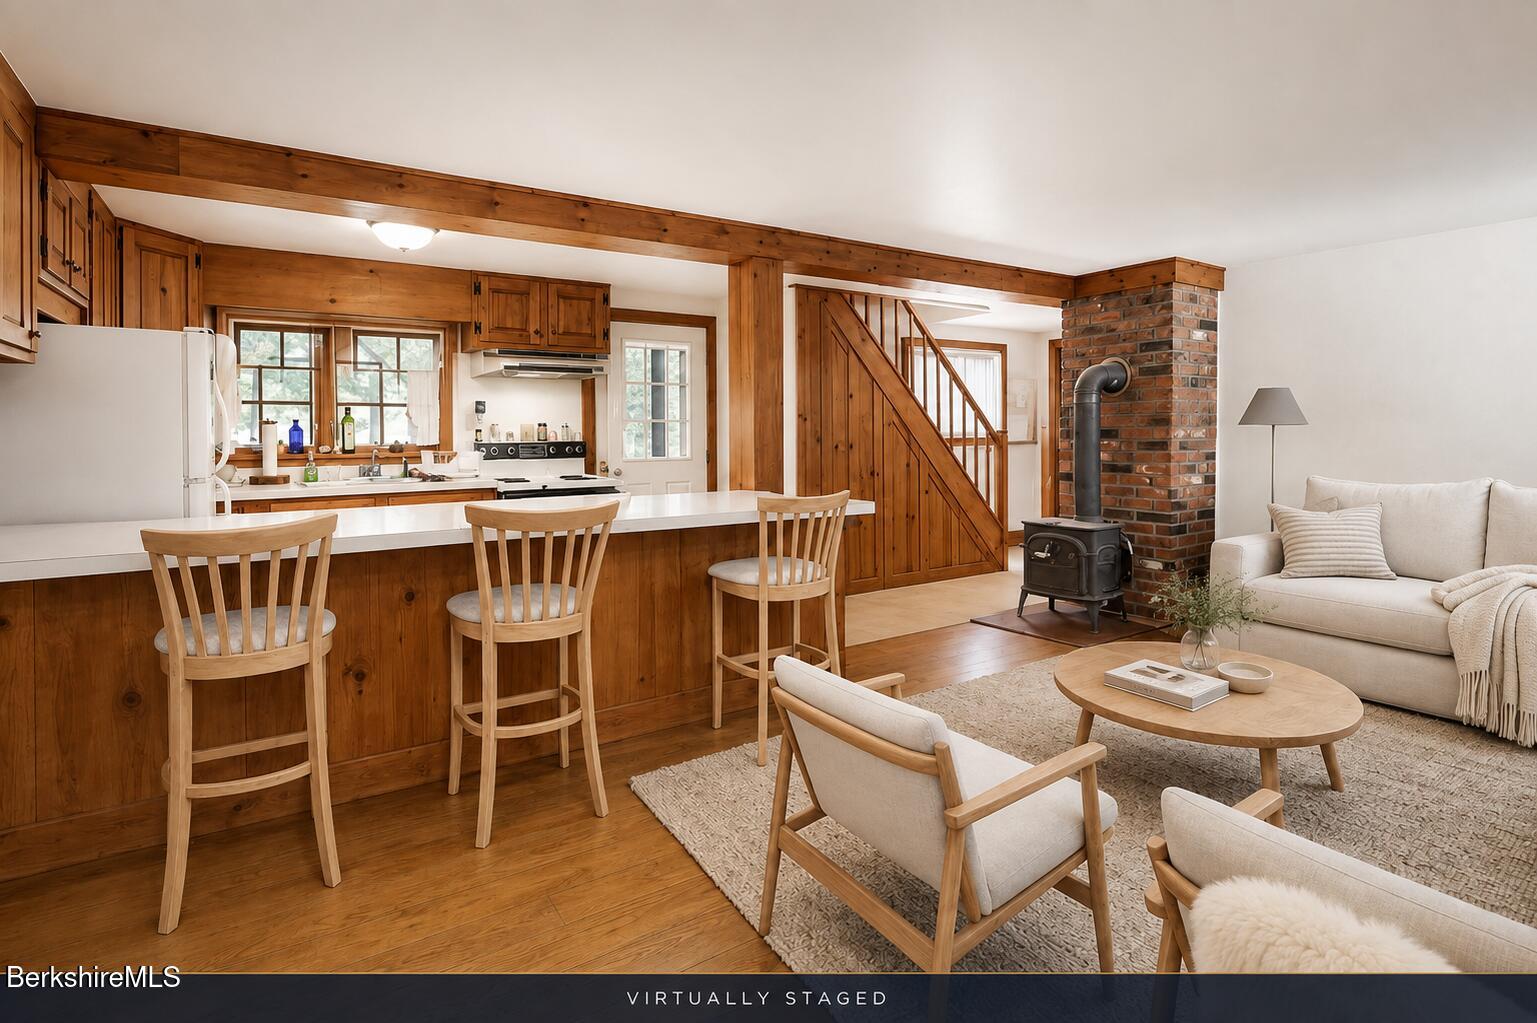
The private primary suite includes a sitting area, fireplace, and ensuite bath. An open-concept kitchen, dining, and living area features radiant-heated floors and a soaring fireplace, beautifully balancing the warmth and texture of the original timber frame with the ease of contemporary living. Pond views extend from the main living spaces to a generous stone terrace, while a spacious first-floor den/office with half bath and additional fireplace provides a quiet retreat. A silo transformed into a rock-climbing gym adds an unexpected and playful touch.
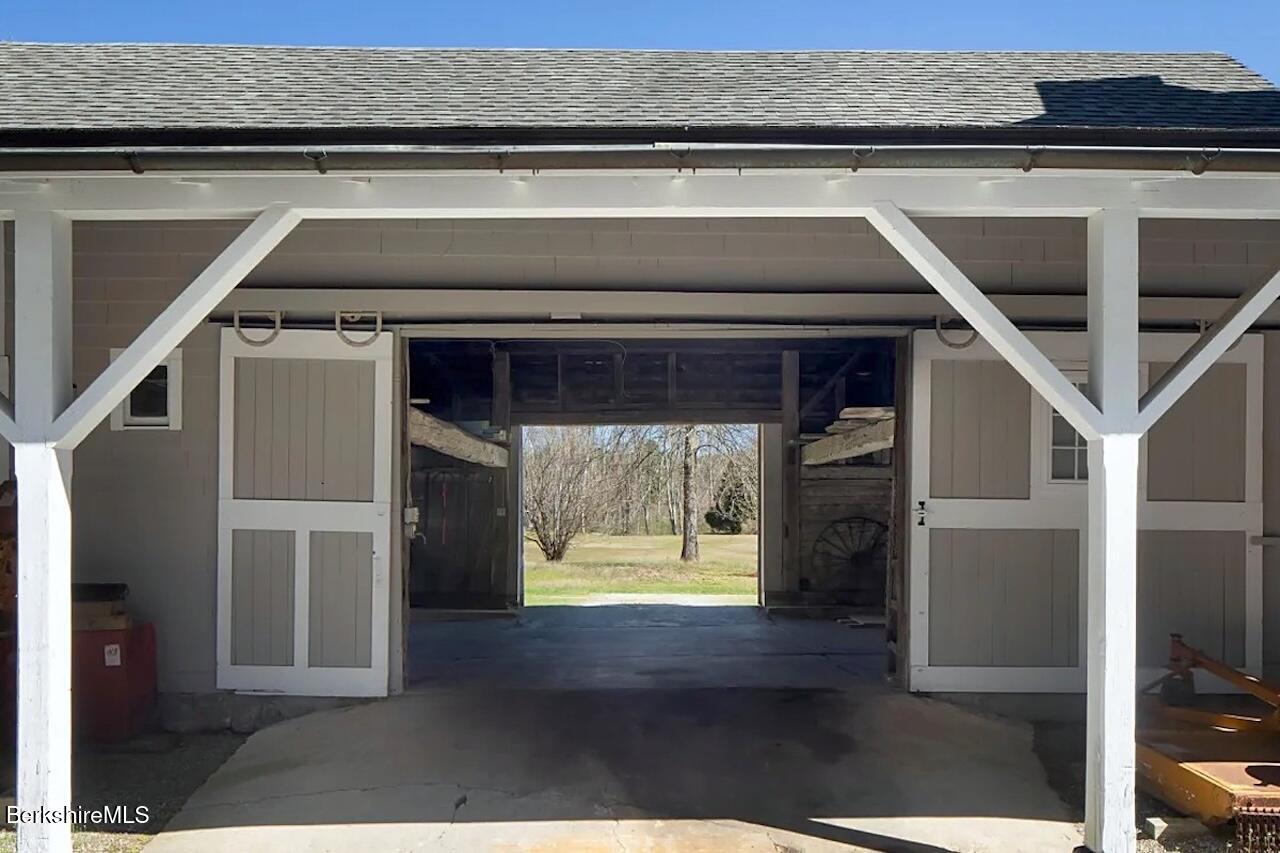
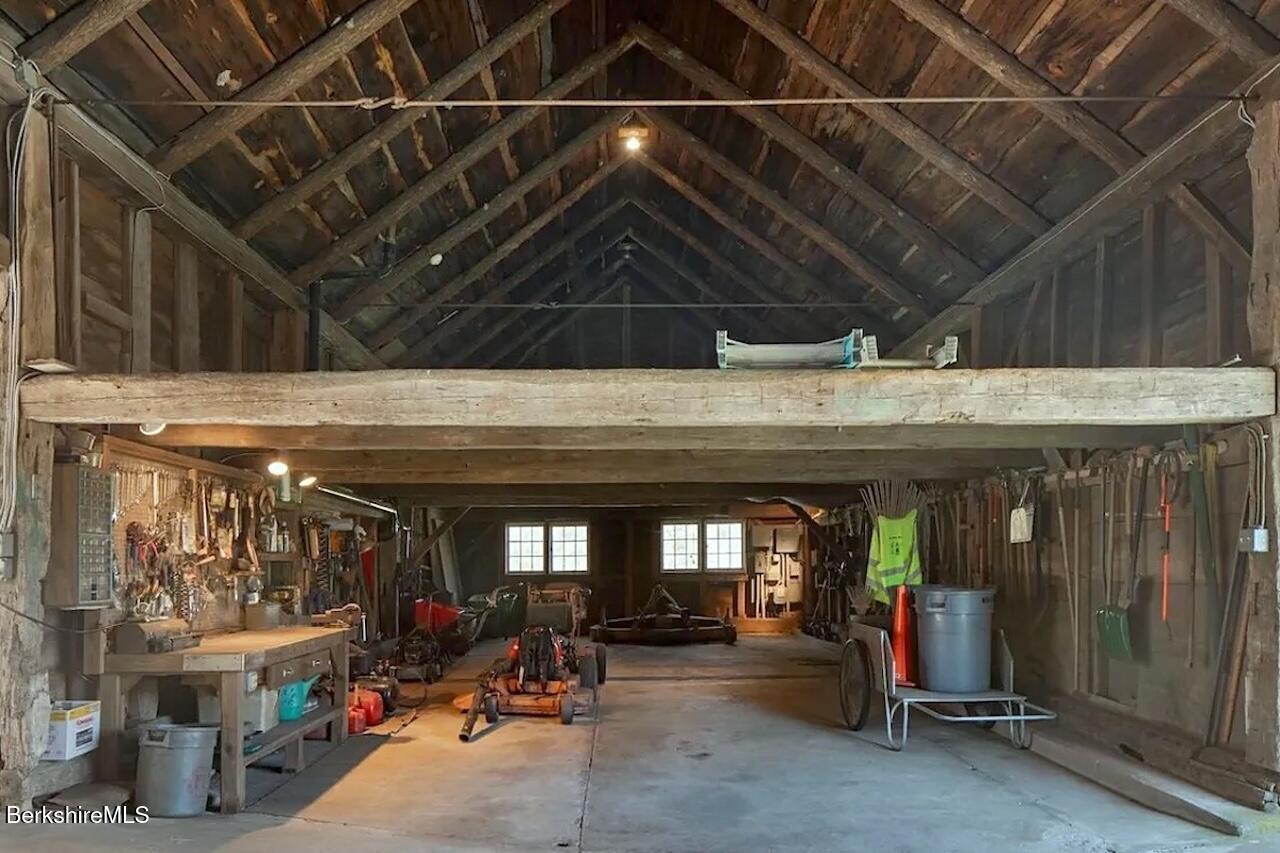
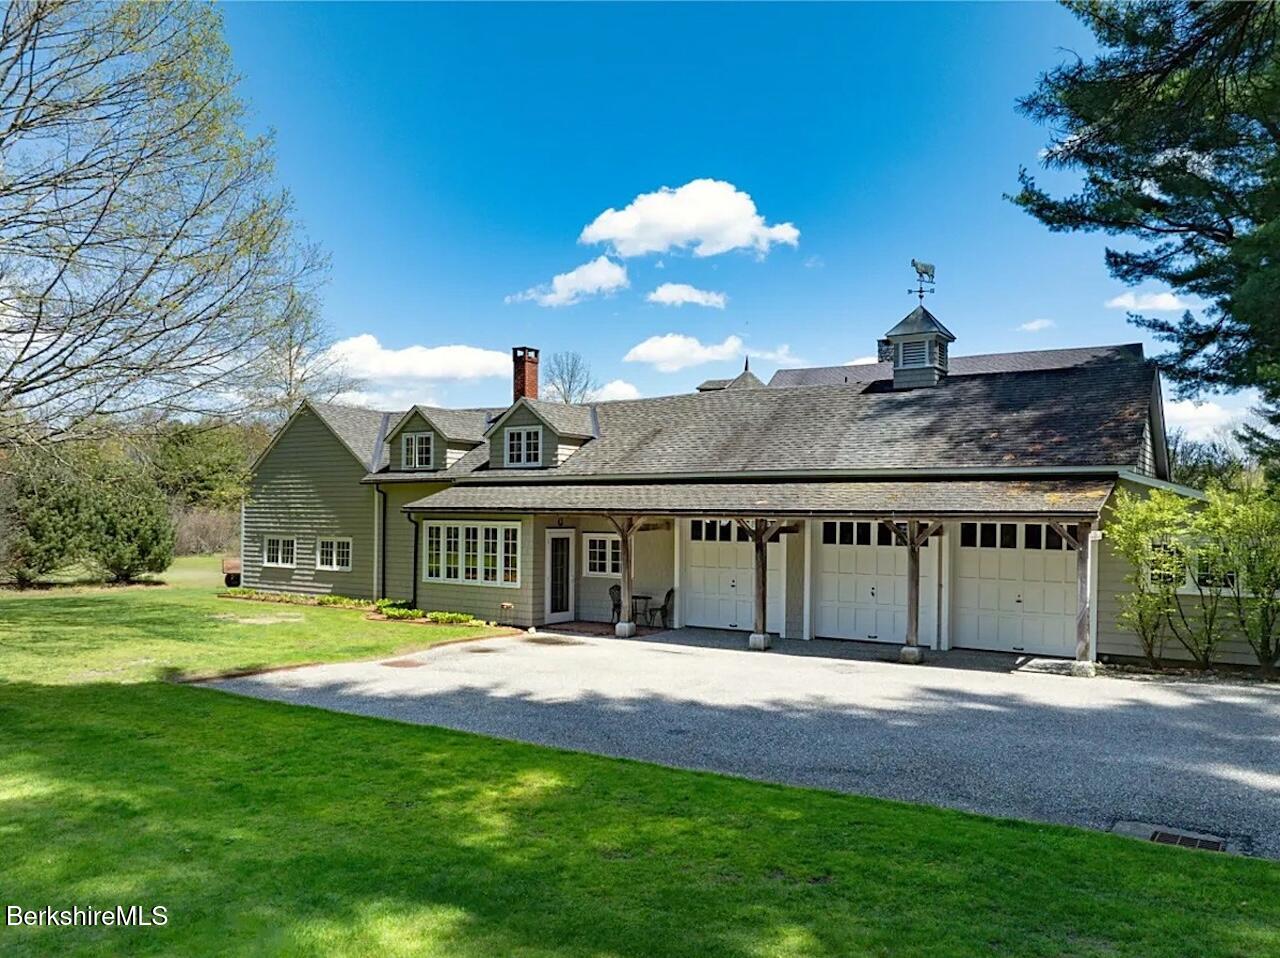
A charming carriage house provides a third independent residence with 1,000+ square feet of living space, including two bedrooms, a full kitchen, open living and dining area, and one full bath. Three garage bays and a delightful potting shed add further utility and character. An impressive original working barn completes the ensemble, offering a rare opportunity for future use limited only by imagination.
Together, the residences and grounds create an exceptional private compound with the flexibility to accommodate family, guests, extended stays, or simply the pleasure of having multiple distinct spaces to enjoy. The meticulously maintained landscape provides a beautiful canvas for new ideas while preserving the character and spirit that make Tullar Farm so distinctive.
Located near the Massachusetts-New York-Connecticut border and just a short drive from downtown Great Barrington, Berkshire School, Catamount Mountain Resort, and other renowned Berkshire destinations, Tullar Farm offers an uncommon balance of seclusion and accessibility. It is a place where centuries of history, architectural artistry, and natural beauty converge--and where the next chapter of an extraordinary story awaits.
Disclaimer: ez Home Search School Ratings are on a scale of 1-100 and represent our evaluation of school quality based on academic performance, school resources, community feedback, and demographic factors. School attendance boundaries are for reference only. Contact the school directly to verify enrollment eligibility.
Ask a Question
ez Mortgage Calculator
Enter your details below to estimate your monthly mortgage payment with
taxes, fees and insurance.
$
Please
enter a valid number
Cost of the current home: $5650000
$
%
Please
enter a valid number
Cash you pay when you close
Affects interest rates. 30- or 15- year loans are
standard.
%
Default rate is illustrative, set internally by ez Home Search and updated periodically; actual rates vary by lender, credit score, and market conditions.
$
%
Please
enter a valid number
$
Please
enter a valid number
Typically 0.25% of home value per year.
$
Please
enter a valid number
Homeowners association dues.
$
0
Monthly
Principal and interest:
Property Taxes:
Homeowners Insurance:
HOA Dues:
$0
(0%)
$0
(0%)
$0
(0%)
$0
(0%)
The ez Mortgage Calculator is for
educational purposes only. Real-world interest rates and payments can differ due to factors like market trends,
location, and loan specifics. Calculations are based on your inputs and might not consider extra costs a lender
may add, such as insurance, taxes, and fees; thus, actual repayments could surpass estimates. Please note,
ez Home Search does not provide loans, and this tool does not promise lending.
Price History
11/05/2025
Price Changed
$5,650,000
Source: SmartMLS #24013888
04/29/2024
Listed
$5,900,000
Source: SmartMLS #24013888
11/04/2025
Price Changed
$5,650,000
Source: Berkshire County Board of REALTORS #243036
04/24/2024
Listed
$5,900,000
Source: Berkshire County Board of REALTORS #243036
Source: MLS Data
What's your home worth?
Calculate your current home value within seconds.
Frequently Asked Questions
How do I schedule a tour of 25 Sheffield Rd?
We can make that happen quickly. Click Tour This Home and we'll connect you directly with our vetted local partner to schedule your visit to 25 Sheffield Rd.
They know residentials in the area well and can give you the guidance you need to buy with confidence.
How do I get more information about 25 Sheffield Rd?
Click Ask a Question to talk with our team. You already know it is a 11 bed, 7 bath, listed for $5,650,000. We can talk through recent upgrades, potential seller motivation, how this single family residence compares to others in Egremont, and can even get you in to see the property quickly.
How do I get a virtual tour of 25 Sheffield Rd?
Yes! A virtual tour is available for 25 Sheffield Rd. Click here to view the full walkthrough and explore every room at your own pace. If you would like a guided virtual showing or have questions along the way, we can connect you with our local expert to walk you through it live.
How much is the monthly mortgage payment for 25 Sheffield Rd?
With a 20% down payment and a 30-year fixed loan at an illustrative 7.25% rate, the ez Mortgage Calculator estimates the monthly payment for 25 Sheffield Rd at around $34,551. This includes estimated property taxes and insurance.
Want to see how this changes with different down payments or interest rates? Jump to the calculator to run the numbers and fine-tune your plan.
How do I get pre-approved to buy 25 Sheffield Rd?
Stand out in a competitive market by getting pre-approved today. Our quick and private pre-approval process helps you understand your true buying power—no credit pull required to explore all of your options.
Or, let us connect you with our preferred local lender in Berkshire County. They will give you all of your available financing options, based on your specific situation and what is available to you.
Can I negotiate the asking price for 25 Sheffield Rd?
In most cases, yes. Whether 25 Sheffield Rd is priced competitively or not, your best offer depends on your personal situation, the seller's timeline, and recent activity in Egremont's market. Our preferred local partner will help you craft a strategy—factoring in comparable properties that have sold, timing, and deal structure—to make a smart, strong offer. Click here to ask about negotiation opportunities.
How do I make an offer on 25 Sheffield Rd?
We can handle that for you. Our preferred local agent specializes in residentials in Egremont and can guide you through every step of the offer process.
You need an expert who is looking out for your best interests. From market valuation to contingencies and timing, they'll help you present a compelling offer that fits your goals. Click Ask a Question to get started today.
What is the price per square foot for this home?
This home is listed at $5,650,000 with 9,748 sqft of space—that comes out to approximately $580 per square foot.
How long has this property been on the market?
25 Sheffield Rd was listed on April 24, 2024, which means it's been on the market for 936 days.
Want to keep tabs on it? Click the ♥ to favorite this home and get notified of price drops or changes.
When was this house built?
This home was built in 1761, making it approximately 265 years old.
What is the lot size of this property?
25 Sheffield Rd sits on a 67.0-acre lot, which is 2,918,520 square feet.
What schools are assigned to this property?
Based on MLS info, this home is zoned for:
Elementary: SBRSD
High: Mount Everett
Want to see how these schools compare? Check out our Berkshire County School Guide to see ratings, reviews, and more for the schools in the area.
What are the property taxes for 25 Sheffield Rd?
The most recent public record shows annual property taxes for 25 Sheffield Rd were approximately $28,780. This may change with reassessment or exemptions. Our local partner can verify current tax amounts and help you estimate future costs based on your situation.
Is 25 Sheffield Rd still available for sale?
Yes, this home is still available! Click the ♥ to favorite it so you don't miss any changes—or ask our local expert to schedule a time to see it in person.