- 4
- beds
- 2
- baths
- 2,650
- sqft
- 1990
- year built
- Status:
- Contingent
- MLS #:
- 12567224
- County:
- Lee
- Listed By:
- Tim Crawford - Crawford Realty, LLC
- Office Phone:
- (815) 285-3444
- Agent Email:
- tcrawfordrealestate@gmail.com
Sponsoring Broker: Diane Glass, Berkshire Hathaway HomeServices Chicago
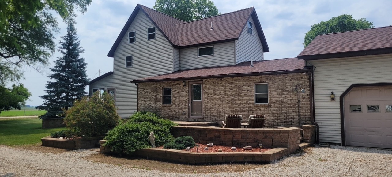
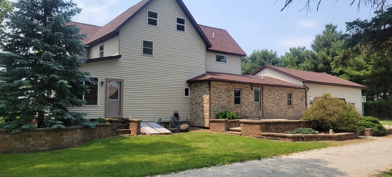
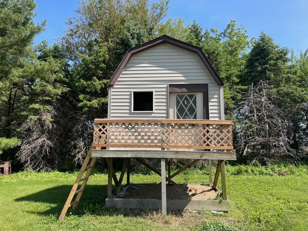
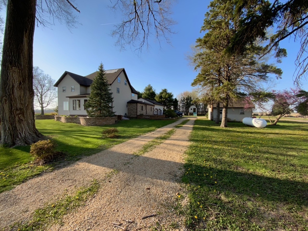
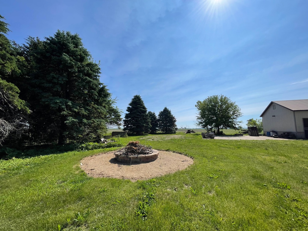
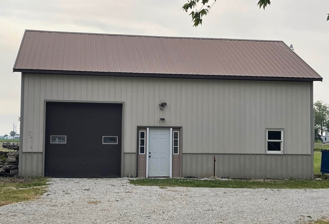
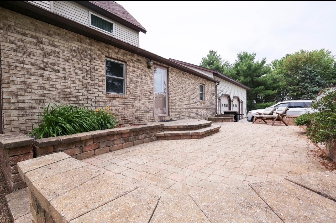
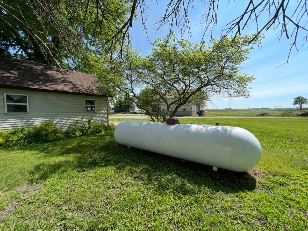
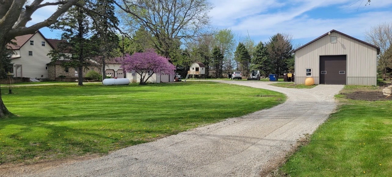
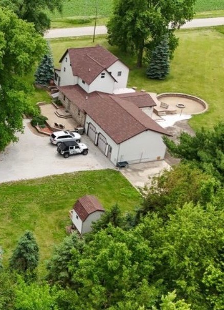
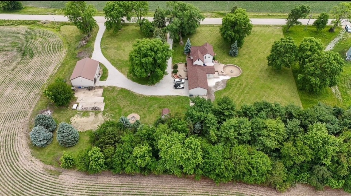
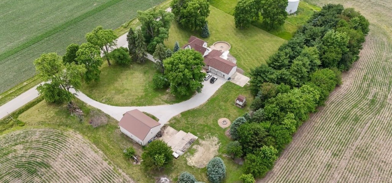
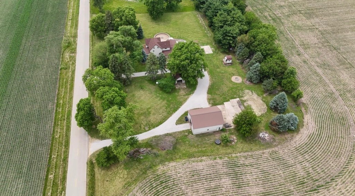
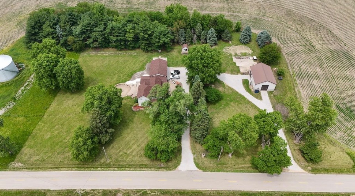
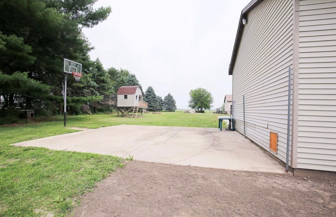
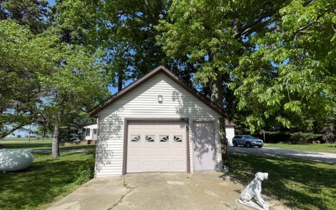
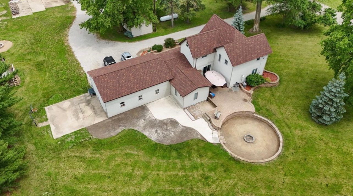
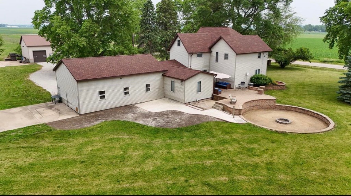
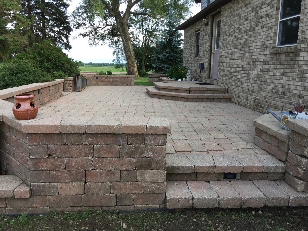
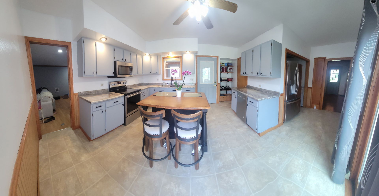
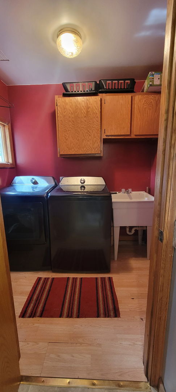
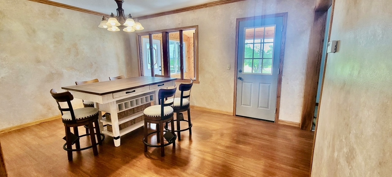
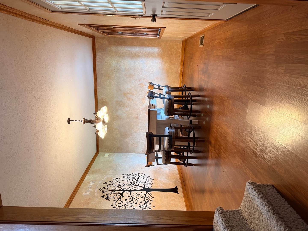
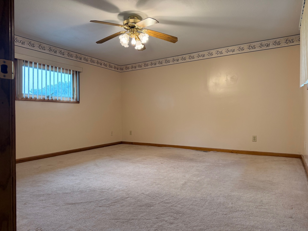
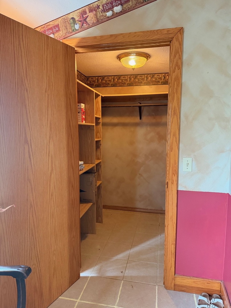
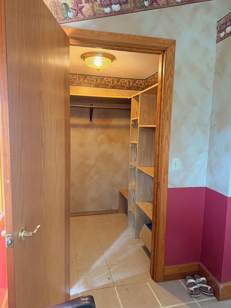
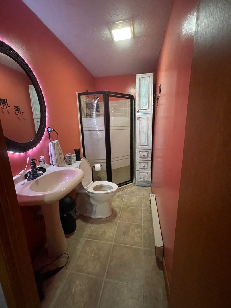
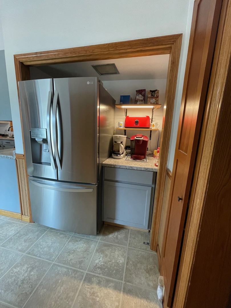
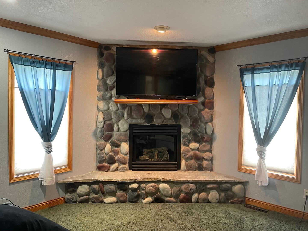
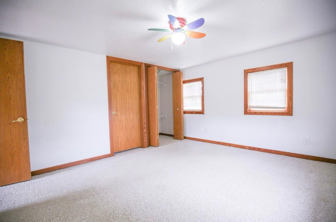
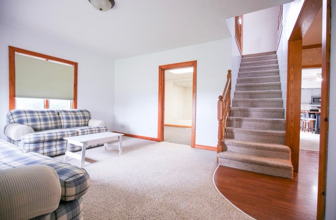
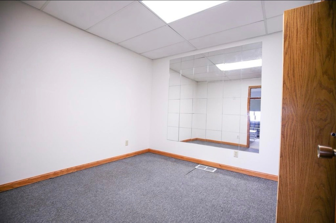
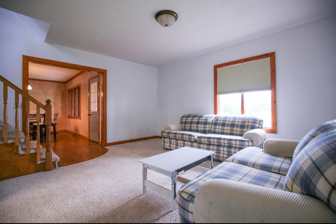
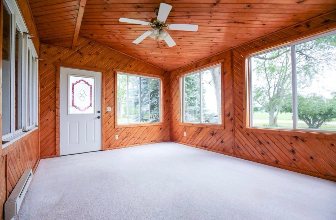
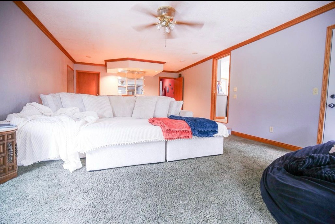
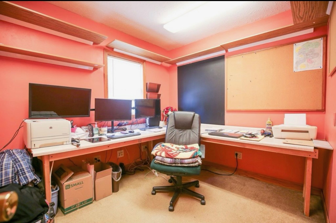
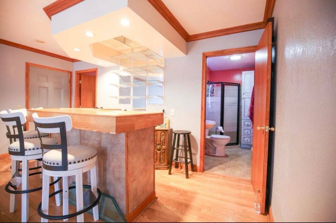
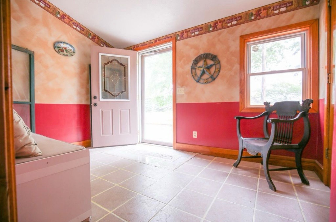
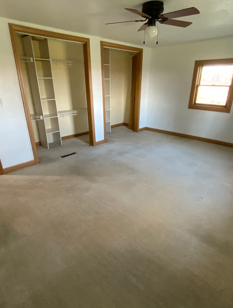
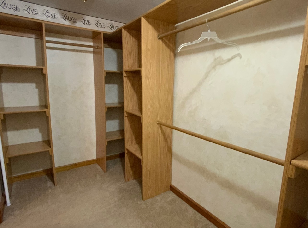
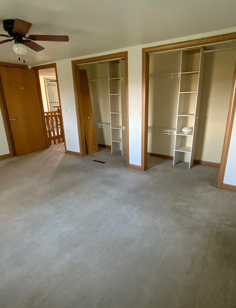
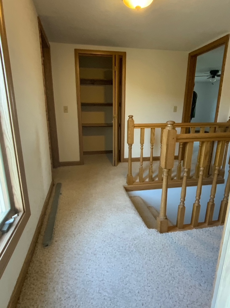
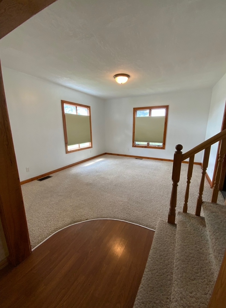
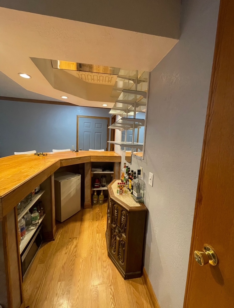
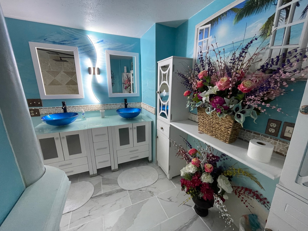
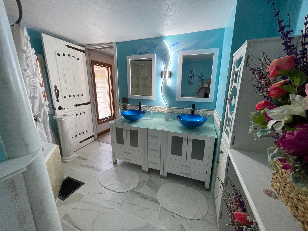
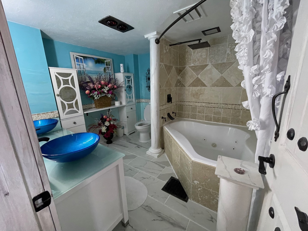
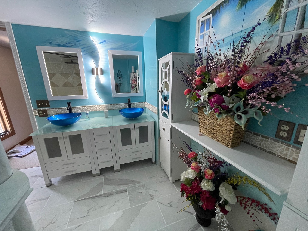
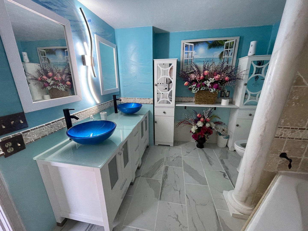
Experience refined country living on 2.2 scenic acres where privacy, space, and upscale comfort come together effortlessly. Conveniently located just minutes from I-80 and I-88, less than two hours from downtown Chicago and under an hour to the Quad Cities, this exceptional property offers peaceful rural surroundings without sacrificing accessibility. Encircled by wide-open farmland in every direction, the setting delivers uninterrupted views and remarkable seclusion. Inside, the 4-bedroom, 2-bath residence spans approximately 2,650 square feet and has been extensively updated with premium finishes while maintaining its warm, farmhouse-inspired character. The thoughtfully designed floor plan is bright and open, centered around a stunning chef's kitchen complete with marble countertops, an oversized island, abundant cabinetry, a pantry, and a charming coffee station. Sliding glass doors lead to a patio perfectly positioned for sunset views and outdoor entertaining-ideal for dining, lounging, or gathering with friends. A welcoming den showcases a dramatic floor-to-ceiling cobblestone gas fireplace and custom bar area, while the adjacent office features built-in workstations, multiple monitor capability, and integrated smart security. Additional main-level highlights include a four-season pine sunroom, formal living and dining rooms, a mirrored fitness/flex space, smart laundry room, and a spacious walk-in front porch closet. Upstairs, three generously sized bedrooms offer walk-in closets, complemented by a spa-inspired bath with a Roman-style shower, Jacuzzi tub, and dual vanities. The third floor presents exciting possibilities for future expansion or additional finished space. The outdoor amenities elevate this property to a private retreat: professionally designed landscaping, multiple firepit areas, hot tub, 30-foot pool space, beach area, regulation basketball/volleyball court, RV parking with 50-amp service, a heated 2.5-car garage, playhouse, garden shed, and an owned 1,000-gallon LP tank. A 30x40 insulated and heated shop with dedicated office space adds incredible versatility, perfect for business use, hobbies, or potential rental income. Improvements include new siding and a 2024 roof, renovated kitchen and baths, updated appliances, and newer mechanical systems. Just a block away, a wadable stretch of the Green River invites kayaking, tubing, and fishing adventures. This remarkable countryside estate offers luxury, flexibility, and tranquility in one extraordinary package. Schedule your private tour and discover all it has to offer.
-
- Bedrooms
- 4
-
- Bathrooms
- 2
-
- Year Built
- 1990
-
- Architectural Style
- Farmhouse
-
- Construction Materials
- Vinyl Siding
-
- Foundation
- Stone, Concrete Perimeter
-
- Garage Spaces
- 3.0
-
- Parking Features
- Gravel, No Garage, Attached, Garage, Circular Driveway
-
- Living Area
- 2650.0
-
- Appliances
- Dishwasher, Microwave, Refrigerator, Range, Water Softener
-
- Flooring
- Laminate
-
- Patio And Porch
- Patio, Porch, Screened
-
- Cooling
- Central Air
-
- Heating
- Forced Air, Propane
-
- Basement
- Crawl Space, Partial, Unfinished
-
- Acres
- 2.2
-
- Water
- Well
-
- Area
- Normandy / Walnut
-
- County
- Lee
-
- City
- Walnut
-
- Zip Code
- 61376
-
Ask a Question
ez Mortgage Calculator
Enter your details below to estimate your monthly mortgage payment with taxes, fees and insurance.
Please enter a valid number
Cost of the current home: $349900
Please enter a valid number
Cash you pay when you close
Affects interest rates. 30- or 15- year loans are standard.
Default rate is illustrative, set internally by ez Home Search and updated periodically; actual rates vary by lender, credit score, and market conditions.
Please enter a valid number
Please enter a valid number
Typically 0.25% of home value per year.
Please enter a valid number
Homeowners association dues.
$ 0
Monthly
Principal and interest:
Property Taxes:
Homeowners Insurance:
HOA Dues:
$0 (0%)
$0 (0%)
$0 (0%)
$0 (0%)
preferred mortgage partner

your partner for Lee county
Responsive Mortgage
Company NMLS #: 3446
The ez Mortgage Calculator is for educational purposes only. Real-world interest rates and payments can differ due to factors like market trends, location, and loan specifics. Calculations are based on your inputs and might not consider extra costs a lender may add, such as insurance, taxes, and fees; thus, actual repayments could surpass estimates. Please note, ez Home Search does not provide loans, and this tool does not promise lending.
Estimated Value
$427,021
$405,669 - $448,372
Source: Constellation Data Labs
Price History
| 08/24/2026 | Price Changed | $349,900 |
| Source: Midwest Real Estate Data (MRED) #12567224 | ||
| 03/02/2026 | Listed | $439,000 |
| Source: Midwest Real Estate Data (MRED) #12567224 | ||
Source: MLS Data
Deed History
| 08/30/2017 | Deed | $90,000 |
| 02/16/2017 | Sheriff’s Deed - Common in New Jersey. The default code for transfers where borrower is in default, in other states document may be called something other than Sheriff’s Deed, i.e. "Masters in Equity Deed" in SC. | $0 |
| 06/13/2005 | Intrafamily Transfer - Transaction is between related parties for any reason & no consideration. | $0 |
Source: Public records via Constellation Data Labs
Mortgage History
| 08/11/2006 | Credit Line (Revolving) / HELOC | $46,600 |
| 05/16/2006 | Credit Line (Revolving) / HELOC | $30,000 |
| 03/13/2006 | Coventional | $130,000 |
| 12/30/2005 | Commercial | $29,135 |
| 12/30/2005 | Open End with Future Advance Clause / Open End Mortgage | $97,853 |
| 06/13/2005 | Coventional | $97,000 |
Source: Public records via Constellation Data Labs
What's your home worth?
Calculate your current home value within seconds.
Frequently Asked Questions
How do I schedule a tour of 382 Keigwin Rd?
We can make that happen quickly. Click Tour This Home and we'll connect you directly with our vetted local partner to schedule your visit to 382 Keigwin Rd.
They know residentials in the area well and can give you the guidance you need to buy with confidence.
How do I get more information about 382 Keigwin Rd?
Click Ask a Question to talk with our team. You already know it is a 4 bed, 2 bath, listed for $349,900. We can talk through recent upgrades, potential seller motivation, how this single family residence compares to others in Walnut, and can even get you in to see the property quickly.
How much is the monthly mortgage payment for 382 Keigwin Rd?
With a 20% down payment and a 30-year fixed loan at an illustrative 6.75% rate, the ez Mortgage Calculator estimates the monthly payment for 382 Keigwin Rd at around $2,373. This includes estimated property taxes and insurance.
Want to see how this changes with different down payments or interest rates? Jump to the calculator to run the numbers and fine-tune your plan.
How do I get pre-approved to buy 382 Keigwin Rd?
Stand out in a competitive market by getting pre-approved today. Our quick and private pre-approval process helps you understand your true buying power—no credit pull required to explore all of your options.
Or, let us connect you with our preferred local lender in Lee County. They will give you all of your available financing options, based on your specific situation and what is available to you.
Can I negotiate the asking price for 382 Keigwin Rd?
In most cases, yes. Whether 382 Keigwin Rd is priced competitively or not, your best offer depends on your personal situation, the seller's timeline, and recent activity in Walnut's market. Our preferred local partner will help you craft a strategy—factoring in comparable properties that have sold, timing, and deal structure—to make a smart, strong offer. Click here to ask about negotiation opportunities.
How do I make an offer on 382 Keigwin Rd?
We can handle that for you. Our preferred local agent specializes in residentials in Walnut and can guide you through every step of the offer process.
You need an expert who is looking out for your best interests. From market valuation to contingencies and timing, they'll help you present a compelling offer that fits your goals. Click Ask a Question to get started today.
What is the price per square foot for this home?
This home is listed at $349,900 with 2,650 sqft of space—that comes out to approximately $132 per square foot.
How long has this property been on the market?
382 Keigwin Rd was listed on March 02, 2026, which means it's been on the market for 249 days.
Want to keep tabs on it? Click the ♥ to favorite this home and get notified of price drops or changes.
When was this house built?
This home was built in 1990, making it approximately 36 years old.
What is the lot size of this property?
382 Keigwin Rd sits on a 2.2-acre lot, which is 95,832 square feet.
What are the property taxes for 382 Keigwin Rd?
The most recent public record shows annual property taxes for 382 Keigwin Rd were approximately $5,705. This may change with reassessment or exemptions. Our local partner can verify current tax amounts and help you estimate future costs based on your situation.
Is 382 Keigwin Rd still available for sale?
This home is under contract, but may still accept backup offers. Click ♥ to track updates or connect with our local expert to see if it's still worth pursuing.
Source: ez Home Search, MLS Data
Popular Home Searches in Walnut, IL
Open Houses Near Walnut, IL
Land for Sale Near Walnut, IL
Townhomes for Sale Near Walnut, IL
Waterfront Homes for Sale Near Walnut, IL
Waterfront Condos for Sale Near Walnut, IL
Homes with Pools for Sale Near Walnut, IL
Gated Community Homes for Sale Near Walnut, IL
Homes with No Hoa for Sale Near Walnut, IL
Homes in Adult Communities for Sale Near Walnut, IL
Search Nearby Cities
Search Nearby Counties
Search Nearby Postal Codes
Listing information provided exclusively for consumers' personal, non-commercial use and may not be used for any purpose other than to identify prospective properties consumers may be interested in purchasing. Information deemed reliable but not guaranteed by the MLS. Copyright 2026, Midwest Real Estate Data (MRED). All rights reserved.
Last Updated: November 06, 2026 at 09:37AM | Source: Midwest Real Estate Data (MRED) | MLS#: 12567224
