$715,000
- 2
- beds
- 3 full · 1 half
- baths
- 3,455
- sqft
- 2008
- year built
- 2
- beds
- 3 full · 1 half
- baths
- 3,455
- sqft
- 2008
- year built
- Status:
- Active
- MLS #:
- 12684394
- County:
- Carroll
- Listed By:
- Misael Chacon - Beycome Brokerage Realty LLC
- Office Phone:
- (804) 656-5007
- Agent Email:
- contact@beycome.com
Sponsoring Broker: Diane Glass, Berkshire Hathaway HomeServices Chicago
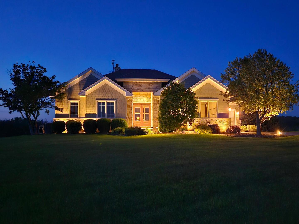
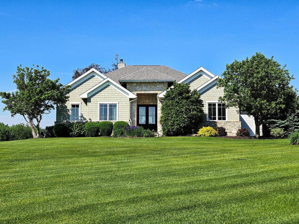
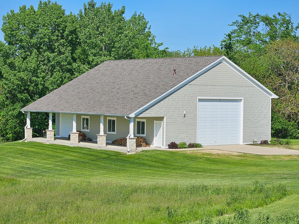
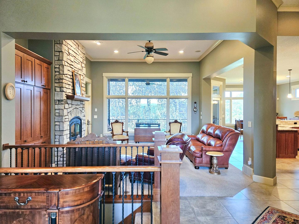
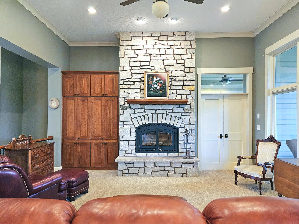
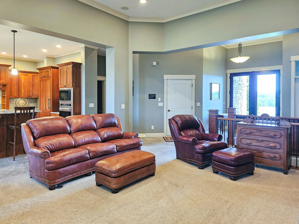
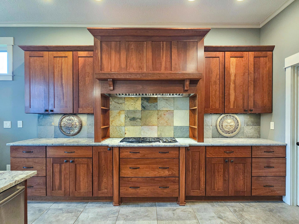
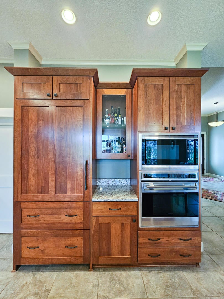
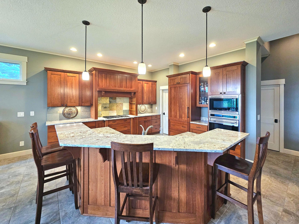
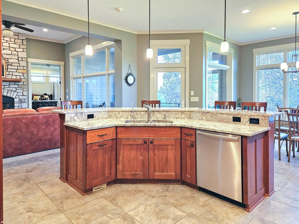
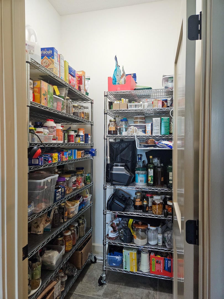
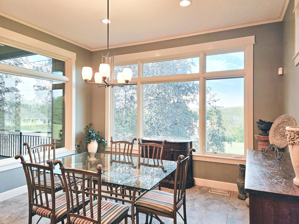
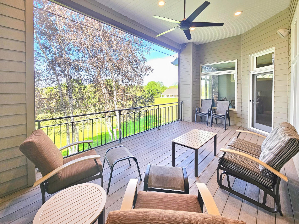
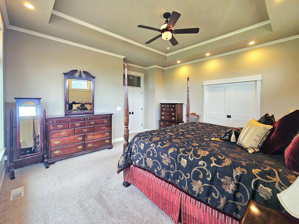
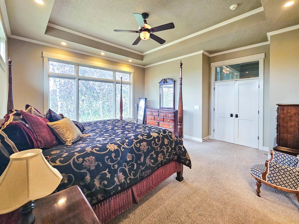
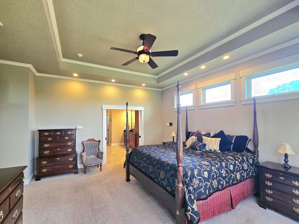
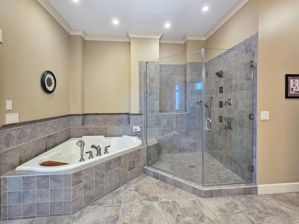
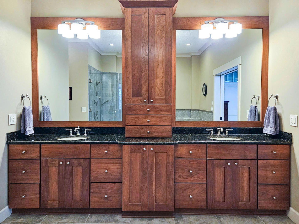
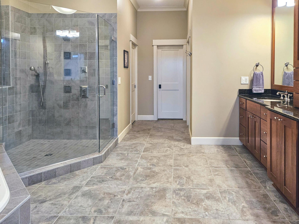
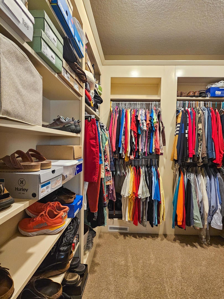
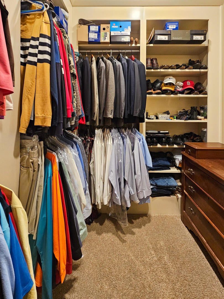
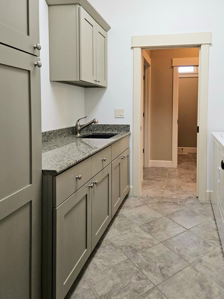
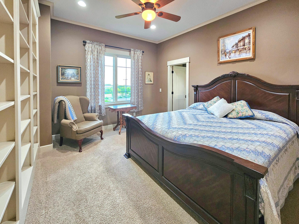
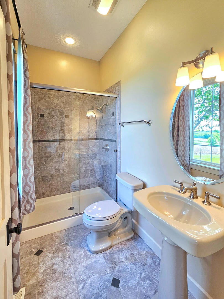
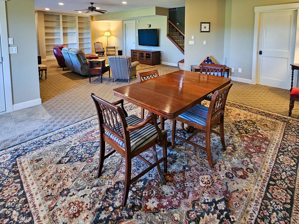
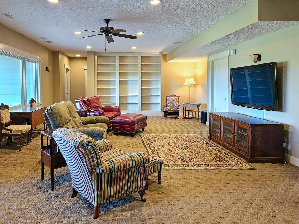
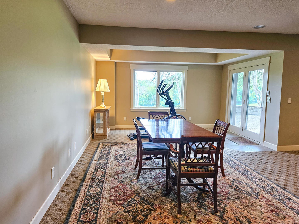
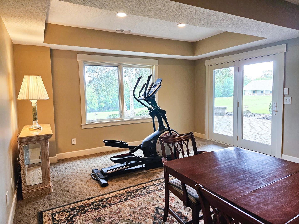
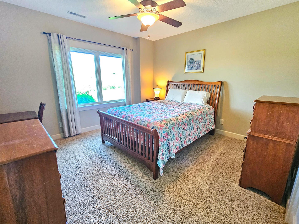
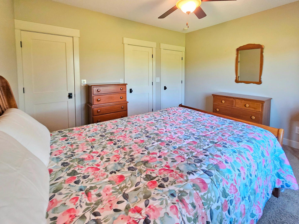
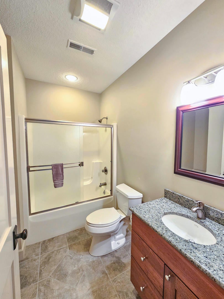
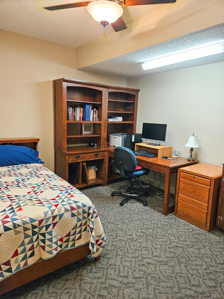
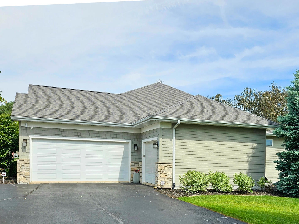
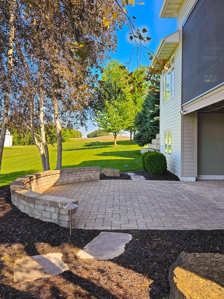
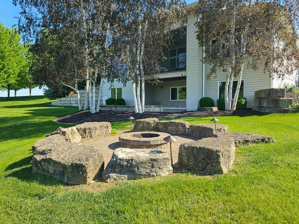
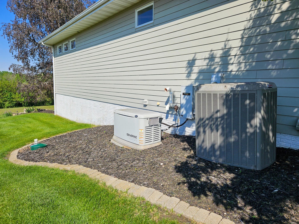
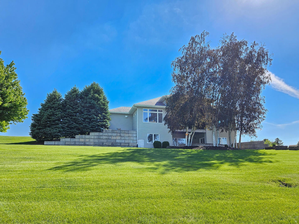
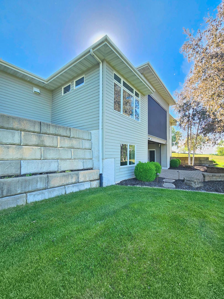
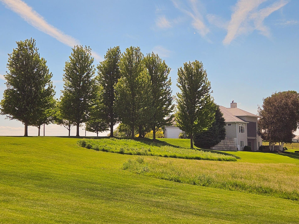
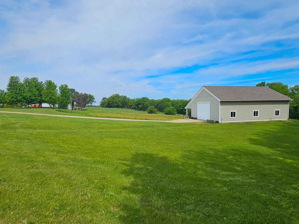
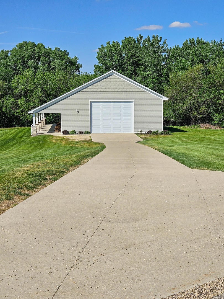
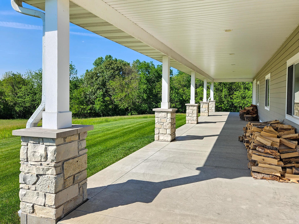
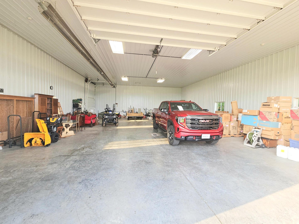
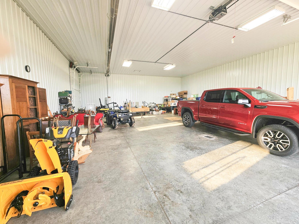
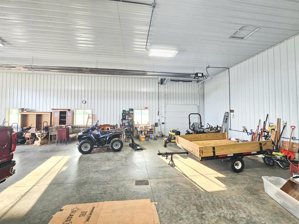
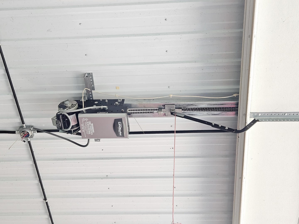
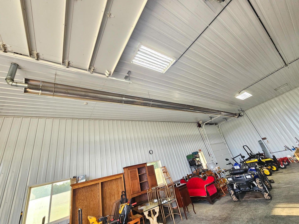
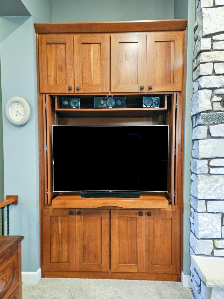
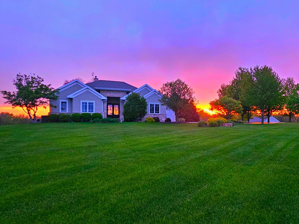
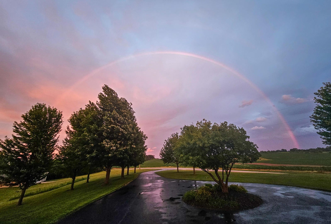
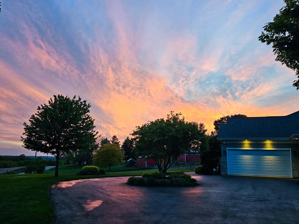
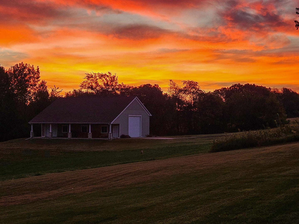
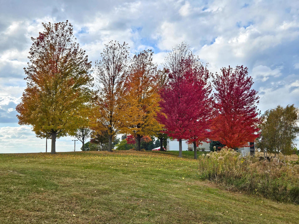
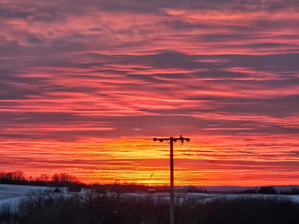
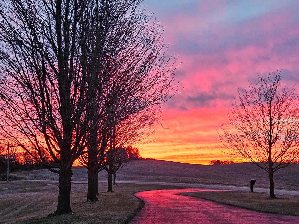
High Country Living: A custom-built modern 3-bedroom ranch plus Carriage House/Outbuilding create a MASTERPIECE ESTATE on 6.25 rolling ACRES with panoramic views across the Mississippi River into Iowa! Only 2 hours to Chicago suburbs, 1 hour to Galena & the Quad Cities. Truly a rare find! Built far beyond standard residential limits with robust 2x6 framing, rigid R7 insulation, Halquist stone, James Hardie siding, and CertainTeed 50-year shingles. The main level boasts a magnificent great room anchored by a stone fireplace and a wall of windows, alongside a chef's kitchen featuring integrated Wolf/Sub-Zero appliances, new 2025 granite countertops and a remodeled walk-in pantry. Retreat to the primary suite with 11ft tray ceilings and a luxury spa bath boasting a Bain air jet tub and a 4-head Kohler walk-in tile shower. MAIN LEVEL: Foyer, Living Room, Kitchen, Dining, Pantry, 2 Ensuite Bedrooms (one with Walk-in Closet) Laundry, 1/2 bath, 3 car garage, screened in 3-season porch. LOWER LEVEL: Family Room, Game Room, Bedroom and full bath, Extra/Office, Storage/Mechanical, Patio. A massive asset to the property is the 42x56 insulated & heated CARRIAGE HOUSE/OUTBUILDING with an 11x56 lean-to, LiftMaster commercial door openers, Gordon Vantage modulating infrared tube heat, and reinforced concrete driveway and floor. Mirroring the home's elite construction, it features 2x6 stick framing, and matching stone and siding - giving it the highly desired aesthetic of a modern Bardominium. The roof was re-shingled in 2025 with CertainTeed 50-year shingles that more closely match the home. This outbuilding has it's own separate electric meter (3-phase service), propane tank, and exterior running water. Your imagination is the limit for uses on this extraordinary, versatile space! Additional High-end home INFRASTRUCTURE includes:3-phase electric service, 200 amp, circuit breaker, radiant heat, IBS wood burning fireplace, 3-ton high efficiency Lennox 3-zone HVAC, 22KW Generac whole-house generator, copper plumbing, hydrogen peroxide water treatment system, Kinetico filtration and water softener. Franklin Electric SubDrive (maintains water pressure), IBC Modulating Boiler, Buderus indirect 100 gallon hot water tank, central vacuum (2026 new Beam unit), Hardwired audio, Control4 home automation, high speed HP commercial switch, professionally monitored Honeywell security system, Ring cameras, Radon mitigation system (preventative), smoke detectors, carbon monoxide detectors, programmable thermostats. OUTDOORS, enjoy low-maintenance professional landscaping, a Unilock Brussels Block back patio with a built-in sitting wall, a stone fire pit, 12-zone irrigation system, and cast bronze LED perimeter lighting. Some of the upscale INTERIORS features include: Custom cherry cabinetry and millwork, granite countertops, solid MDF interior doors and pocket door, Therma Tru double door entry, a fire-resistant door to garage, Marvin windows and doors, dimmable lights. High end ceiling fans, light fixtures, sinks, faucets, toilets, and porcelain tile. This is truly a home where the Buyer can feel confident that the finishes and quality features exceed all expectations, and MUST SEE in person to appreciate the extent of what the home provides. ------------ Measurements are approximate. Floor plans and additional photos available upon request.
Highlights
- Residential
- Single Family Residence
- Built in 2008
- 6.25 Acre Lot
- 3 Car Garage
- 141 days on Market
-
- Bedrooms
- 2
-
- Bathrooms
- 3 full · 1 half
-
- Year Built
- 2008
-
- Construction Materials
- Stone, Fiber Cement
-
- Foundation
- Concrete Perimeter
-
- Garage Spaces
- 3.0
-
- Parking Features
- Attached, Garage
-
- Living Area
- 3455.0
-
- Exterior Features
- Other, Fire Pit
-
- Patio And Porch
- Patio, Deck, Porch, Screened
-
- Cooling
- Central Air
-
- Heating
- Forced Air, Zoned, Propane, Radiant, Wood
-
- Basement
- Finished, Full, Walk-Out Access
-
- Acres
- 6.25
-
- Water
- Well
-
- Area
- Thomson
-
- County
- Carroll
-
- City
- Thomson
-
- Zip Code
- 61285
-
Ask a Question
ez Mortgage Calculator
Enter your details below to estimate your monthly mortgage payment with taxes, fees and insurance.
Please enter a valid number
Cost of the current home: $715000
Please enter a valid number
Cash you pay when you close
Affects interest rates. 30- or 15- year loans are standard.
Default rate is illustrative, set internally by ez Home Search and updated periodically; actual rates vary by lender, credit score, and market conditions.
Please enter a valid number
Please enter a valid number
Typically 0.25% of home value per year.
Please enter a valid number
Homeowners association dues.
$ 0
Monthly
Principal and interest:
Property Taxes:
Homeowners Insurance:
HOA Dues:
$0 (0%)
$0 (0%)
$0 (0%)
$0 (0%)
The ez Mortgage Calculator is for educational purposes only. Real-world interest rates and payments can differ due to factors like market trends, location, and loan specifics. Calculations are based on your inputs and might not consider extra costs a lender may add, such as insurance, taxes, and fees; thus, actual repayments could surpass estimates. Please note, ez Home Search does not provide loans, and this tool does not promise lending.
Price History
| Sold | ||
| Source: RMLS Alliance #QC4206063 | ||
| Listed | $489,000 | |
| Source: RMLS Alliance #QC4206063 | ||
| 09/07/2026 | Price Changed | $715,000 |
| Source: Midwest Real Estate Data (MRED) #12684394 | ||
| 06/22/2026 | Listed | $849,750 |
| Source: Midwest Real Estate Data (MRED) #12684394 | ||
| 11/15/2019 | Sold | $450,000 |
| Source: Midwest Real Estate Data (MRED) #QC4206063 | ||
| 09/19/2019 | Listed | $489,000 |
| Source: Midwest Real Estate Data (MRED) #QC4206063 | ||
Source: MLS Data
Mortgage History
| 12/09/2010 | Conventional | $194,565 |
| 07/06/2010 | Conventional | $200,000 |
| 08/27/2007 | Conventional | $201,515 |
Source: Public records via Constellation Data Labs
What's your home worth?
Calculate your current home value within seconds.
Frequently Asked Questions
How do I schedule a tour of 14183 Thomson Rd?
We can make that happen quickly. Click Tour This Home and we'll connect you directly with our vetted local partner to schedule your visit to 14183 Thomson Rd.
They know residentials in the area well and can give you the guidance you need to buy with confidence.
How do I get more information about 14183 Thomson Rd?
Click Ask a Question to talk with our team. You already know it is a 2 bed, 3 bath, listed for $715,000. We can talk through recent upgrades, potential seller motivation, how this single family residence compares to others in Thomson, and can even get you in to see the property quickly.
How much is the monthly mortgage payment for 14183 Thomson Rd?
With a 20% down payment and a 30-year fixed loan at an illustrative 7.25% rate, the ez Mortgage Calculator estimates the monthly payment for 14183 Thomson Rd at around $4,912. This includes estimated property taxes and insurance.
Want to see how this changes with different down payments or interest rates? Jump to the calculator to run the numbers and fine-tune your plan.
How do I get pre-approved to buy 14183 Thomson Rd?
Stand out in a competitive market by getting pre-approved today. Our quick and private pre-approval process helps you understand your true buying power—no credit pull required to explore all of your options.
Or, let us connect you with our preferred local lender in Carroll County. They will give you all of your available financing options, based on your specific situation and what is available to you.
Can I negotiate the asking price for 14183 Thomson Rd?
In most cases, yes. Whether 14183 Thomson Rd is priced competitively or not, your best offer depends on your personal situation, the seller's timeline, and recent activity in Thomson's market. Our preferred local partner will help you craft a strategy—factoring in comparable properties that have sold, timing, and deal structure—to make a smart, strong offer. Click here to ask about negotiation opportunities.
How do I make an offer on 14183 Thomson Rd?
We can handle that for you. Our preferred local agent specializes in residentials in Thomson and can guide you through every step of the offer process.
You need an expert who is looking out for your best interests. From market valuation to contingencies and timing, they'll help you present a compelling offer that fits your goals. Click Ask a Question to get started today.
What is the price per square foot for this home?
This home is listed at $715,000 with 3,455 sqft of space—that comes out to approximately $207 per square foot.
How long has this property been on the market?
14183 Thomson Rd was listed on June 22, 2026, which means it's been on the market for 141 days.
Want to keep tabs on it? Click the ♥ to favorite this home and get notified of price drops or changes.
When was this house built?
This home was built in 2008, making it approximately 18 years old.
What is the lot size of this property?
14183 Thomson Rd sits on a 6.25-acre lot, which is 272,250 square feet.
What are the property taxes for 14183 Thomson Rd?
The most recent public record shows annual property taxes for 14183 Thomson Rd were approximately $10,117. This may change with reassessment or exemptions. Our local partner can verify current tax amounts and help you estimate future costs based on your situation.
Is 14183 Thomson Rd still available for sale?
Yes, this home is still available! Click the ♥ to favorite it so you don't miss any changes—or ask our local expert to schedule a time to see it in person.
Source: ez Home Search, MLS Data
Popular Home Searches in Thomson, IL
Open Houses Near Thomson, IL
Land for Sale Near Thomson, IL
Townhomes for Sale Near Thomson, IL
Waterfront Homes for Sale Near Thomson, IL
Waterfront Condos for Sale Near Thomson, IL
Homes with Pools for Sale Near Thomson, IL
Gated Community Homes for Sale Near Thomson, IL
Homes with No Hoa for Sale Near Thomson, IL
Homes in Adult Communities for Sale Near Thomson, IL
Search Nearby Cities
Search Nearby Counties
Search Nearby Postal Codes
Listing information provided exclusively for consumers' personal, non-commercial use and may not be used for any purpose other than to identify prospective properties consumers may be interested in purchasing. Information deemed reliable but not guaranteed by the MLS. Copyright 2026, Midwest Real Estate Data (MRED). All rights reserved.
Last Updated: November 10, 2026 at 03:44PM | Source: Midwest Real Estate Data (MRED) | MLS#: 12684394
