Searching ...

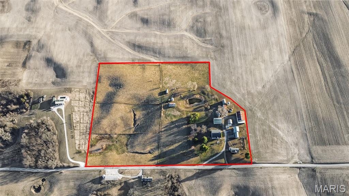
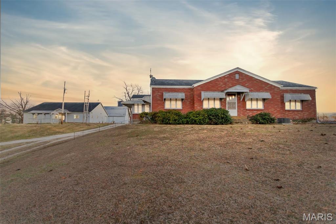
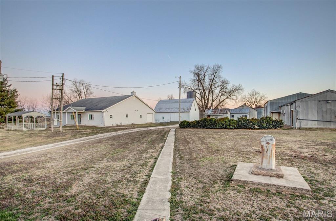
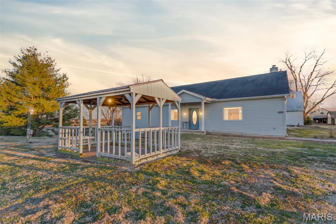
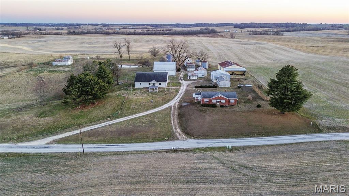
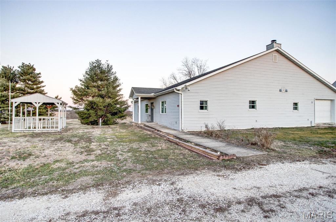
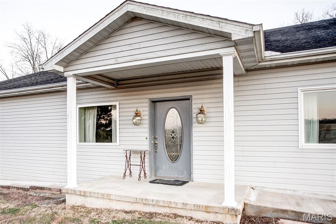
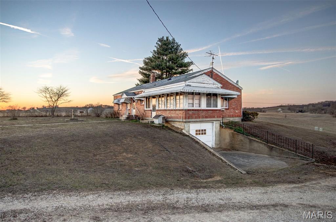
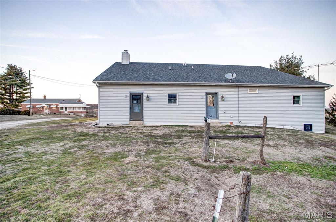
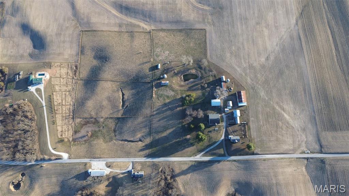
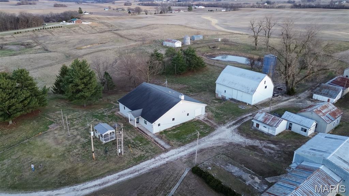
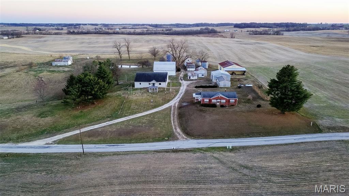
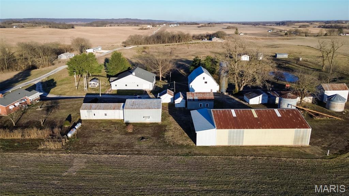
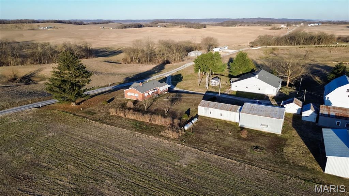
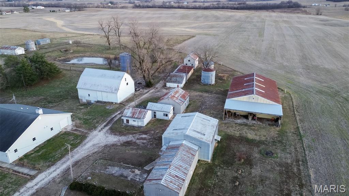
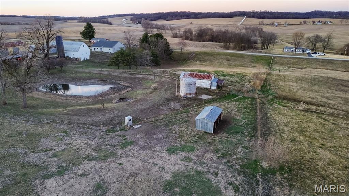
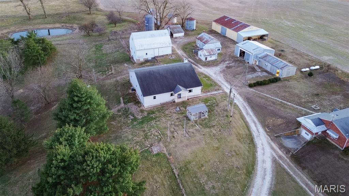
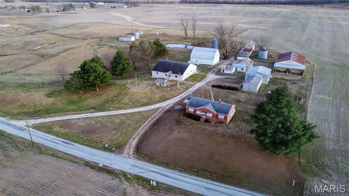
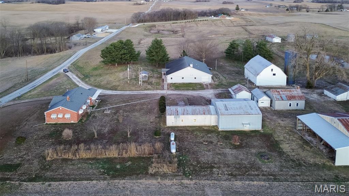
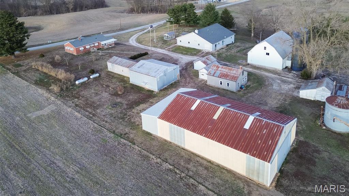
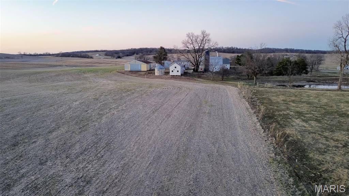
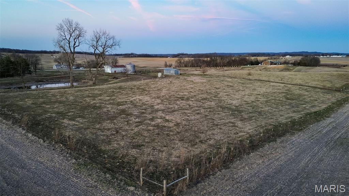
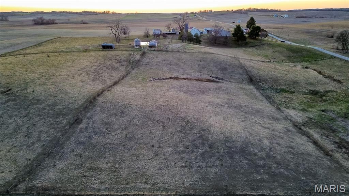
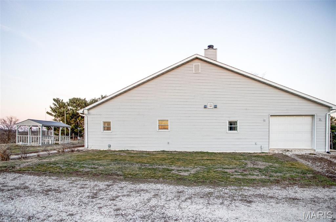
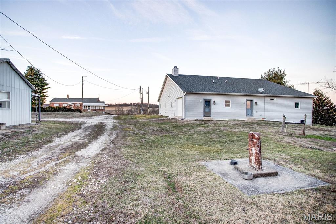
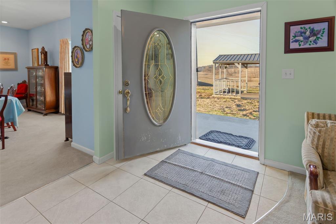
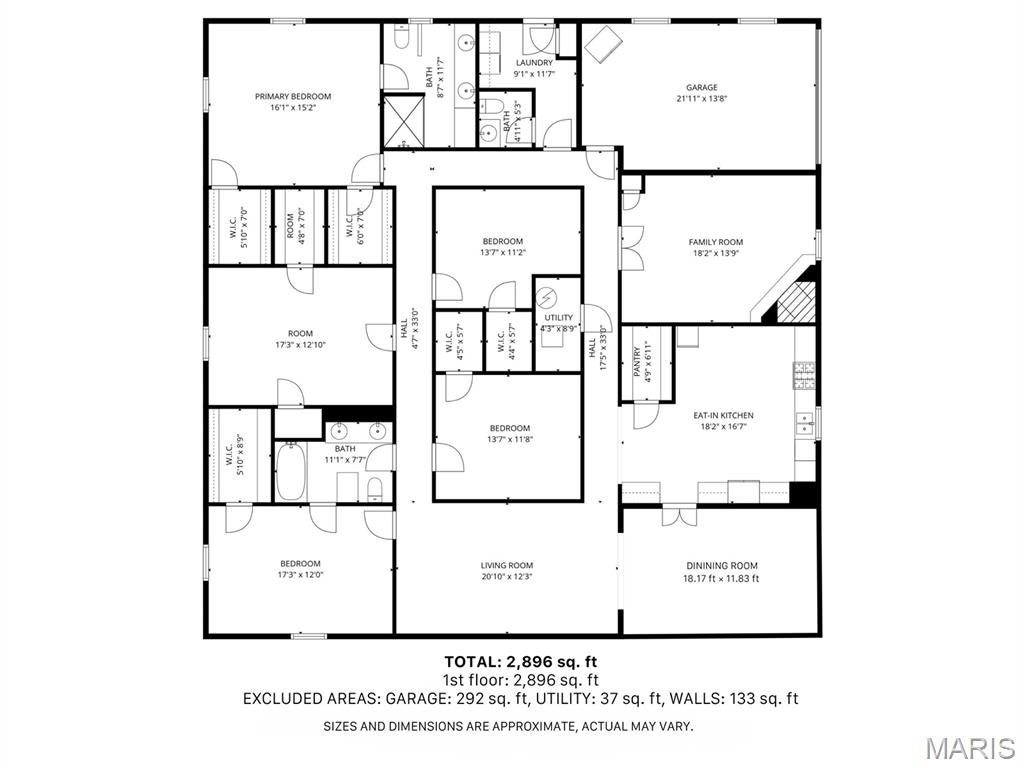
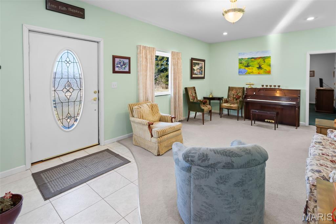
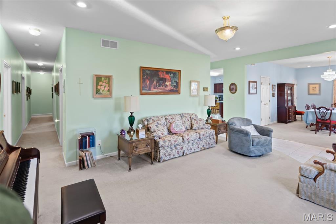
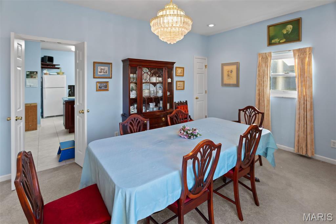
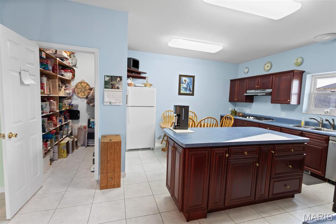
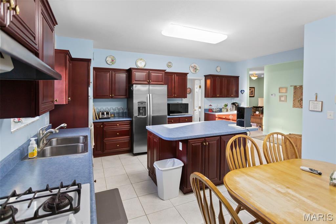
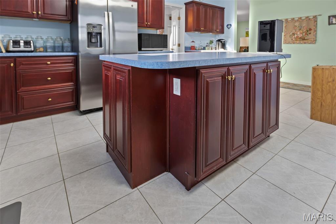
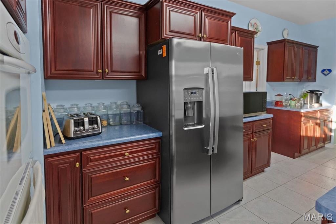
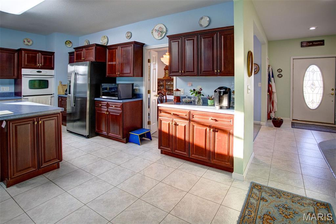
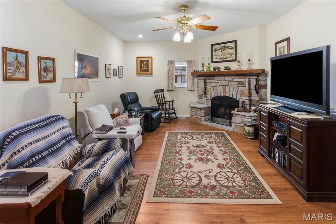
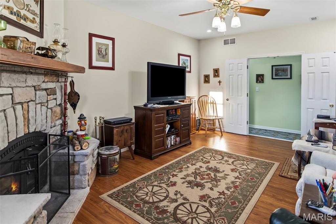
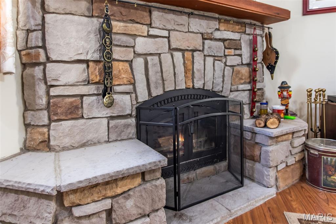
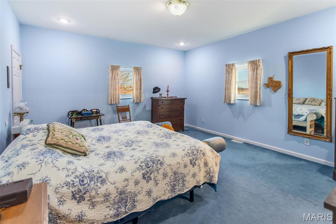
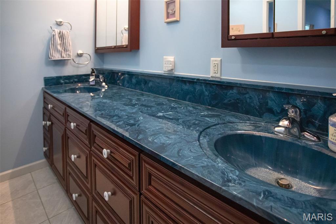
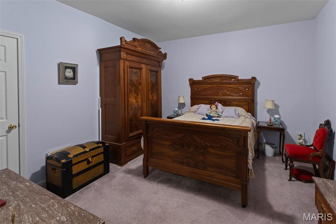
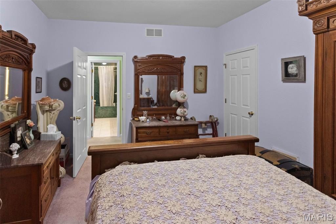
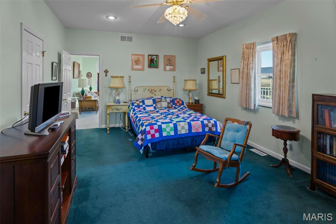
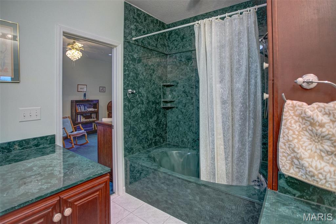
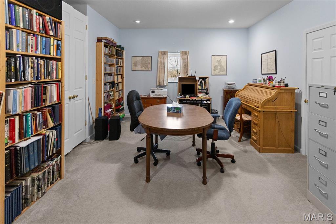
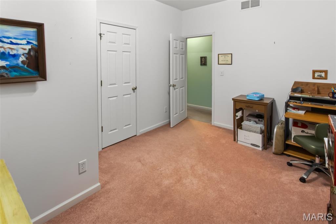
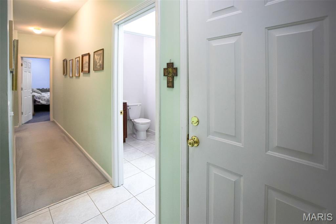
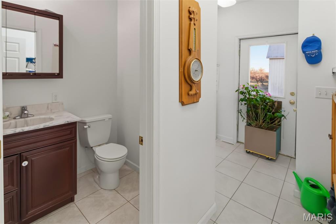
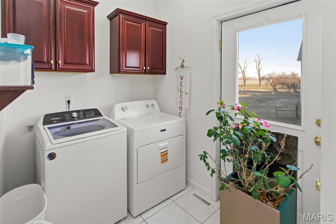
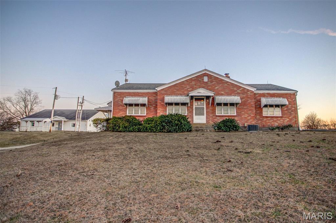
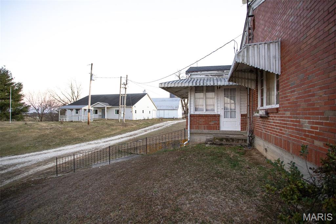
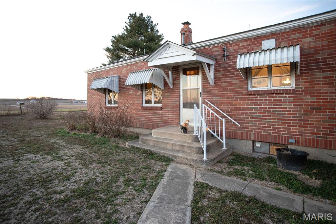
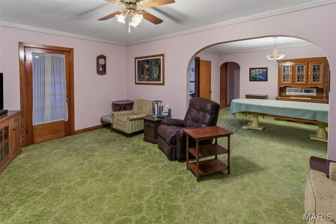
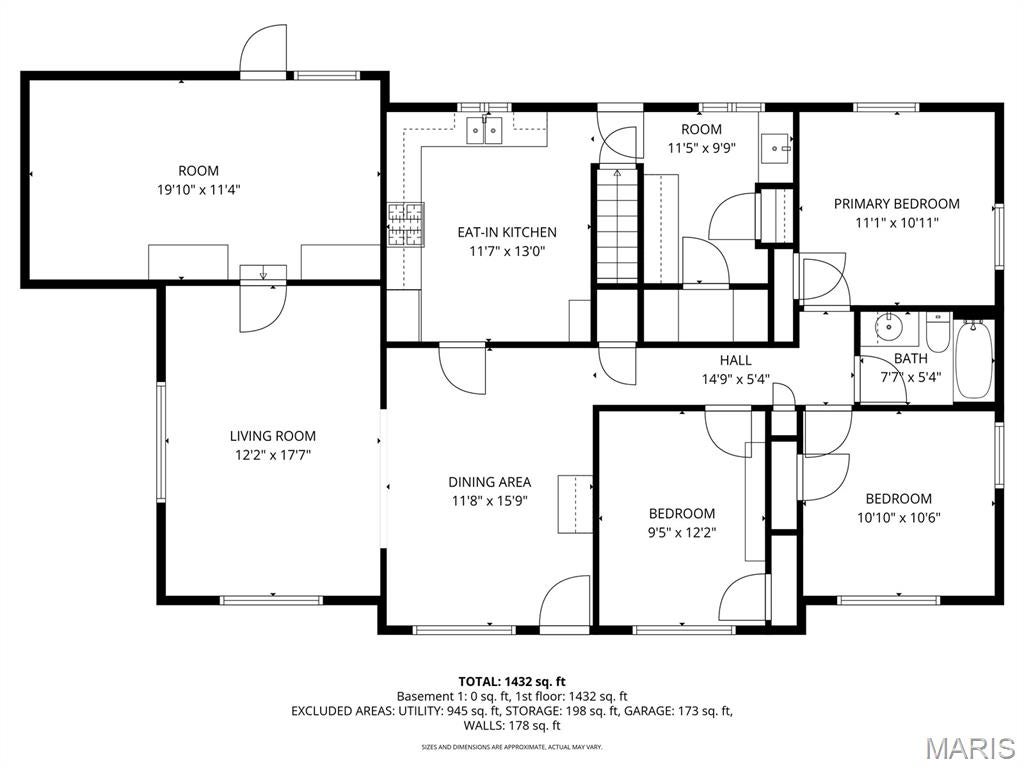
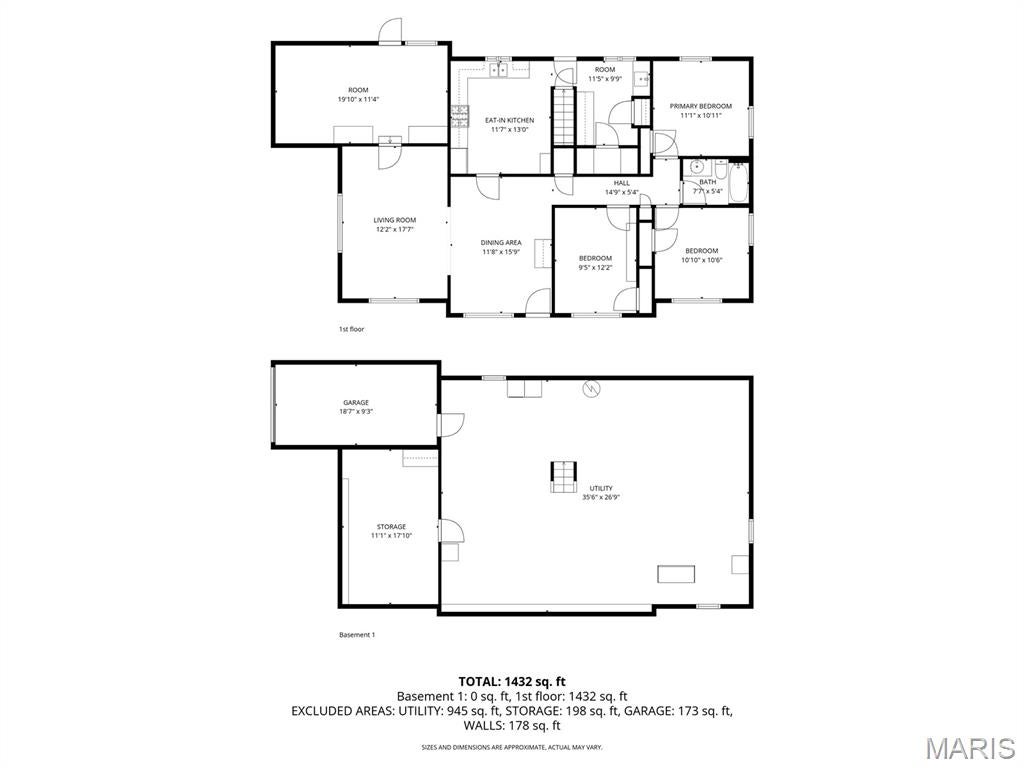
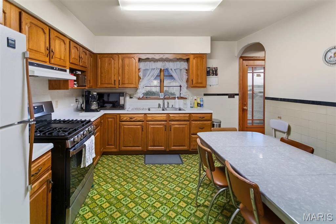
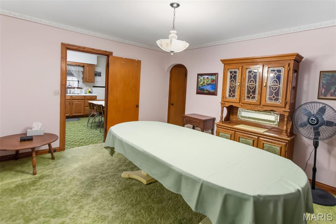
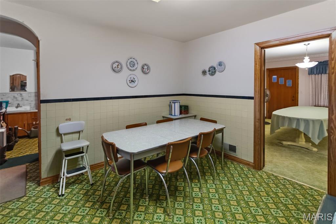
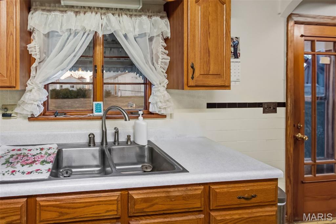
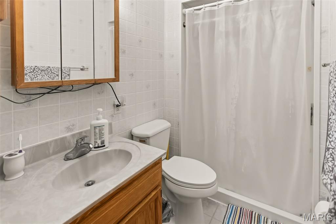
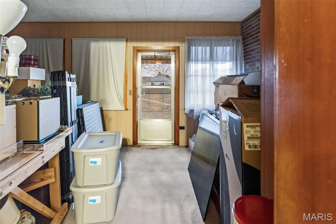
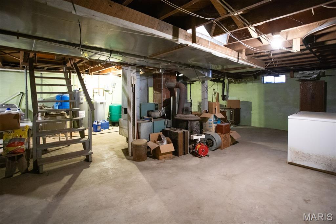
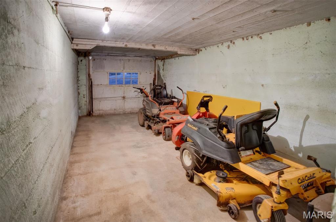
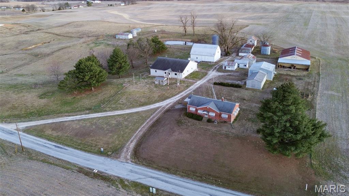
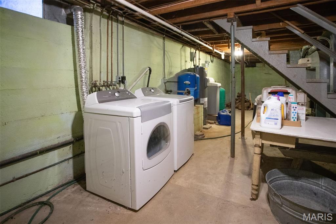
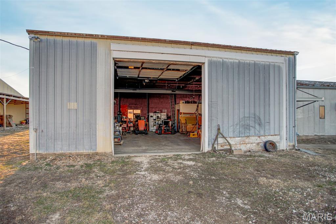
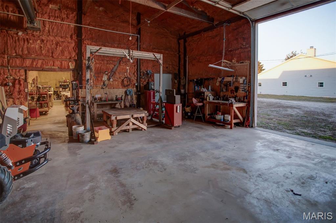
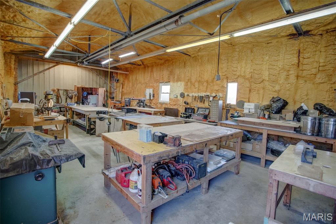
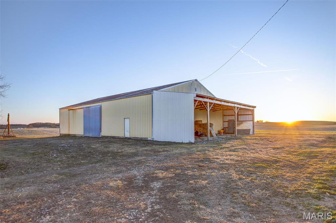
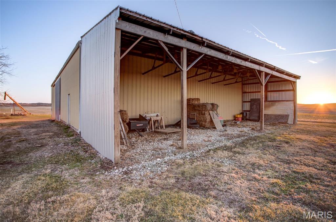
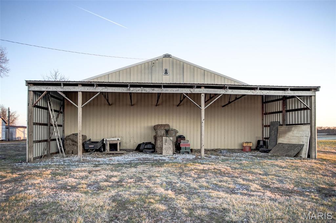
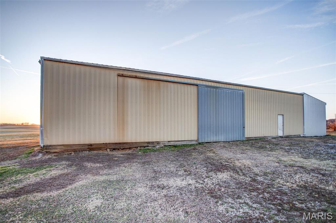
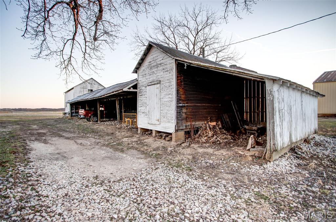
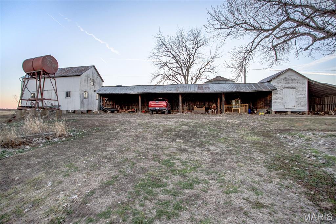
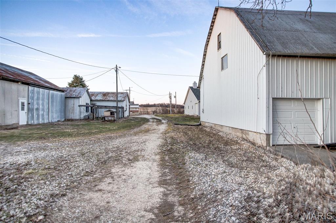
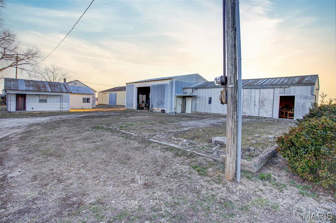
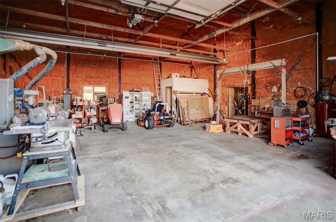
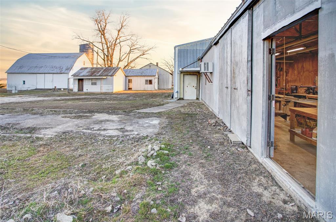
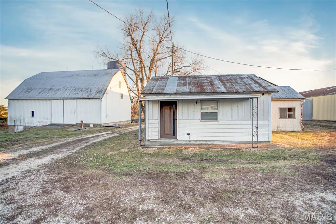
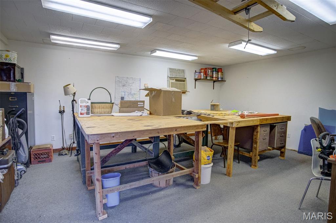
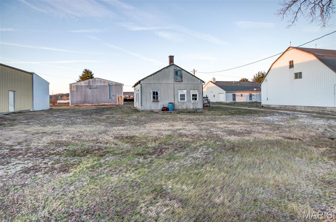
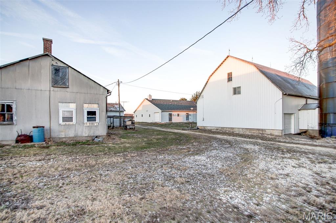
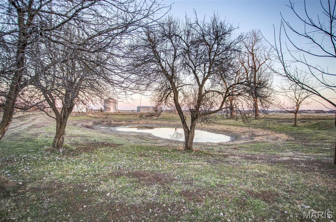
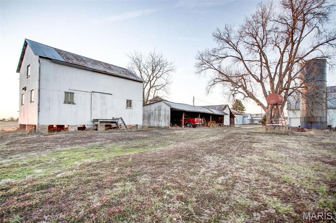
Two homes, 18.41 acres, and an exceptional collection of barns, workshops, and storage buildings create opportunities rarely found in one property! The custom-built main residence offers 3,264 square feet of comfortable, single-level living with five bedrooms, 2.5 baths, two primary suites, 9-foot ceilings, and generous closets throughout. The spacious kitchen features cherry cabinetry, a walk-in pantry, double ovens, and an adjoining dining area, while a separate formal dining room provides additional space for entertaining. Relax beside the wood-burning fireplace in the cozy den or enjoy the property’s beautiful panoramic country views. Quality construction includes Andersen windows, thick insulated exterior walls, a secure concrete crawlspace, and a new central air-conditioning system installed in 2026. A separate three-bedroom brick residence with a sunroom, dining room, mudroom, and full unfinished basement provides outstanding flexibility for extended family, guests, rental income, or a private workspace. The acreage includes pasture, partial fencing, fruit and nut trees, and numerous functional outbuildings—including barns, machine and equipment sheds, workshops, a granary, corn crib, office building, chicken coop, additional garages, and abundant storage. Whether your plans include livestock, horses, a hobby farm, a home-based business, multigenerational living, or simply more room to pursue the country lifestyle, this unique Calhoun County property is ready for its next chapter!

Highlights

  • Farm
  • Farm
  • Built in 2007
  • 18.41 Acre Lot
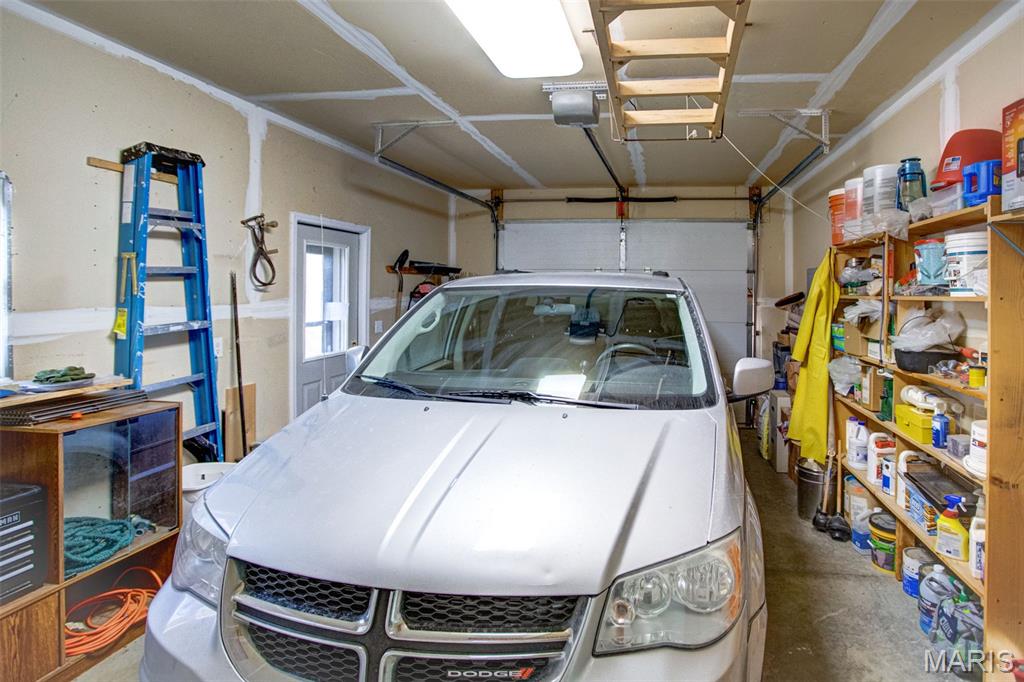
  • 1 Car Garage
  • 256 days on Market

  • Bedrooms
    5
  • Bathrooms
    2 full · 1 half
  • Year Built
    2007
  • Architectural Style
    Raised Ranch
  • Construction Materials
    Vinyl Siding
  • Foundation
    See Remarks, Concrete Perimeter, Raised
  • Garage Spaces
    1.0
  • Parking Features
    Driveway, Attached, Garage Door Opener, Detached, Additional Parking
  • Living Area
    3264.0
  • Interior Features
    Eat-in Kitchen, Pantry, Kitchen Island
  • Appliances
    Dishwasher, Electric Water Heater, Refrigerator, Gas Cooktop, Double Oven, Water Softener, Vented Exhaust Fan
  • Flooring
    Carpet
  • Exterior Features
    Storage, Rain Gutters
  • Patio And Porch
    See Remarks
  • Cooling
    Ceiling Fan(s), Central Air, Exhaust Fan
  • Heating
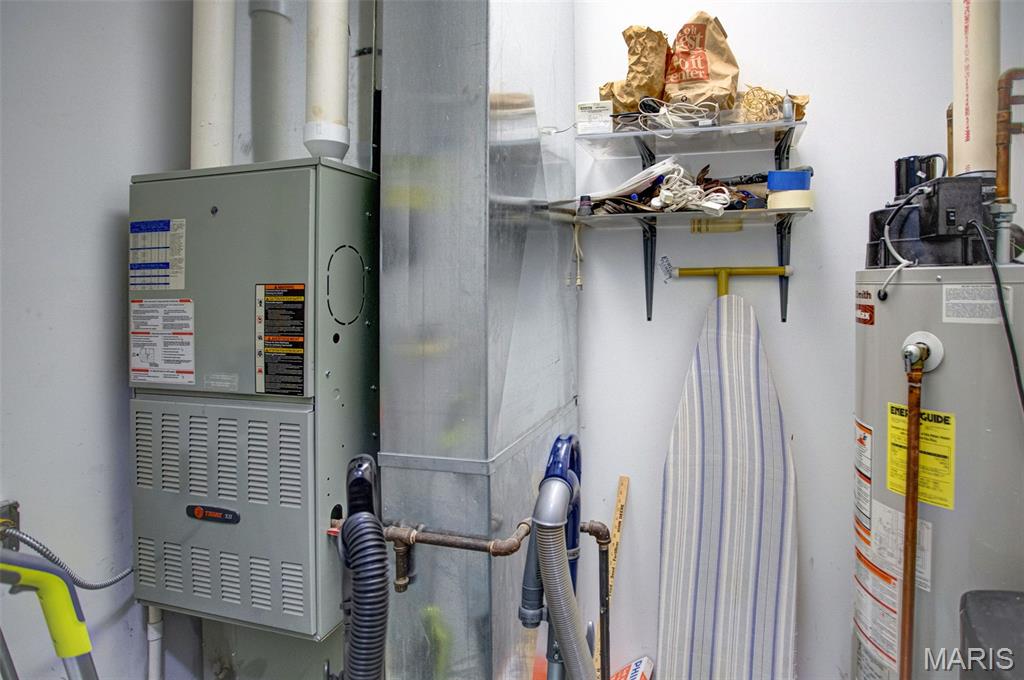
    Forced Air, Exhaust Fan
  • Basement
    Crawl Space

  • Acres
    18.41
  • Lot Features
    Pasture, Agricultural
  • View
    Panoramic, Rural
  • Utilities
    Water Available, Cable Connected, Electricity Connected, Phone Available, Propane
  • Water
    Private, Well, Cistern

  • County
    Calhoun
  • City
    Golden Eagle
  • Neighborhood
    NA
  • Zip Code
    62036
  • High School
    BRUSSELS
  • Middle School
    BRUSSELS DIST 42
  • Elementary School
    BRUSSELS DIST 42

Ask a Question

What's your home worth?

Calculate your current home value within seconds.

Frequently Asked Questions

How do I schedule a tour of 1341 Schleeper Ln?

We can make that happen quickly. Click Tour This Home and we'll connect you directly with our vetted local partner to schedule your visit to 1341 Schleeper Ln.

They know farms in the area well and can give you the guidance you need to buy with confidence.

How do I get more information about 1341 Schleeper Ln?

Click Ask a Question to talk with our team. You already know it is a 5 bed, 2 bath, listed for $449,000. We can talk through recent upgrades, potential seller motivation, how this farm compares to others in Golden Eagle, and can even get you in to see the property quickly.

How do I get a virtual tour of 1341 Schleeper Ln?

Yes! A virtual tour is available for 1341 Schleeper Ln. Click here to view the full walkthrough and explore every room at your own pace. If you would like a guided virtual showing or have questions along the way, we can connect you with our local expert to walk you through it live.

How much is the monthly mortgage payment for 1341 Schleeper Ln?

With a 20% down payment and a 30-year fixed loan at an illustrative 7.25% rate, the ez Mortgage Calculator estimates the monthly payment for 1341 Schleeper Ln at around $2,859. This includes estimated property taxes and insurance.

Want to see how this changes with different down payments or interest rates? Jump to the calculator to run the numbers and fine-tune your plan.

How do I get pre-approved to buy 1341 Schleeper Ln?

Stand out in a competitive market by getting pre-approved today. Our quick and private pre-approval process helps you understand your true buying power—no credit pull required to explore all of your options.

Or, let us connect you with our preferred local lender in Calhoun County. They will give you all of your available financing options, based on your specific situation and what is available to you.

Can I negotiate the asking price for 1341 Schleeper Ln?

In most cases, yes. Whether 1341 Schleeper Ln is priced competitively or not, your best offer depends on your personal situation, the seller's timeline, and recent activity in Golden Eagle's market. Our preferred local partner will help you craft a strategy—factoring in comparable properties that have sold, timing, and deal structure—to make a smart, strong offer. Click here to ask about negotiation opportunities.

How do I make an offer on 1341 Schleeper Ln?

We can handle that for you. Our preferred local agent specializes in farms in Golden Eagle and can guide you through every step of the offer process.

You need an expert who is looking out for your best interests. From market valuation to contingencies and timing, they'll help you present a compelling offer that fits your goals. Click Ask a Question to get started today.

What is the price per square foot for this home?

This home is listed at $449,000 with 3,264 sqft of space—that comes out to approximately $138 per square foot.

How long has this property been on the market?

1341 Schleeper Ln was listed on March 03, 2026, which means it's been on the market for 256 days.

Want to keep tabs on it? Click the ♥ to favorite this home and get notified of price drops or changes.

When was this house built?

This home was built in 2007, making it approximately 19 years old.

What is the lot size of this property?

1341 Schleeper Ln sits on a 18.41-acre lot, which is 801,940 square feet.

What schools are assigned to this property?

Based on MLS info, this home is zoned for:

  • Elementary: BRUSSELS DIST 42
  • Middle: BRUSSELS DIST 42
  • High: BRUSSELS

Want to see how these schools compare? Check out our Calhoun County School Guide to see ratings, reviews, and more for the schools in the area.

What are the property taxes for 1341 Schleeper Ln?

The most recent public record shows annual property taxes for 1341 Schleeper Ln were approximately $3,641. This may change with reassessment or exemptions. Our local partner can verify current tax amounts and help you estimate future costs based on your situation.

Is 1341 Schleeper Ln still available for sale?

Yes, this home is still available! Click the ♥ to favorite it so you don't miss any changes—or ask our local expert to schedule a time to see it in person.

Source: ez Home Search, MLS Data

Popular Home Searches in Golden Eagle, IL


Search Nearby Cities


Search Nearby Counties


Search Nearby Postal Codes

Based on information submitted to the MLS GRID as of November 14, 2026 at 12:07AM. All data is obtained from various sources and may not have been verified by broker or MLS GRID. Supplied Open House Information is subject to change without notice. All information should be independently reviewed and verified for accuracy. Properties may or may not be listed by the office/agent presenting the information.

Source: MARIS MLS | MLS#: 26011914