














$10,995,000
- 4
- beds
- 4 full · 1 half
- baths
- 5,890
- sqft
- 2021
- year built
- 4
- beds
- 4 full · 1 half
- baths
- 5,890
- sqft
- 2021
- year built
- Status:
- Active
- MLS #:
- 12749811
- County:
- Cook
- Listed By:
- Rafael Murillo - Compass
- Office Phone:
- (773) 466-7150
- Agent Email:
- rafael.murillo@compass.com
Sponsoring Broker: Diane Glass, Berkshire Hathaway HomeServices Chicago
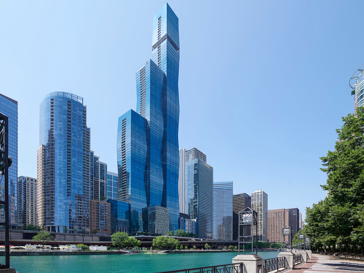
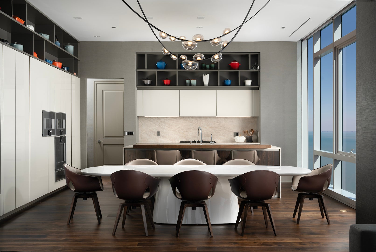
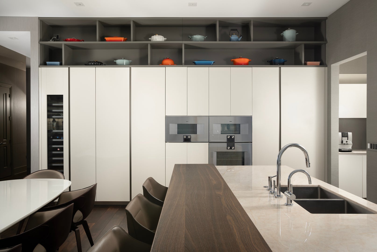
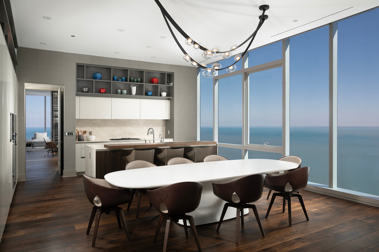
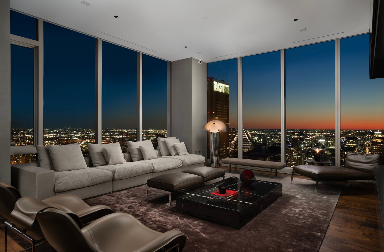
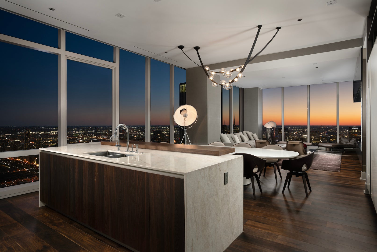
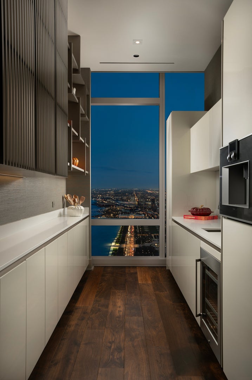
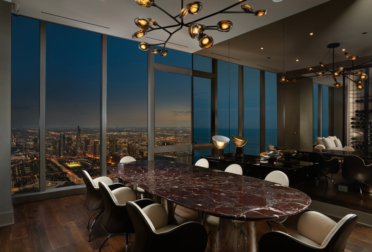
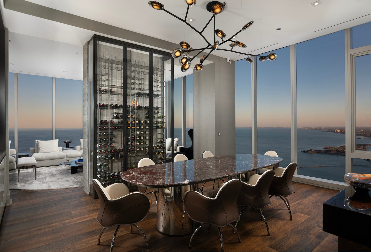
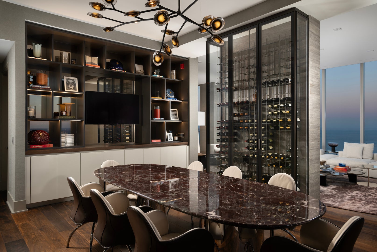
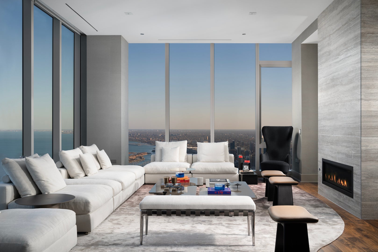
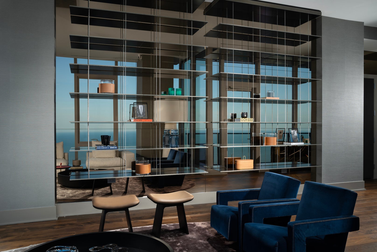
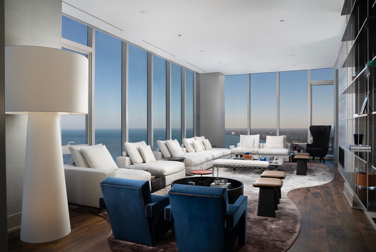
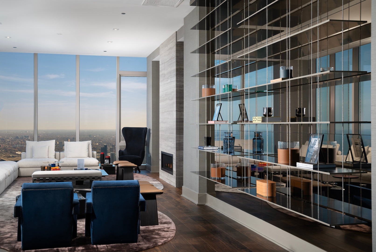
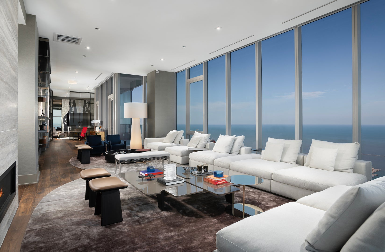
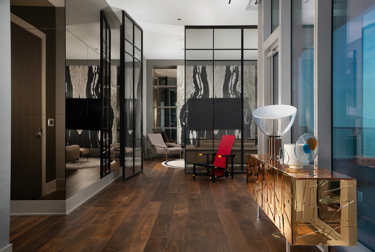
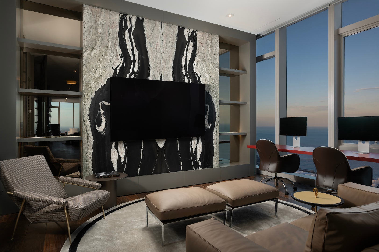
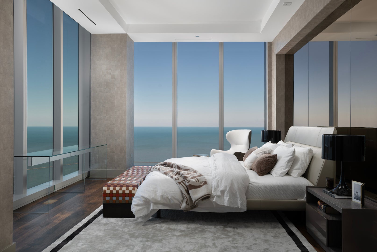
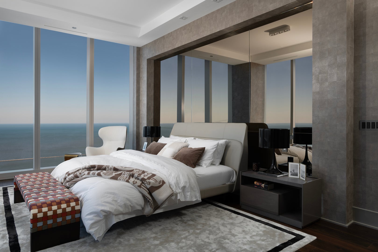
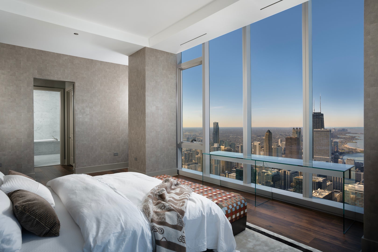
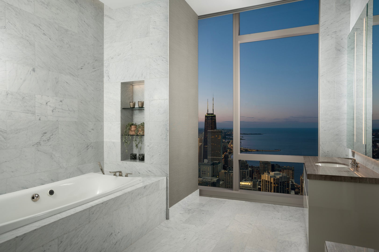
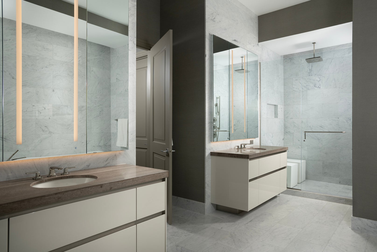
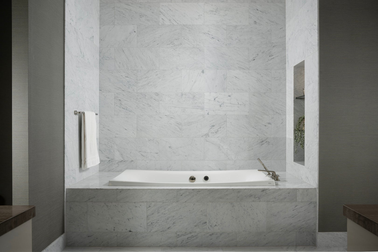
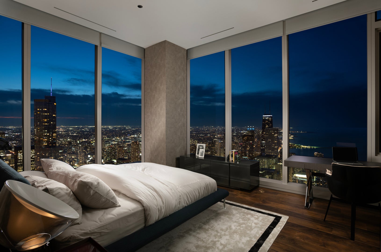
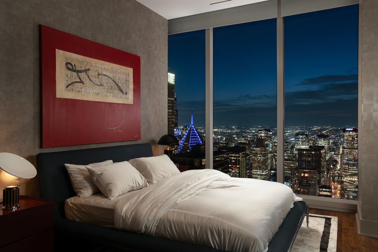
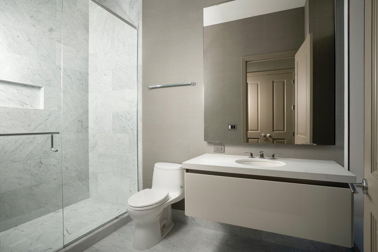
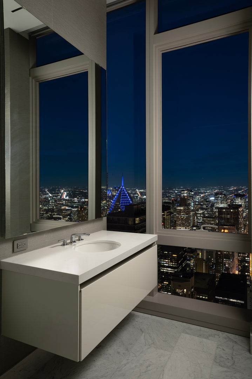
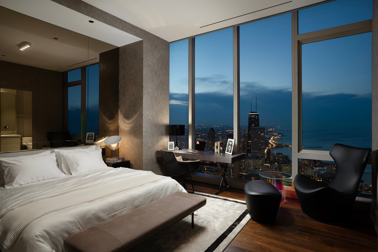
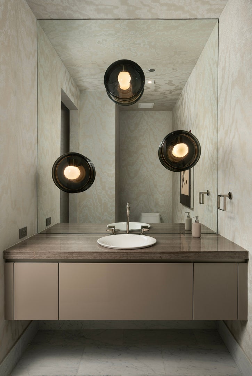
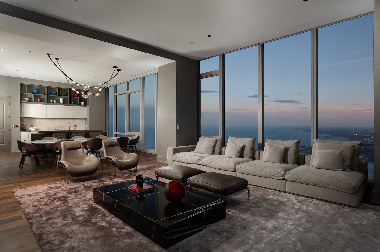
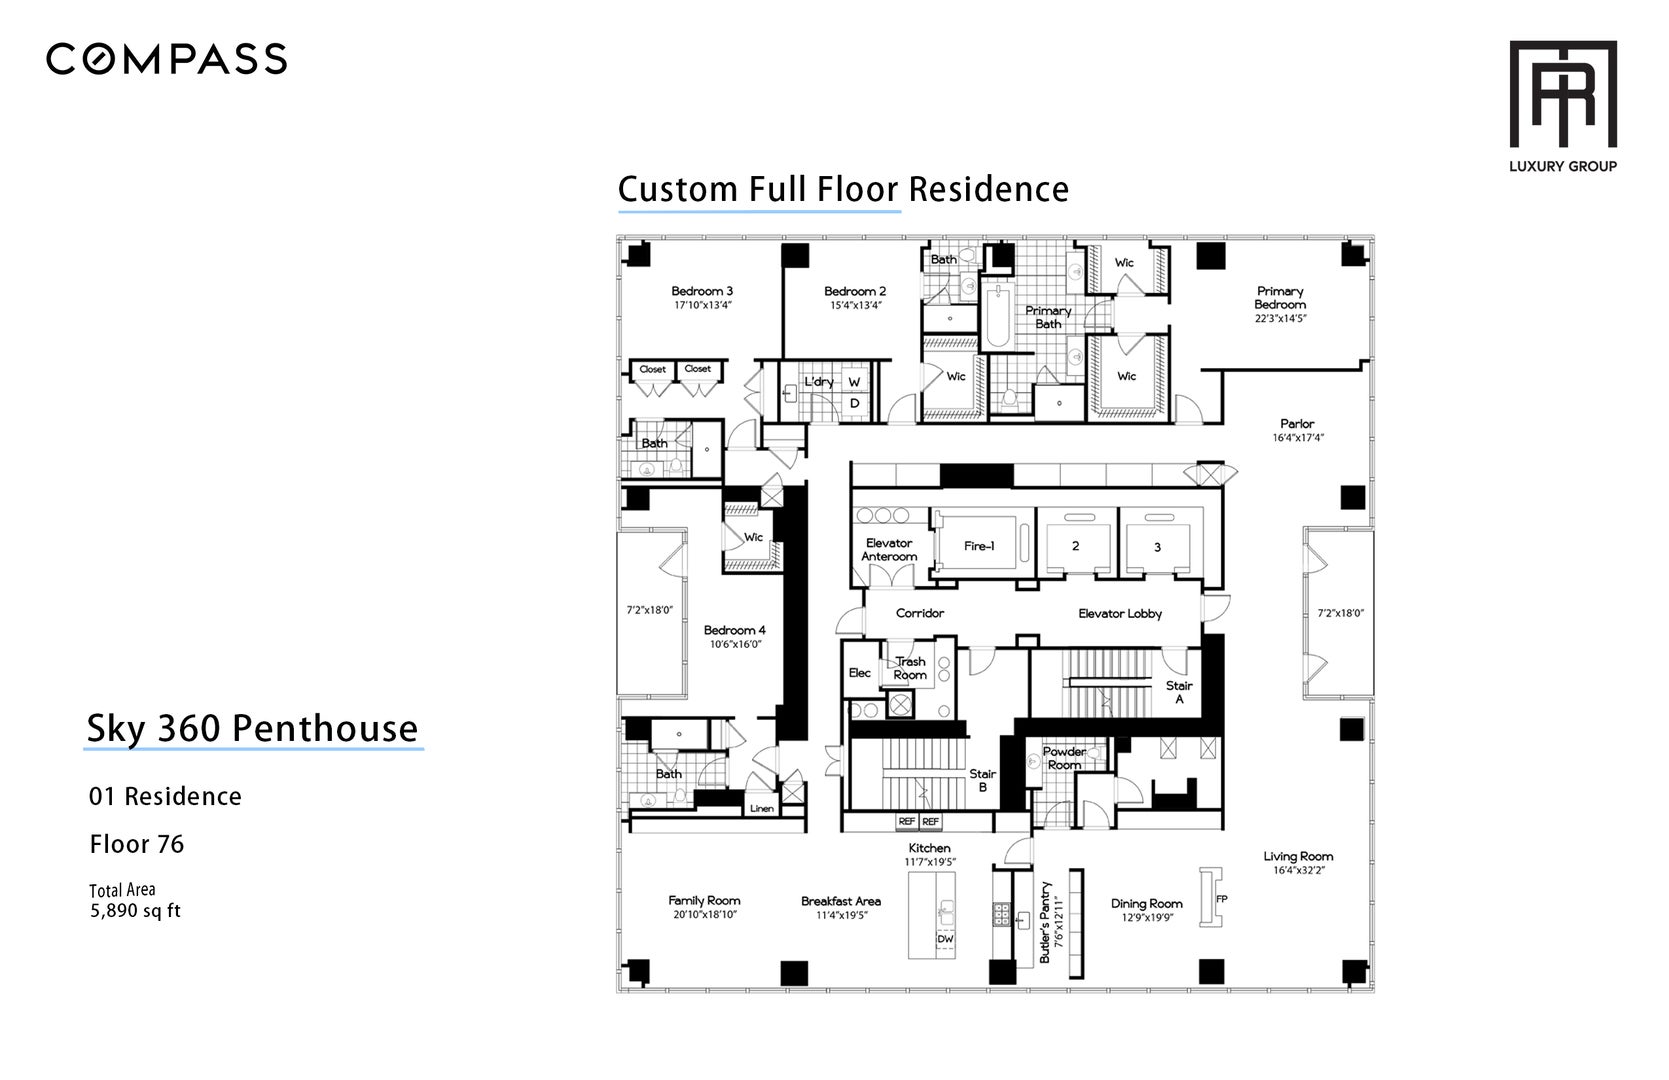
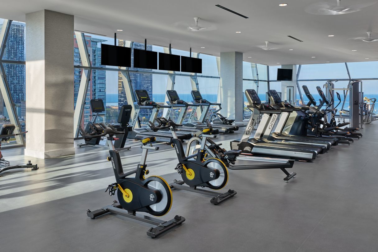
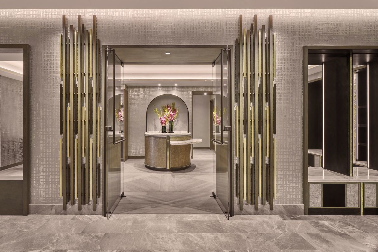
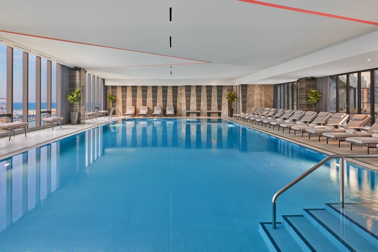
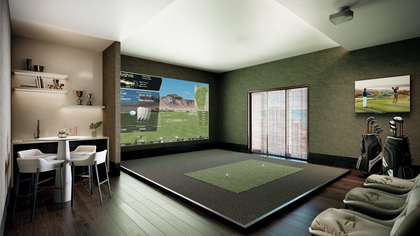
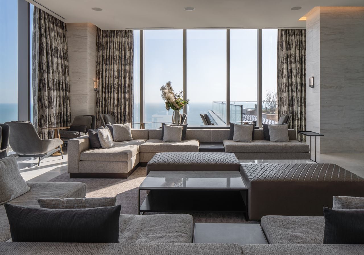
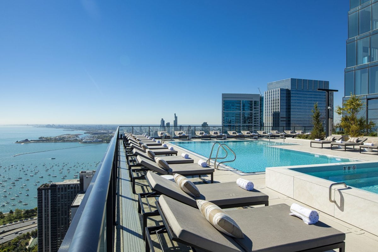
A full-floor penthouse of rare distinction, this residence at The St. Regis Chicago has been completely reimagined and elevated beyond its original delivery, emerging as a truly one-of-one offering within the Chicago market. Framed by sweeping 360-degree views, every room is immersed in a cinematic panorama of Lake Michigan, Navy Pier, Monroe Harbor, and the ever-evolving skyline-an uninterrupted dialogue between architecture and horizon. Arrive via a private elevator entry that opens directly into the residence, setting the tone for a level of privacy and exclusivity reserved for only the most exceptional homes. The interiors reflect a refined, globally inspired vision brought to life over the course of more than a year. This is not simply a developer-delivered residence, but a home that has been extensively transformed with custom architectural enhancements, bespoke finishes, and a meticulous attention to detail throughout. The residence is defined by a series of thoughtful architectural interventions that bring depth, structure, and cohesion to the interiors. The parlor has been fully built out with floor-to-ceiling steel-framed glass, creating a sense of intimacy while preserving openness and natural light. A dramatic full slab of imported Italian marble anchors the space, framed by integrated custom built-ins that add both scale and balance. In the dining area, a custom wine cellar has been thoughtfully incorporated, while floor-to-ceiling mirrored walls on the opposite side reflect Lake Michigan, allowing the presence of the water to be experienced from deeper within the residence. The family room is equally considered, anchored by a fully realized entertainment wall that brings both function and visual continuity to the space. Soaring 11-foot-4-inch ceilings and floor-to-ceiling glass enhance the extraordinary sense of volume and light throughout, while Lutron motorized window treatments provide effortless control and privacy. The chef's kitchen is both sculptural and highly functional, featuring Snaidero cabinetry, stone countertops and backsplash, a built-in coffee and espresso machine, and a full suite of Gaggenau appliances. The primary suite offers a serene, spa-like retreat, while each additional bedroom is generously scaled with its own en-suite bath, ensuring exceptional comfort and privacy throughout. Expansive east- and west-facing terraces extend the living experience outdoors, capturing sunrise over Lake Michigan and sunset across Chicago's iconic skyline-an extraordinary vantage point from which to experience the city throughout the day. Residents enjoy access to an exceptional collection of amenities, including the private residents' amenity floor on the 47th level-an elevated retreat featuring indoor and outdoor pools, a hot tub, state-of-the-art fitness and training facilities, private dining and demonstration kitchens, a wine storage and tasting room, golf simulator, and private cinema. Complementing the residential experience is The St. Regis Chicago hotel, home to Miru and Tre Dita, two of Chicago's most sought-after dining destinations, bringing world-class hospitality and culinary experiences just an elevator ride away. This is more than a residence-it is a true masterpiece in the sky, offering a level of design, craftsmanship, privacy, and lifestyle rarely seen in Chicago. A home that must be experienced to be fully understood, equally suited as a primary residence or an exceptional pied-a-terre within one of the world's great cities. The residence is offered unfurnished, with the opportunity to purchase the existing designer furnishings separately.
Highlights
- Residential
- Condominium
- Built in 2021
- $8,876/mo HOA
- Waterfront
- 2 Car Garage
- 74 days on Market
-
- Bedrooms
- 4
-
- Bathrooms
- 4 full · 1 half
-
- Year Built
- 2021
-
- Stories
- 95.0
-
- Construction Materials
- Steel Siding, Glass
-
- Foundation
- Concrete Perimeter
-
- Garage Spaces
- 2.0
-
- Parking Features
- Driveway, Attached, Garage, Heated Garage
-
- Living Area
- 5890.0
-
- Interior Features
- Walk-In Closet(s), Storage, Elevator, Open Floorplan, Built-in Features
-
- Appliances
- Dryer, Dishwasher, Microwave, Washer, Range, Disposal, Double Oven, Range Hood, Other, Stainless Steel Appliance(s), Wine Refrigerator
-
- Flooring
- Hardwood
-
- Exterior Features
- Balcony, Fire Pit, Dog Run, Outdoor Grill, Barbecue
-
- Pool Features
- In Ground
-
- Cooling
- Central Air
-
- Heating
- Forced Air, Radiant Floor
-
- Basement
- None
-
- Water Front
- Yes
-
- View
- Water
-
- Area
- CHI - Loop
-
- County
- Cook
-
- City
- Chicago
-
- Zip Code
- 60601
-
Ask a Question

ez Mortgage Calculator
Enter your details below to estimate your monthly mortgage payment with taxes, fees and insurance.
Please enter a valid number
Cost of the current home: $10995000
Please enter a valid number
Cash you pay when you close
Affects interest rates. 30- or 15- year loans are standard.
Default rate is illustrative, set internally by ez Home Search and updated periodically; actual rates vary by lender, credit score, and market conditions.
Please enter a valid number
Please enter a valid number
Typically 0.25% of home value per year.
Please enter a valid number
Homeowners association dues.
$ 0
Monthly
Principal and interest:
Property Taxes:
Homeowners Insurance:
HOA Dues:
$0 (0%)
$0 (0%)
$0 (0%)
$0 (0%)
The ez Mortgage Calculator is for educational purposes only. Real-world interest rates and payments can differ due to factors like market trends, location, and loan specifics. Calculations are based on your inputs and might not consider extra costs a lender may add, such as insurance, taxes, and fees; thus, actual repayments could surpass estimates. Please note, ez Home Search does not provide loans, and this tool does not promise lending.
Price History
| 09/02/2026 | Listed | $10,995,000 |
| Source: Midwest Real Estate Data (MRED) #12749811 | ||
Source: MLS Data
Deed History
| 01/13/2025 | Warranty Deed | $8,300,000 |
Source: Public records via Constellation Data Labs
Mortgage History
| 11/04/2024 | Commercial | $11,060,000 |
| 05/18/2023 | Commercial | $149,798,601 |
Source: Public records via Constellation Data Labs
What's your home worth?
Calculate your current home value within seconds.
Frequently Asked Questions
How do I schedule a tour of 363 E Wacker Dr #7601?
We can make that happen quickly. Click Tour This Home and we'll connect you directly with our vetted local partner to schedule your visit to 363 E Wacker Dr #7601.
They know residentials in the area well and can give you the guidance you need to buy with confidence.
How do I get more information about 363 E Wacker Dr #7601?
Click Ask a Question to talk with our team. You already know it is a 4 bed, 4 bath, listed for $10,995,000. We can talk through recent upgrades, potential seller motivation, how this condominium compares to others in Chicago, and can even get you in to see the property quickly.
How much is the monthly mortgage payment for 363 E Wacker Dr #7601?
With a 20% down payment and a 30-year fixed loan at an illustrative 7.25% rate, the ez Mortgage Calculator estimates the monthly payment for 363 E Wacker Dr #7601 at around $73,496. This includes estimated property taxes and insurance.
Want to see how this changes with different down payments or interest rates? Jump to the calculator to run the numbers and fine-tune your plan.
How do I get pre-approved to buy 363 E Wacker Dr #7601?
Stand out in a competitive market by getting pre-approved today. Our quick and private pre-approval process helps you understand your true buying power—no credit pull required to explore all of your options.
Or, let us connect you with our preferred local lender in Cook County. They will give you all of your available financing options, based on your specific situation and what is available to you.
Can I negotiate the asking price for 363 E Wacker Dr #7601?
In most cases, yes. Whether 363 E Wacker Dr #7601 is priced competitively or not, your best offer depends on your personal situation, the seller's timeline, and recent activity in Chicago's market. Our preferred local partner will help you craft a strategy—factoring in comparable properties that have sold, timing, and deal structure—to make a smart, strong offer. Click here to ask about negotiation opportunities.
How do I make an offer on 363 E Wacker Dr #7601?
We can handle that for you. Our preferred local agent specializes in residentials in Chicago and can guide you through every step of the offer process.
You need an expert who is looking out for your best interests. From market valuation to contingencies and timing, they'll help you present a compelling offer that fits your goals. Click Ask a Question to get started today.
What is the price per square foot for this home?
This home is listed at $10,995,000 with 5,890 sqft of space—that comes out to approximately $1,867 per square foot.
How long has this property been on the market?
363 E Wacker Dr #7601 was listed on September 02, 2026, which means it's been on the market for 74 days.
Want to keep tabs on it? Click the ♥ to favorite this home and get notified of price drops or changes.
When was this house built?
This home was built in 2021, making it approximately 5 years old.
What are the property taxes for 363 E Wacker Dr #7601?
The most recent public record shows annual property taxes for 363 E Wacker Dr #7601 were approximately $131,121. This may change with reassessment or exemptions. Our local partner can verify current tax amounts and help you estimate future costs based on your situation.
Is there an HOA fee for this property, and what does it cover?
This home has an HOA fee of $8,876 paid monthly.
This covers access to community features including: Fitness Center, Pool, Sauna, Storage, Party Room, Park, Service Elevator(s), Indoor Pool.
Is 363 E Wacker Dr #7601 still available for sale?
Yes, this home is still available! Click the ♥ to favorite it so you don't miss any changes—or ask our local expert to schedule a time to see it in person.
Source: ez Home Search, MLS Data
Popular Home Searches in Chicago, IL
Open Houses Near Chicago, IL
Land for Sale Near Chicago, IL
Townhomes for Sale Near Chicago, IL
Waterfront Homes for Sale Near Chicago, IL
Waterfront Condos for Sale Near Chicago, IL
Homes with Pools for Sale Near Chicago, IL
Gated Community Homes for Sale Near Chicago, IL
Homes with No Hoa for Sale Near Chicago, IL
Homes in Adult Communities for Sale Near Chicago, IL
Search Nearby Cities
Search Nearby Counties
Search Nearby Postal Codes
Listing information provided exclusively for consumers' personal, non-commercial use and may not be used for any purpose other than to identify prospective properties consumers may be interested in purchasing. Information deemed reliable but not guaranteed by the MLS. Copyright 2026, Midwest Real Estate Data (MRED). All rights reserved.
Last Updated: November 15, 2026 at 01:17AM | Source: Midwest Real Estate Data (MRED) | MLS#: 12749811
