Searching ...

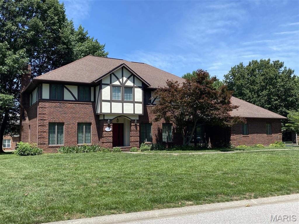
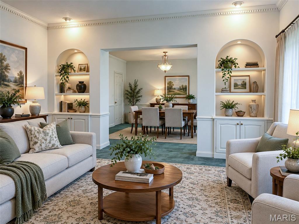
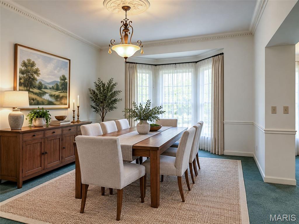
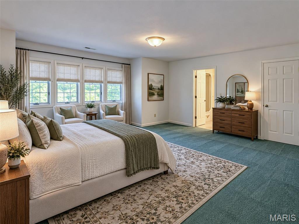
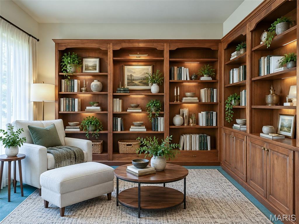
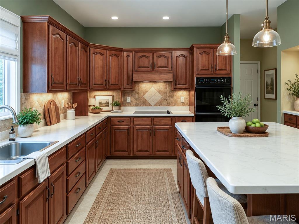
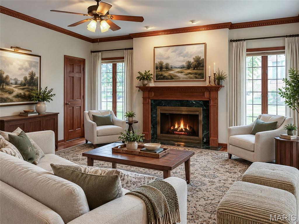
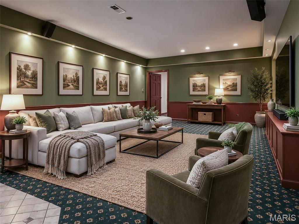
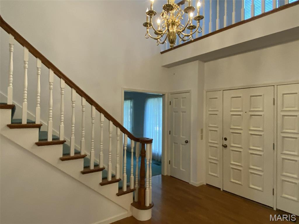
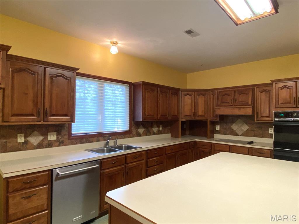
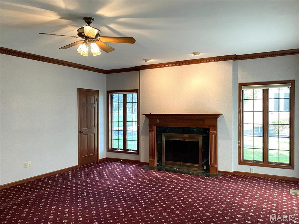
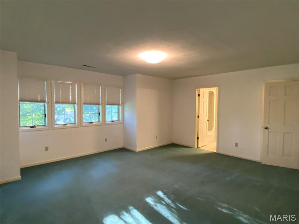
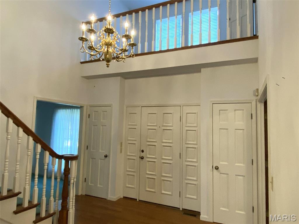
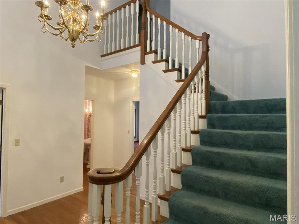
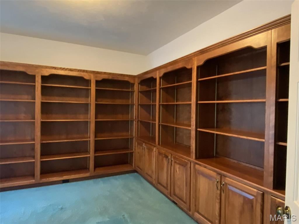
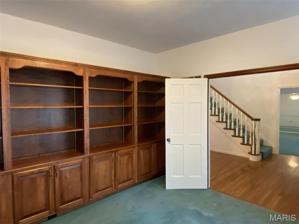
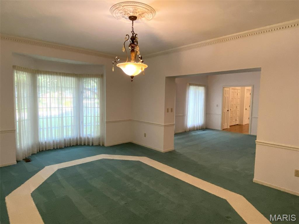
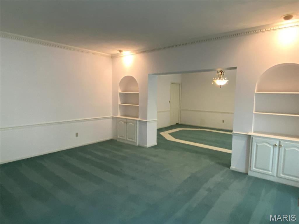
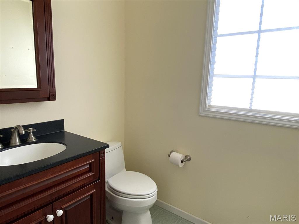
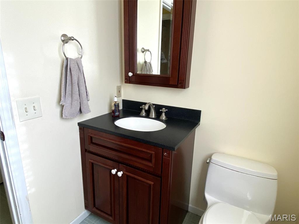
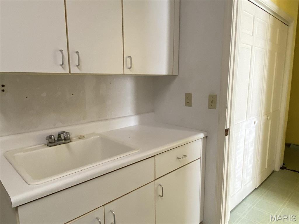
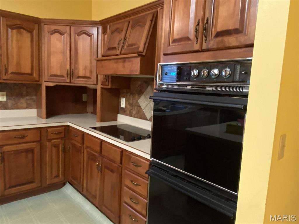
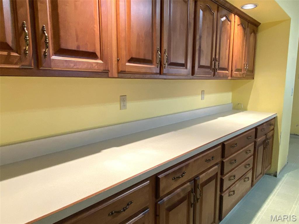
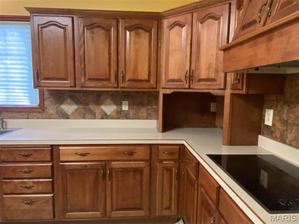
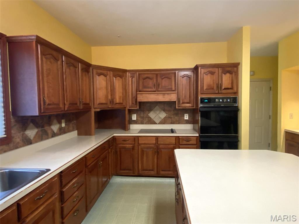
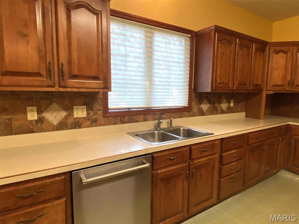
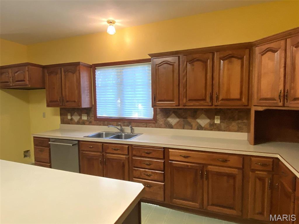
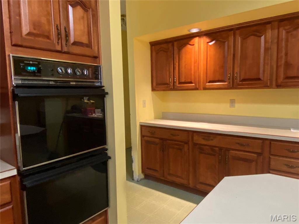
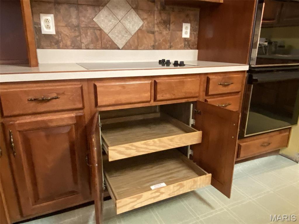
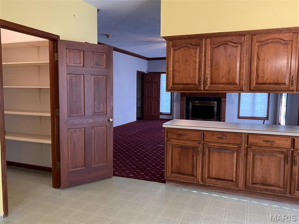
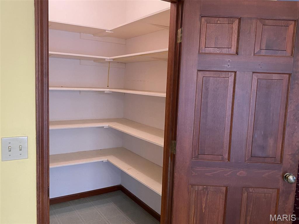
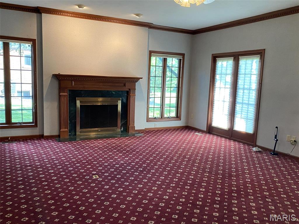
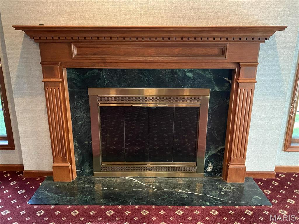
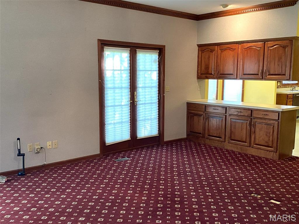
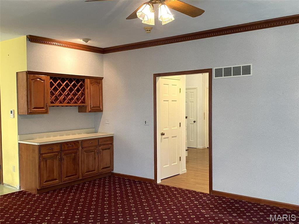
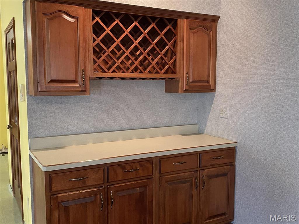
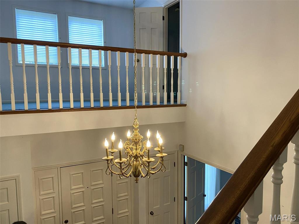
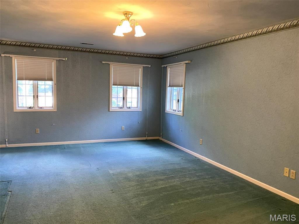
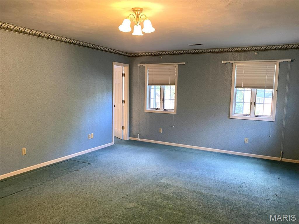
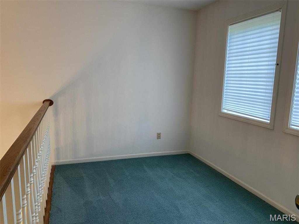
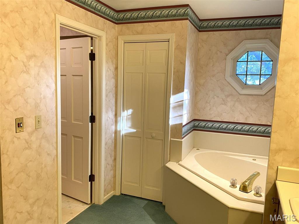
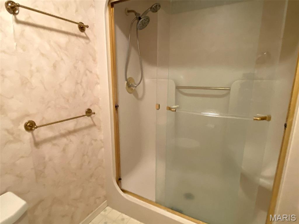
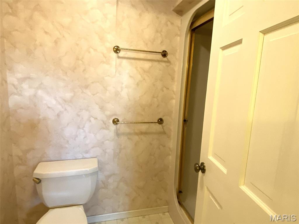
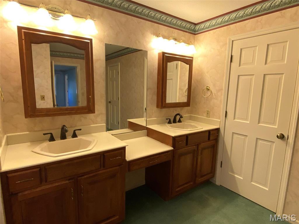
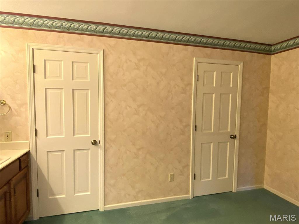
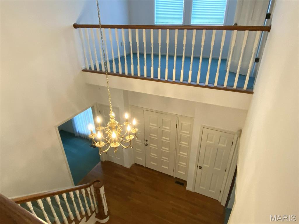
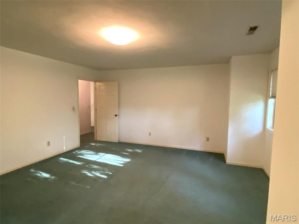
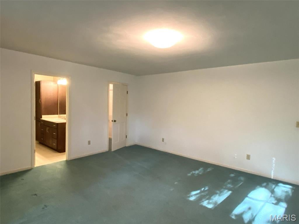
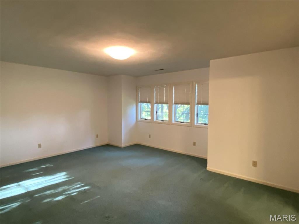
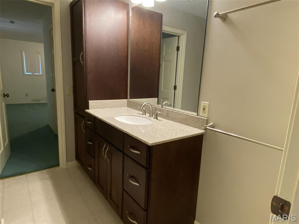
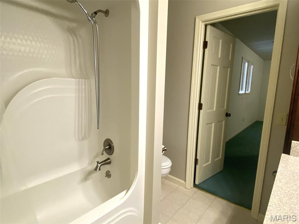
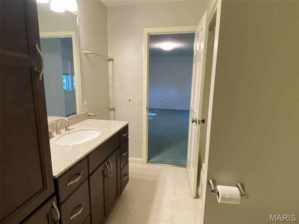
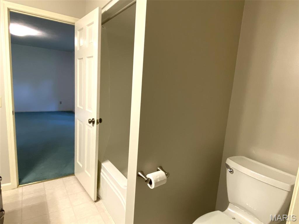
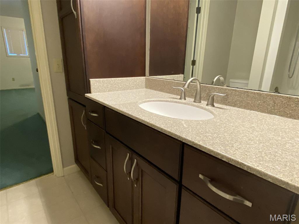
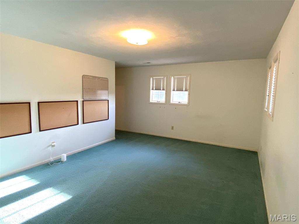
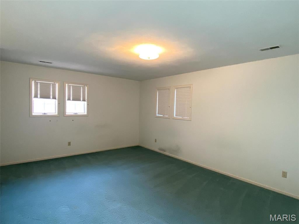
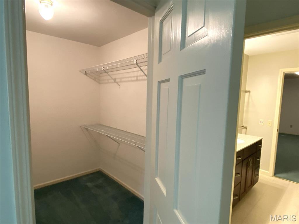
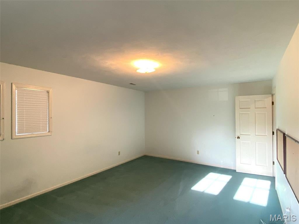
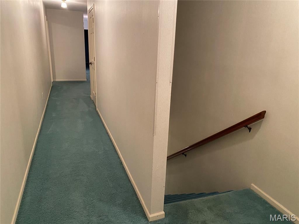
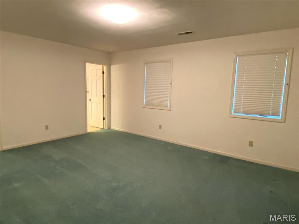
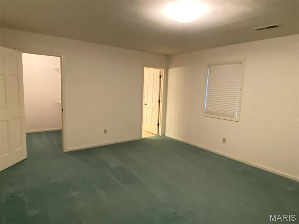
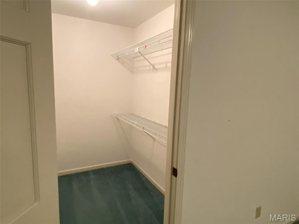
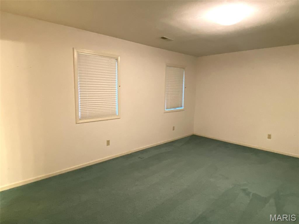
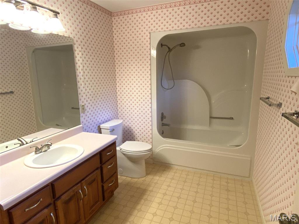
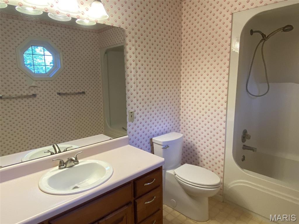
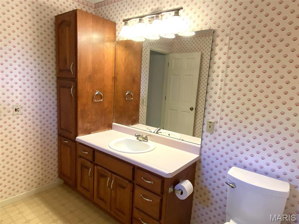
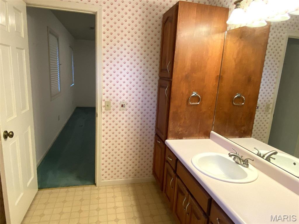
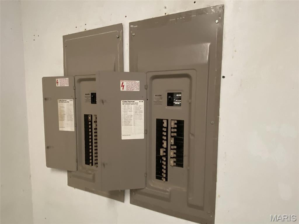
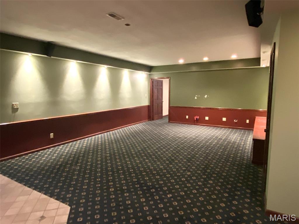
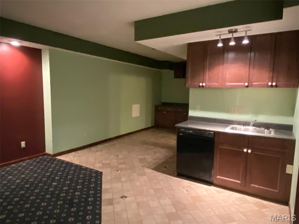
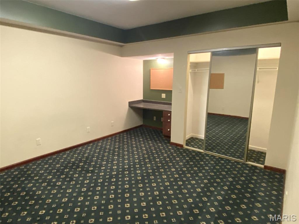
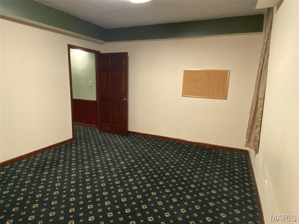
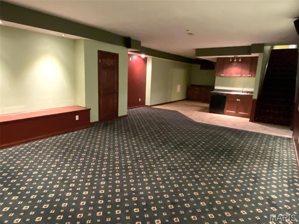
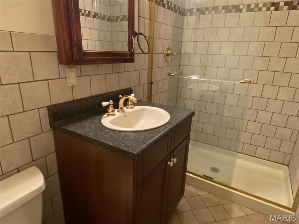
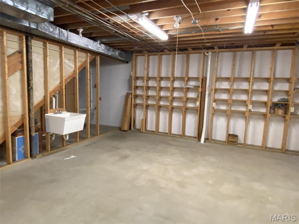
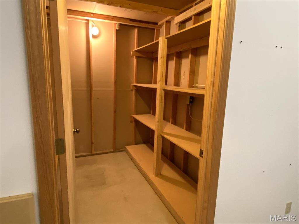
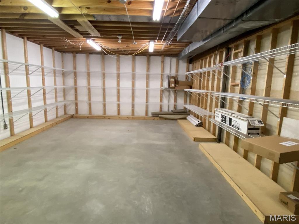
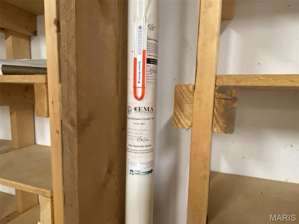
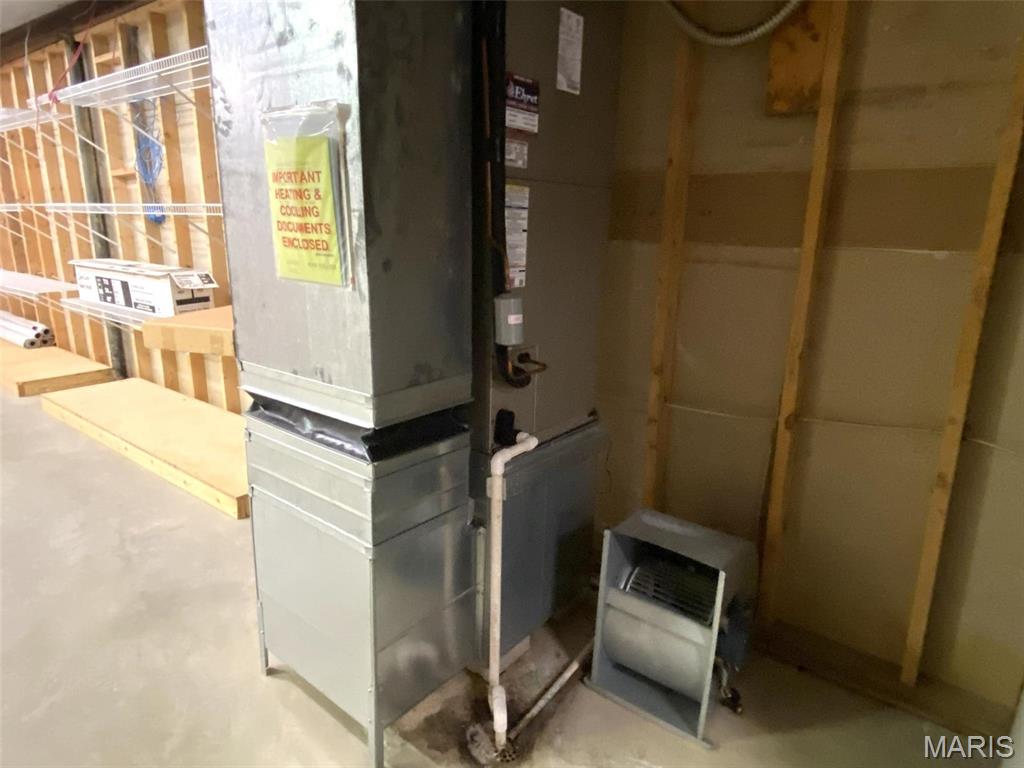
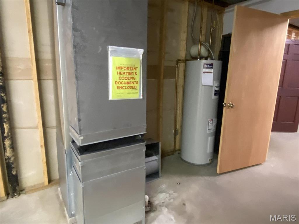
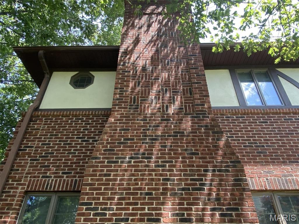
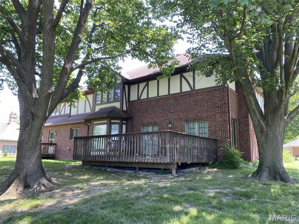
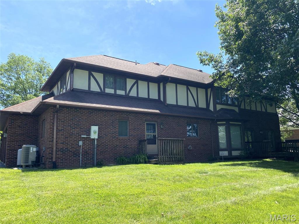
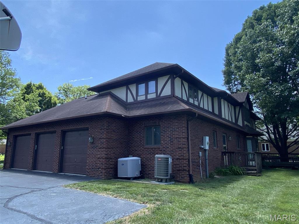
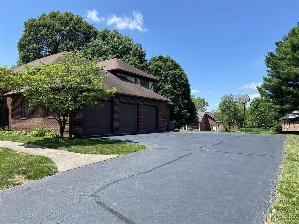
GREAT opportunity to live in beautiful Oak Hill Estates. This home is grand and spacious and you will appreciate the room sizes and storage. Stately 2 story foyer with closets provides a welcoming entrance. The library includes built in bookcases ready for your treasures. There is a formal living room that has a view of the formal dining room; perfect for entertaining. The great room has windows that flank the fireplace and built in storage purposefully separates that space from the breakfast room and kitchen. The breakfast room has a bay area with backyard views. Everything will have its place in the kitchen. Ample cabinets, useful countertops, a planning center, and walk in pantry make this well designed kitchen both inviting and inclusive! There is a main floor laundry room with a closet and sink and an additional half bath is located nearby. There is easy access to the backyard and the three car side load garage. The upper level has a grand staircase from the foyer as well as a functional stair access from the kitchen. The primary bedroom offers a separate sitting room or office that has a lofted view of the foyer below. You will appreciate the dual walk in closet space and a primary bath that features a jetted tub and separate shower along with built in storage. Two of the bedrooms share an updated jack and jill style bath with a newer granite topped vanity, while the 4th bedroom has a private bathroom. All bedrooms feature their own walk in closets and there is a walk in cedar lined closet in the hallway. A family room in the basement has room for a theatre or pool table and includes a wet bar area and window seat with storage. There is a craft or exercise room in the lower level with mirrored closet doors. Another bathroom is located nearby. There are two 200 amp electrical panels serving the home and a radon mitigation system has been installed. 2 storage rooms or a workshop are also located in the lower level. This one really has space for all your interests or hobbies. Home is being sold AS IS. Home is well built but will need some updating. The exterior brickwork at the fireplace includes a herringbone pattern with soldier courses. The original plans say there is 3/4" tongue and groove subflooring. The HOA covers cul de sac island gardening, security that is hired for the Halloween traffic, Easter egg hunt; Christmas decorating contest and annual meeting. Call your favorite Realtor to view this one! Video recording on premises.

Highlights

  • Residential
  • Single Family Residence
  • Built in 1991
  • 0.49 Acre Lot
  • $100/yr HOA
  • 3 Car Garage
  • 156 days on Market

  • Bedrooms
    4
  • Bathrooms
    4 full · 2 half
  • Year Built
    1991
  • Architectural Style
    Traditional
  • Construction Materials
    Other, Brick Veneer
  • Foundation
    Permanent
  • Garage Spaces
    3.0
  • Parking Features
    Driveway, Attached, Garage Door Opener, Asphalt, Garage, Off Street, Garage Faces Side
  • Living Area
    5730.0
  • Interior Features
    Ceiling Fan(s), Walk-In Closet(s), Pantry, Kitchen Island, Storage, Breakfast Bar, Double Vanity, Laminate Counters, High Ceilings, Open Floorplan, Bookcases, Entrance Foyer, Built-in Features
  • Appliances
    Dishwasher, Electric Water Heater, Oven, Electric Oven, Electric Cooktop
  • Flooring
    Tile, Vinyl, Carpet, Wood
  • Patio And Porch
    Covered, Deck, Front Porch
  • Cooling
    Ceiling Fan(s), Central Air, Dual
  • Heating
    Electric
  • Basement
    Daylight, Partially Finished, Sump Pump, Interior Entry, Bath/Stubbed, Concrete, Storage Space

  • Acres
    0.49
  • Lot Features
    Irregular Lot, Interior Lot, Back Yard, Front Yard
  • View
    Neighborhood
  • Utilities
    Electricity Connected, Sewer Connected, Water Connected, Underground Utilities
  • Water
    Public


Ask a Question

What's your home worth?

Calculate your current home value within seconds.

Frequently Asked Questions

How do I schedule a tour of 116 Red Fox Rd?

We can make that happen quickly. Click Tour This Home and we'll connect you directly with our vetted local partner to schedule your visit to 116 Red Fox Rd.

They know residentials in the area well and can give you the guidance you need to buy with confidence.

How do I get more information about 116 Red Fox Rd?

Click Ask a Question to talk with our team. You already know it is a 4 bed, 4 bath, listed for $505,000. We can talk through recent upgrades, potential seller motivation, how this single family residence compares to others in Belleville, and can even get you in to see the property quickly.

How do I get a virtual tour of 116 Red Fox Rd?

Yes! A virtual tour is available for 116 Red Fox Rd. Click here to view the full walkthrough and explore every room at your own pace. If you would like a guided virtual showing or have questions along the way, we can connect you with our local expert to walk you through it live.

How much is the monthly mortgage payment for 116 Red Fox Rd?

With a 20% down payment and a 30-year fixed loan at an illustrative 7.25% rate, the ez Mortgage Calculator estimates the monthly payment for 116 Red Fox Rd at around $4,007. This includes estimated property taxes and insurance.

Want to see how this changes with different down payments or interest rates? Jump to the calculator to run the numbers and fine-tune your plan.

How do I get pre-approved to buy 116 Red Fox Rd?

Stand out in a competitive market by getting pre-approved today. Our quick and private pre-approval process helps you understand your true buying power—no credit pull required to explore all of your options.

Or, let us connect you with our preferred local lender in St. Clair County. They will give you all of your available financing options, based on your specific situation and what is available to you.

Can I negotiate the asking price for 116 Red Fox Rd?

In most cases, yes. Whether 116 Red Fox Rd is priced competitively or not, your best offer depends on your personal situation, the seller's timeline, and recent activity in Belleville's market. Our preferred local partner will help you craft a strategy—factoring in comparable properties that have sold, timing, and deal structure—to make a smart, strong offer. Click here to ask about negotiation opportunities.

How do I make an offer on 116 Red Fox Rd?

We can handle that for you. Our preferred local agent specializes in residentials in Belleville and can guide you through every step of the offer process.

You need an expert who is looking out for your best interests. From market valuation to contingencies and timing, they'll help you present a compelling offer that fits your goals. Click Ask a Question to get started today.

What is the price per square foot for this home?

This home is listed at $505,000 with 5,730 sqft of space—that comes out to approximately $88 per square foot.

How long has this property been on the market?

116 Red Fox Rd was listed on June 15, 2026, which means it's been on the market for 156 days.

Want to keep tabs on it? Click the ♥ to favorite this home and get notified of price drops or changes.

When was this house built?

This home was built in 1991, making it approximately 35 years old.

What is the lot size of this property?

116 Red Fox Rd sits on a 0.49-acre lot, which is 21,344 square feet.

What schools are assigned to this property?

Based on MLS info, this home is zoned for:

  • Elementary: BELLEVILLE DIST 118
  • Middle: BELLEVILLE DIST 118
  • High: Belleville High School-West

Want to see how these schools compare? Check out our St. Clair County School Guide to see ratings, reviews, and more for the schools in the area.

What are the property taxes for 116 Red Fox Rd?

The most recent public record shows annual property taxes for 116 Red Fox Rd were approximately $13,596. This may change with reassessment or exemptions. Our local partner can verify current tax amounts and help you estimate future costs based on your situation.

Is there an HOA fee for this property, and what does it cover?

This home has an HOA fee of $100 paid annually.

This covers access to community features including: Other.

Is 116 Red Fox Rd still available for sale?

Yes, this home is still available! Click the ♥ to favorite it so you don't miss any changes—or ask our local expert to schedule a time to see it in person.

Source: ez Home Search, MLS Data

Popular Home Searches in Belleville, IL


Search Nearby Cities


Search Nearby Counties


Search Nearby Postal Codes

Based on information submitted to the MLS GRID as of November 18, 2026 at 06:16PM. All data is obtained from various sources and may not have been verified by broker or MLS GRID. Supplied Open House Information is subject to change without notice. All information should be independently reviewed and verified for accuracy. Properties may or may not be listed by the office/agent presenting the information.

Source: MARIS MLS | MLS#: 26037692