$395,000
- 5
- beds
- 2 full · 1 half
- baths
- 2,882
- sqft
- 2015
- year built
- 5
- beds
- 2 full · 1 half
- baths
- 2,882
- sqft
- 2015
- year built
- Status:
- Active
- MLS #:
- 7865017
- Neighborhood:
- Heritage Point
- County:
- Jackson
- Listed By:
- The Radtke Team - Keller Williams Realty Atl Partners
- Agent Phone:
- (678) 274-9018
- Agent Email:
- admin@theradtketeam.com
Sponsoring Broker: Christine Eisenberg, Continental Real Estate Group, Inc
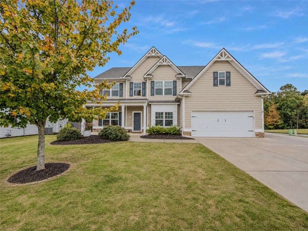
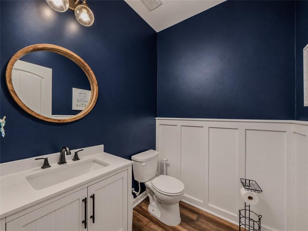
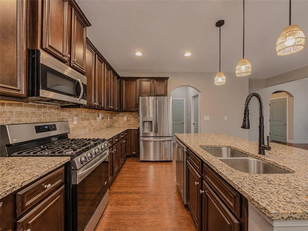
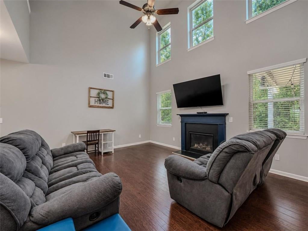
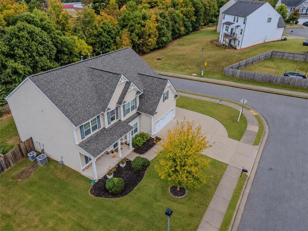
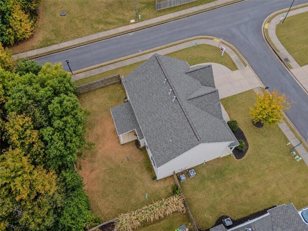
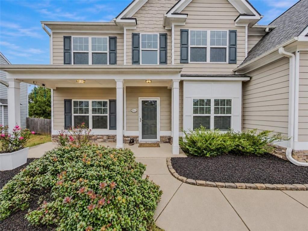
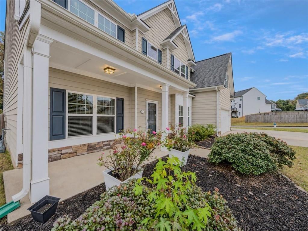
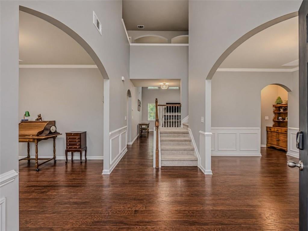
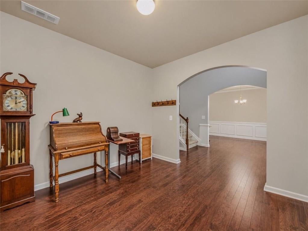
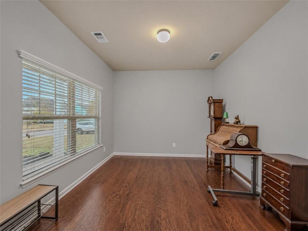
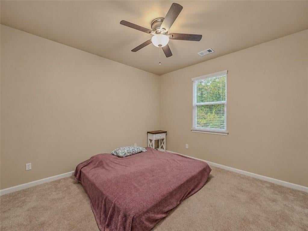
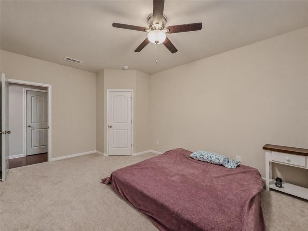
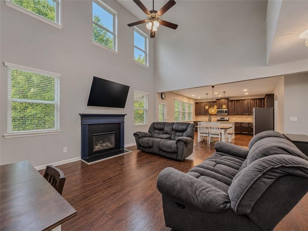
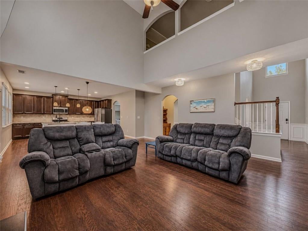
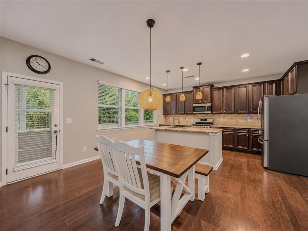
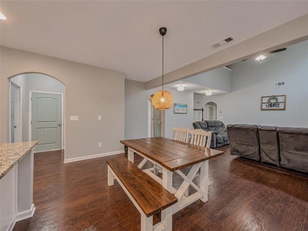
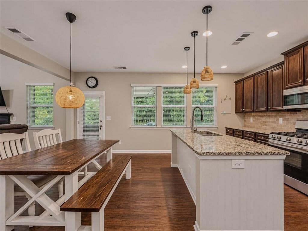
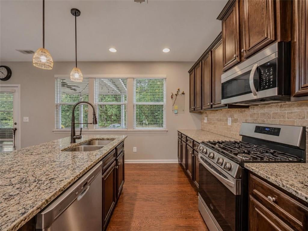
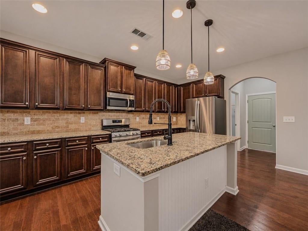
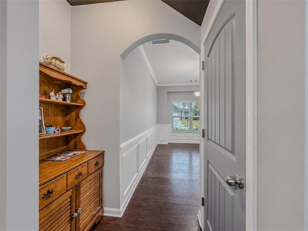
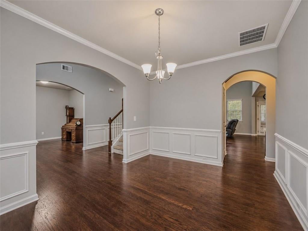
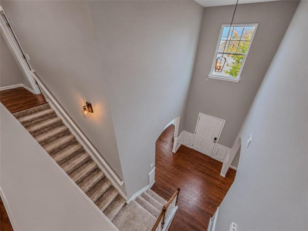
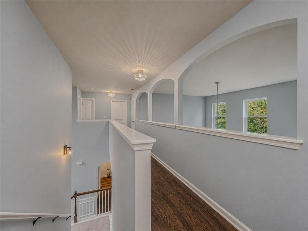
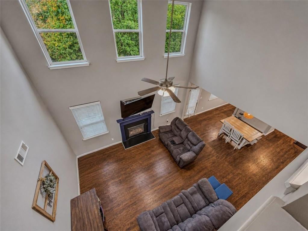
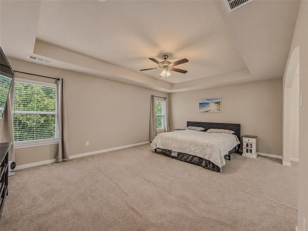
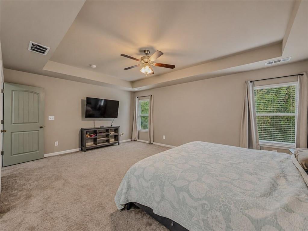
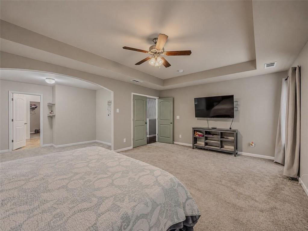
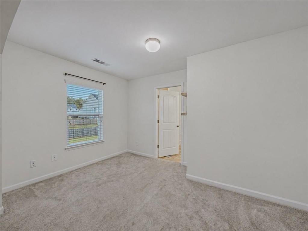
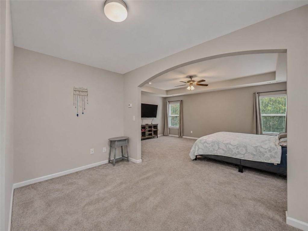
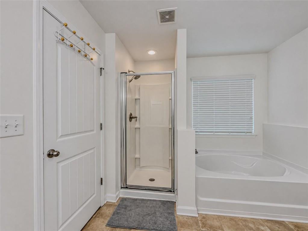
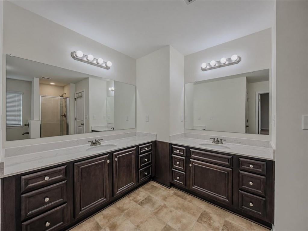
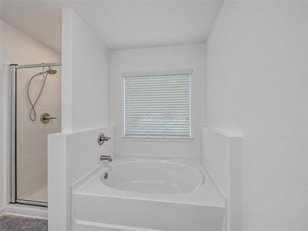
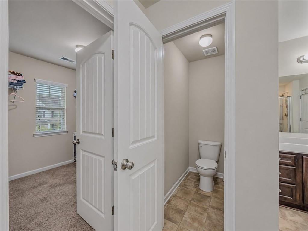
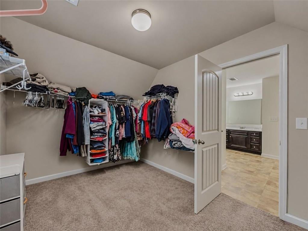
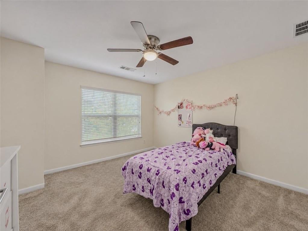
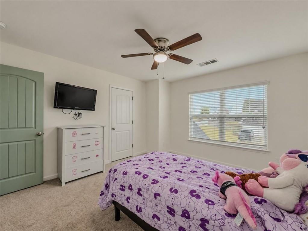
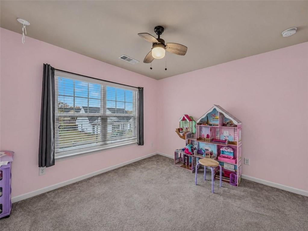
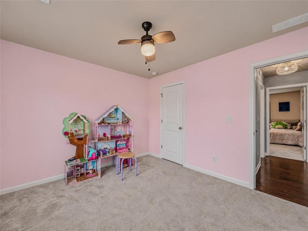
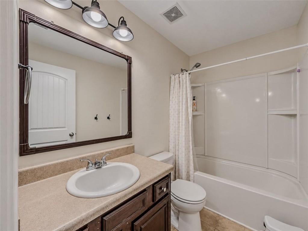
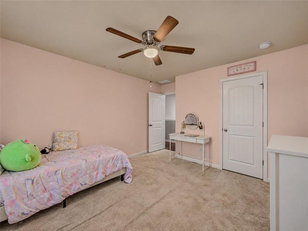
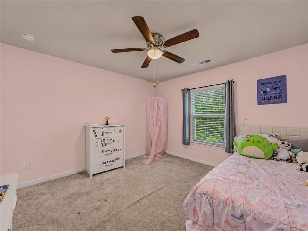
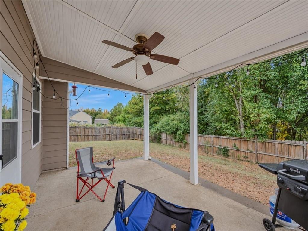
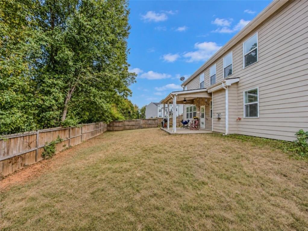
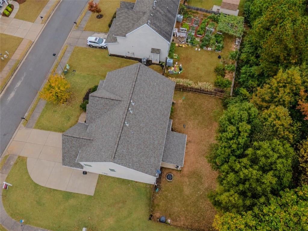
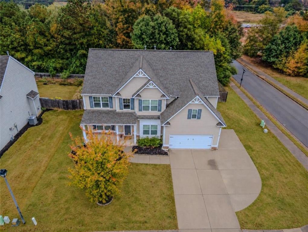
Five bedrooms, generous gathering spaces and a striking two-story family room give this Heritage Point home room to spread out without sacrificing connection. Situated on a corner lot in a swim and tennis community, this home offers approximately 2,882 square feet with a layout that balances open living areas and separate spaces for work, dining and relaxation. Natural light fills the fireside family room, while the adjoining breakfast area and kitchen keep everyday activities connected. The kitchen features granite countertops, stainless steel appliances, a gas range, abundant cabinetry and a large center island with seating-providing plenty of space to prepare meals and gather. A separate dining room accommodates larger gatherings, while the additional living room offers flexibility for a home office, reading room or second sitting area. Five bedrooms provide options for guests, hobbies or dedicated workspaces, complemented by two full bathrooms and a half bath. Outside, the fenced backyard and patio offer space for outdoor dining, gardening and recreation. An attached two-car garage and additional parking pad add everyday convenience. Enjoy access to neighborhood swim and tennis amenities, along with nearby shopping, dining and the Highway 124 corridor. With its corner-lot setting, spacious interior and versatile floor plan, this Hoschton home offers room to make each space your own. **With a full-price offer, the seller will replace the carpet.**
Highlights
- Residential
- Single Family Residence
- Built in 2015
- 0.26 Acre Lot
- $690/yr HOA
- 3 Car Garage
- 4 days on Market
-
- Bedrooms
- 5
-
- Bathrooms
- 2 full · 1 half
-
- Year Built
- 2015
-
- Architectural Style
- Craftsman
-
- Construction Materials
- Cement Siding
-
- Foundation
- Slab
-
- Garage Spaces
- 3.0
-
- Parking Features
- Garage Door Opener, Garage, Parking Pad, Kitchen Level
-
- Living Area
- 2882.0
-
- Interior Features
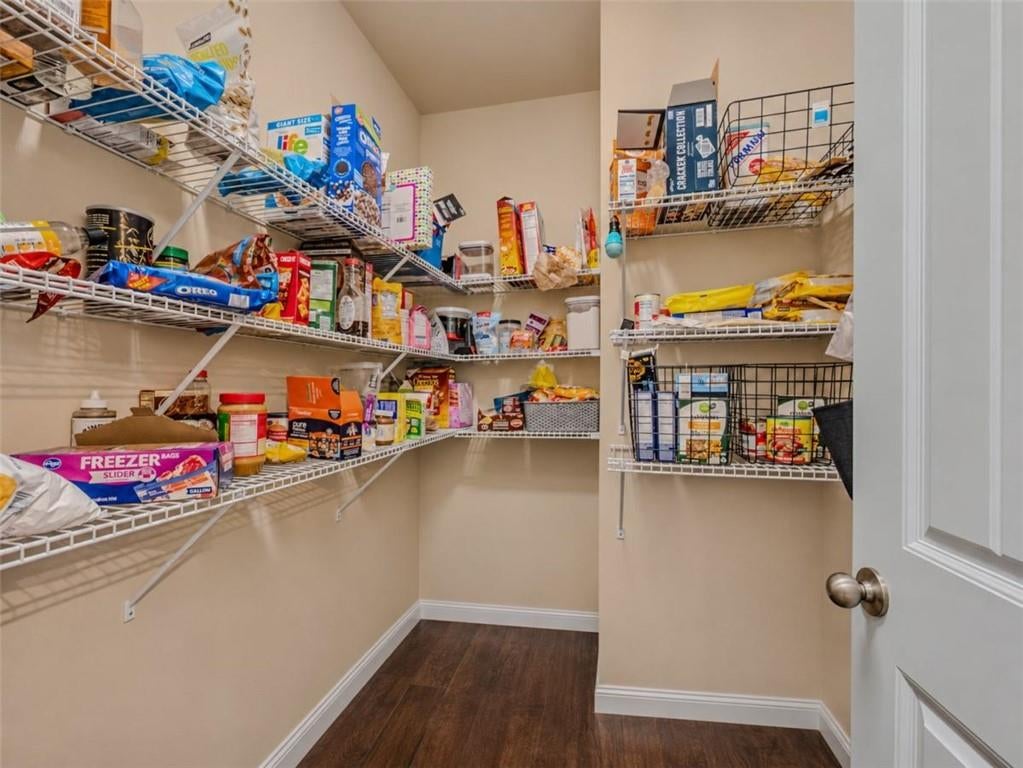
- High Speed Internet, Eat-in Kitchen, Walk-In Closet(s), Pantry, Kitchen Island, Breakfast Bar, Double Vanity, Recessed Lighting, High Ceilings, Crown Molding, Tray Ceiling(s)
-
- Appliances
- Dishwasher, Microwave, Refrigerator, Gas Range
-
- Flooring
- Hardwood, Carpet, Ceramic Tile
-
- Exterior Features
- Private Yard
-
- Patio And Porch
- Patio
-
- Pool Features
- None
-
- Security Features
- Smoke Detector(s), Fire Alarm
-
- Cooling
- Ceiling Fan(s), Central Air
-
- Heating
- Natural Gas, Central
-
- Basement
- None
-
- Acres
- 0.26
-
- Lot Features
- Corner Lot, Private
-
- View
- Other
-
- Utilities
- Cable Available, Sewer Available, Electricity Available, Water Available, Underground Utilities
-
- Water
- Public
-
- County
- Jackson
-
- City
- Hoschton
-
- Neighborhood
- Heritage Point
-
- Zip Code
- 30548
-
- High School
- Jackson County
-
- Middle School
- West Jackson
-
- Elementary School
- Gum Springs
-
Ask a Question
ez Mortgage Calculator
Enter your details below to estimate your monthly mortgage payment with taxes, fees and insurance.
$
Please enter a valid number
Cost of the current home: $395000
$
%
Please enter a valid number
Cash you pay when you close
Affects interest rates. 30- or 15- year loans are standard.
%
Default rate is illustrative, set internally by ez Home Search and updated periodically; actual rates vary by lender, credit score, and market conditions.
$
%
Please enter a valid number
$
Please enter a valid number
Typically 0.25% of home value per year.
$
Please enter a valid number
Homeowners association dues.
$ 0
Monthly
Principal and interest:
Property Taxes:
Homeowners Insurance:
HOA Dues:
$0 (0%)
$0 (0%)
$0 (0%)
$0 (0%)
preferred mortgage partner

your partner for Jackson county
Responsive Mortgage
Company NMLS #: 3446
The ez Mortgage Calculator is for educational purposes only. Real-world interest rates and payments can differ due to factors like market trends, location, and loan specifics. Calculations are based on your inputs and might not consider extra costs a lender may add, such as insurance, taxes, and fees; thus, actual repayments could surpass estimates. Please note, ez Home Search does not provide loans, and this tool does not promise lending.
Estimated Value
$453,112
Estimated Sales Price Range:
$430,456 - $475,767
Source: Constellation Data Labs
Price History
| 03/25/2016 | Sold | $225,875 |
| Source: First Multiple Listing Service (FMLS) #5632647 | ||
| 02/09/2016 | Price Changed | $228,900 |
| Source: First Multiple Listing Service (FMLS) #5632647 | ||
| Listed | $236,415 | |
| Source: First Multiple Listing Service (FMLS) #5632647 | ||
| 11/05/2026 | Listed | $395,000 |
| Source: Georgia MLS #10885947 | ||
| 11/04/2026 | Listed | $395,000 |
| Source: First Multiple Listing Service (FMLS) #7865017 | ||
| 08/30/2026 | Off Market | — |
| Source: Georgia MLS #10835955 | ||
| 08/30/2026 | Off Market | — |
| Source: First Multiple Listing Service (FMLS) #7829610 | ||
| 05/29/2026 | Off Market | — |
| Source: Georgia MLS #10774517 | ||
| 05/29/2026 | Off Market | — |
| Source: First Multiple Listing Service (FMLS) #7778898 | ||
| 05/27/2021 | Sold | $350,000 |
| Source: Georgia MLS #8968096 | ||
| 04/27/2021 | Listed | $350,000 |
| Source: Georgia MLS #8968096 | ||
| Sold | ||
| Source: First Multiple Listing Service (FMLS) #6874248 | ||
| 04/24/2021 | Listed | $350,000 |
| Source: First Multiple Listing Service (FMLS) #6874248 | ||
Source: MLS Data
Deed History
| 12/26/2024 | Warranty Deed | $0 |
| 12/26/2024 | Warranty Deed | $0 |
| 10/31/2024 | Warranty Deed | $0 |
| 05/27/2021 | Warranty Deed | $350,000 |
| 03/24/2016 | Warranty Deed | $225,875 |
| 03/24/2016 | Warranty Deed | $0 |
Source: Public records via Constellation Data Labs
Mortgage History
| 12/26/2024 | Conventional | $315,500 |
| 05/27/2021 | Conventional | $150,000 |
| 03/29/2016 | FHA | $221,783 |
Source: Public records via Constellation Data Labs
What's your home worth?
Calculate your current home value within seconds.
Similar Listings



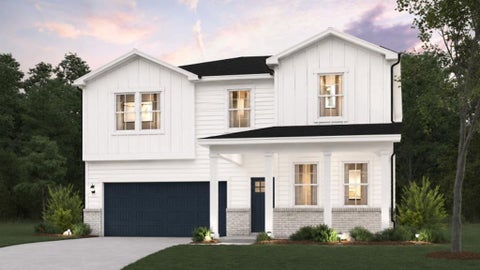
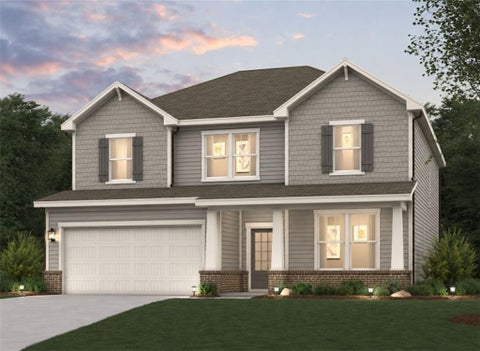

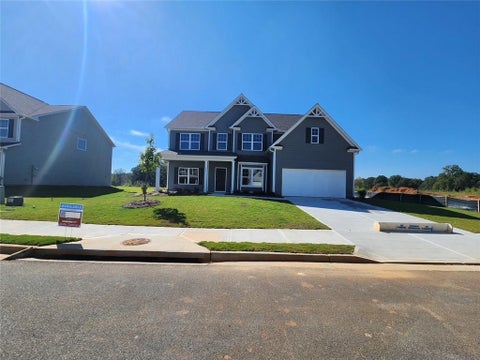
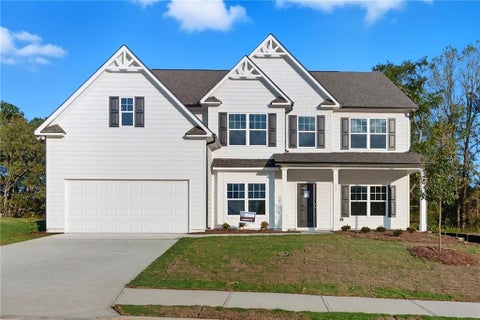
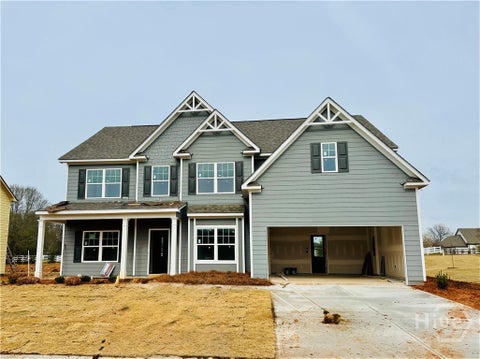

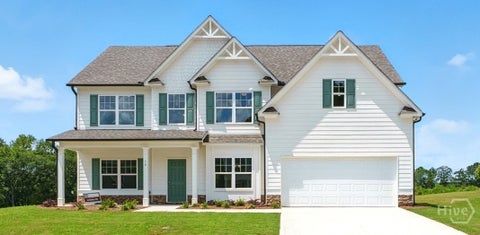
Look Throughout Hoschton
There are currently 203 properties available in Hoschton, with 1 under contract to close soon. Properties in the city have an average sale price of $509,812 and typically spend 104 days on the market before being sold.
Want to compare this property to others available for sale in the area? Use our search to find exactly what you want among our 2,000,000+ listings and to see incredible photos to show you what is possible.
With 9 zip codes in Jackson County, you have many options in the area. Be sure to claim your free ez Home Search account to make sure you get alerts when a property that meets your needs becomes available.
Source: ez Home Search, MLS Data
Frequently Asked Questions
How do I schedule a tour of 1102 Bald Eagle Trce?
We can make that happen quickly. Click Tour This Home and we'll connect you directly with our vetted local partner to schedule your visit to 1102 Bald Eagle Trce.
They know residentials in the area well and can give you the guidance you need to buy with confidence.
How do I get more information about 1102 Bald Eagle Trce?
Click Ask a Question to talk with our team. You already know it is a 5 bed, 2 bath, listed for $395,000. We can talk through recent upgrades, potential seller motivation, how this single family residence compares to others in Hoschton, and can even get you in to see the property quickly.
How much is the monthly mortgage payment for 1102 Bald Eagle Trce?
With a 20% down payment and a 30-year fixed loan at an illustrative 6.75% rate, the ez Mortgage Calculator estimates the monthly payment for 1102 Bald Eagle Trce at around $2,568. This includes estimated property taxes and insurance.
Want to see how this changes with different down payments or interest rates? Jump to the calculator to run the numbers and fine-tune your plan.
How do I get pre-approved to buy 1102 Bald Eagle Trce?
Stand out in a competitive market by getting pre-approved today. Our quick and private pre-approval process helps you understand your true buying power—no credit pull required to explore all of your options.
Or, let us connect you with our preferred local lender in Jackson County. They will give you all of your available financing options, based on your specific situation and what is available to you.
Can I negotiate the asking price for 1102 Bald Eagle Trce?
In most cases, yes. Whether 1102 Bald Eagle Trce is priced competitively or not, your best offer depends on your personal situation, the seller's timeline, and recent activity in Hoschton's market. Our preferred local partner will help you craft a strategy—factoring in comparable properties that have sold, timing, and deal structure—to make a smart, strong offer. Click here to ask about negotiation opportunities.
How do I make an offer on 1102 Bald Eagle Trce?
We can handle that for you. Our preferred local agent specializes in residentials in Hoschton and can guide you through every step of the offer process.
You need an expert who is looking out for your best interests. From market valuation to contingencies and timing, they'll help you present a compelling offer that fits your goals. Click Ask a Question to get started today.
What is the price per square foot for this home?
This home is listed at $395,000 with 2,882 sqft of space—that comes out to approximately $137 per square foot.
How long has this property been on the market?
1102 Bald Eagle Trce was listed on November 04, 2026, which means it's been on the market for 4 days.
Want to keep tabs on it? Click the ♥ to favorite this home and get notified of price drops or changes.
When was this house built?
This home was built in 2015, making it approximately 11 years old.
What is the lot size of this property?
1102 Bald Eagle Trce sits on a 0.26-acre lot, which is 11,326 square feet.
What schools are assigned to this property?
Based on MLS info, this home is zoned for:
- Elementary: Gum Springs
- Middle: West Jackson
- High: Jackson County
Want to see how these schools compare? Check out our Jackson County School Guide to see ratings, reviews, and more for the schools in the area.
What are the property taxes for 1102 Bald Eagle Trce?
The most recent public record shows annual property taxes for 1102 Bald Eagle Trce were approximately $5,117. This may change with reassessment or exemptions. Our local partner can verify current tax amounts and help you estimate future costs based on your situation.
Is there an HOA fee for this property, and what does it cover?
This home has an HOA fee of $690 paid annually.
Is 1102 Bald Eagle Trce still available for sale?
Yes, this home is still available! Click the ♥ to favorite it so you don't miss any changes—or ask our local expert to schedule a time to see it in person.
Source: ez Home Search, MLS Data
Popular Home Searches in Hoschton, GA
Open Houses Near Hoschton, GA
Land for Sale Near Hoschton, GA
Townhomes for Sale Near Hoschton, GA
Waterfront Homes for Sale Near Hoschton, GA
Waterfront Condos for Sale Near Hoschton, GA
Homes with Pools for Sale Near Hoschton, GA
Gated Community Homes for Sale Near Hoschton, GA
Homes with No Hoa for Sale Near Hoschton, GA
Homes in Adult Communities for Sale Near Hoschton, GA
Search Nearby Cities
Search Nearby Counties
Listings in Barrow County Avg. Price $476K
Listings in Hall County Avg. Price $658K
Listings in Banks County Avg. Price $490K
Listings in Clarke County Avg. Price $493K
Listings in Oconee County Avg. Price $822K
Listings in Madison County Avg. Price $449K
Listings in Walton County Avg. Price $532K
Listings in Gwinnett County Avg. Price $558K
Search Nearby Postal Codes
Listing information provided exclusively for consumers' personal, non-commercial use and may not be used for any purpose other than to identify prospective properties consumers may be interested in purchasing. Information deemed reliable but not guaranteed by the MLS. Copyright 2026, First Multiple Listing Service (FMLS). All rights reserved.
Last Updated: November 08, 2026 at 12:55AM | Source: First Multiple Listing Service (FMLS) | MLS#: 7865017
