Searching ...

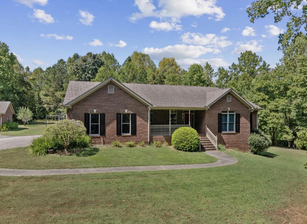
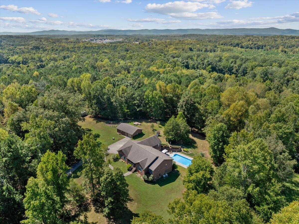
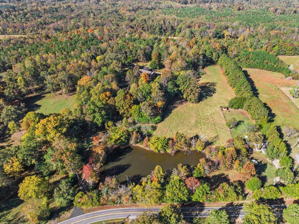
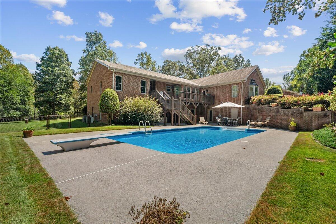
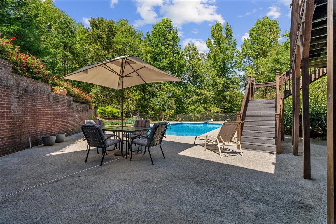
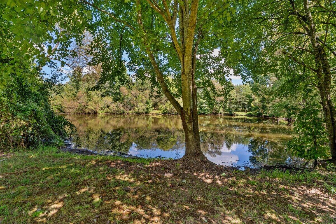
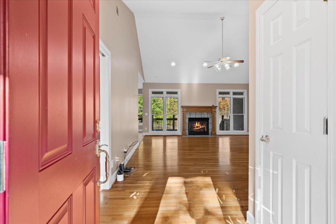
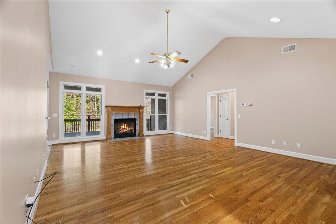
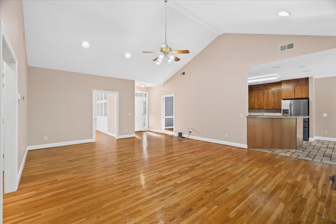
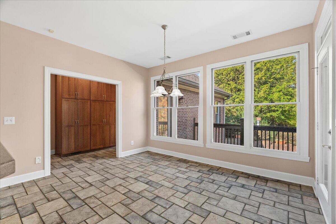
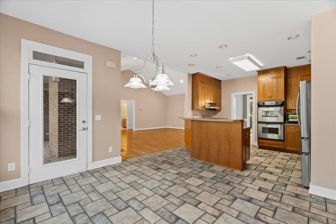
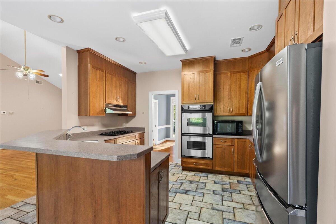
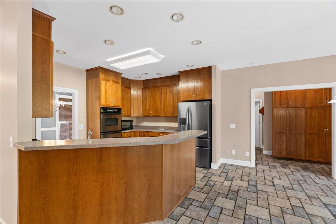
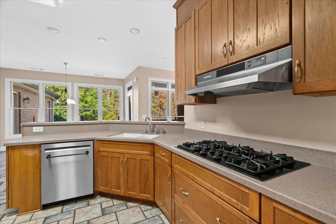
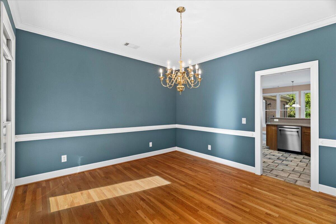
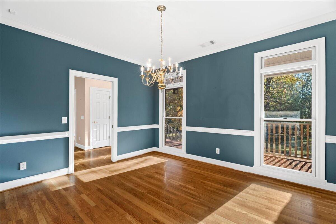
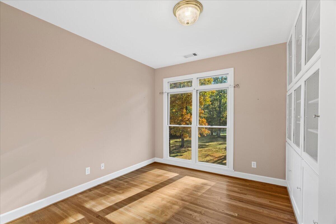
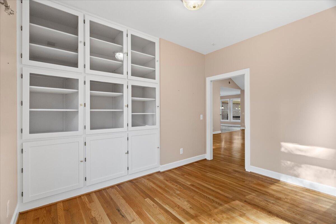
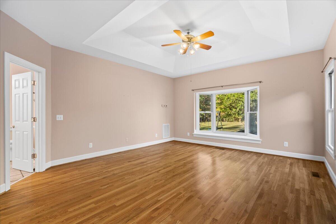
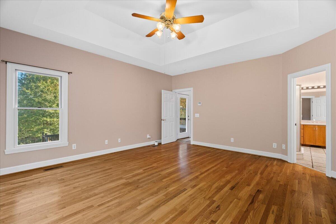
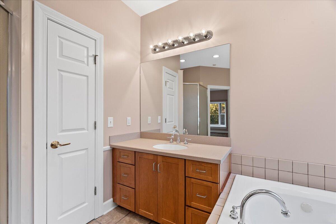
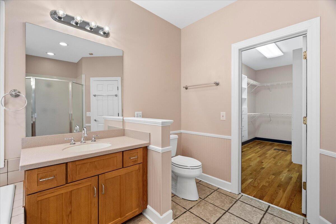
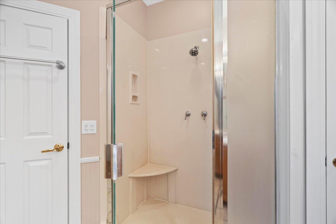
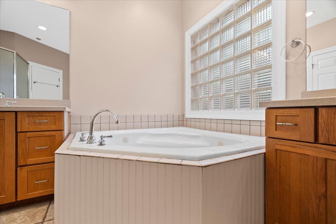
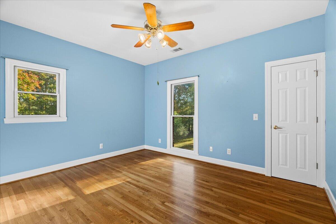
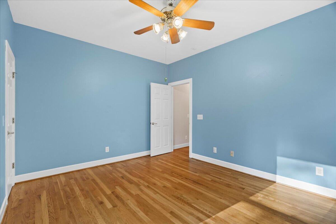
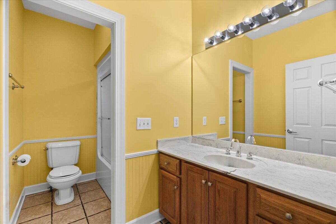
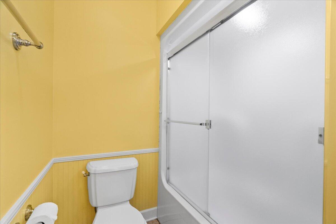
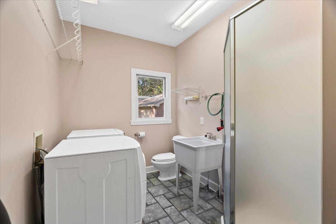
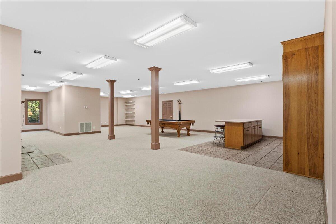
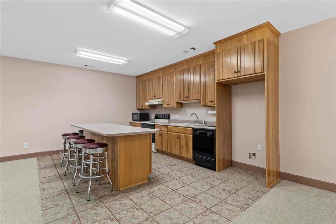
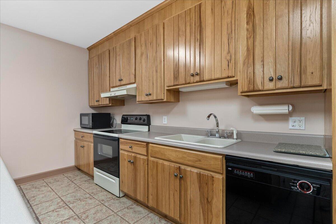
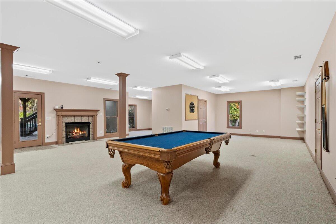
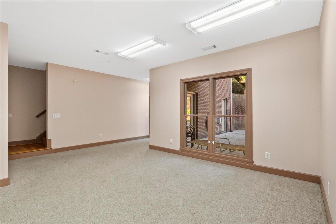
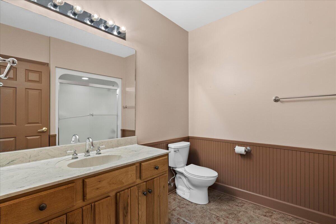
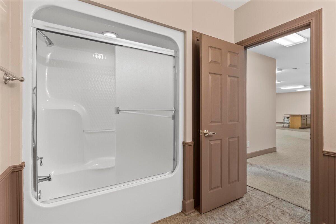
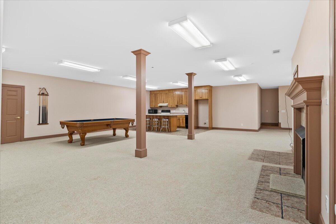
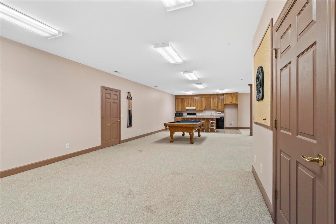
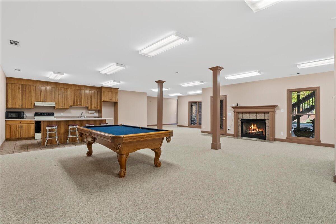
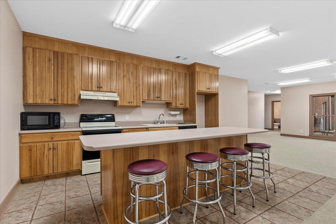
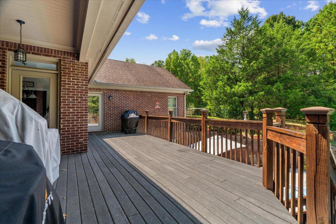
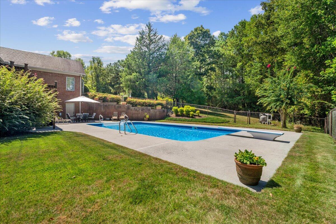
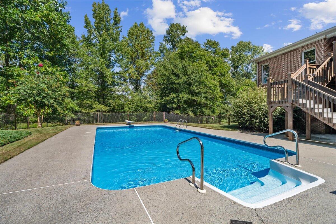
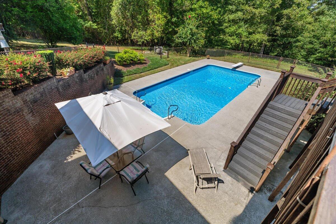
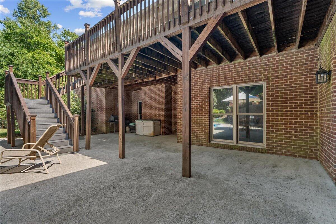
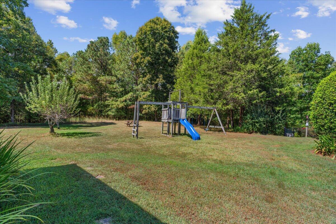
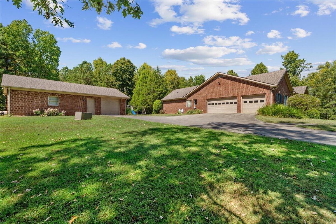
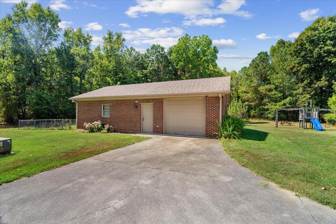
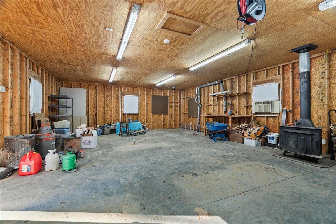
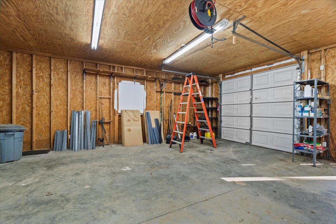
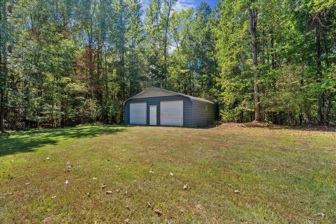
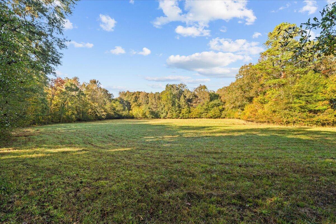
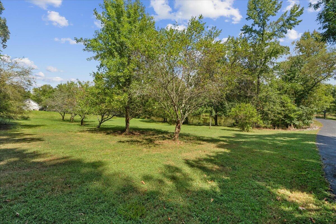
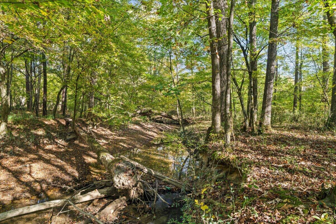
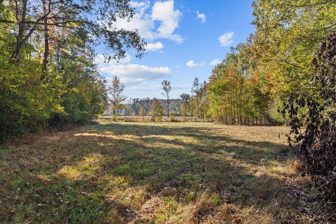
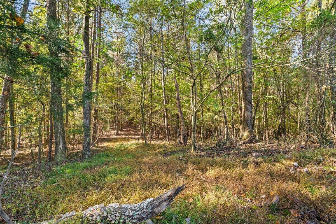
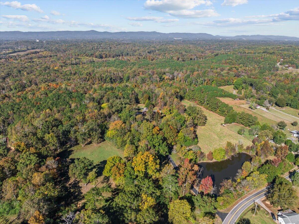
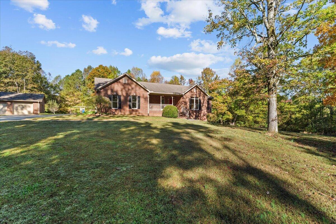
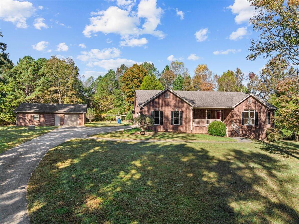
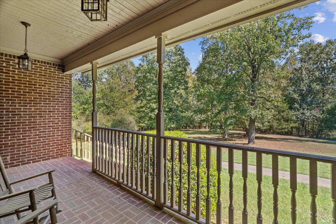
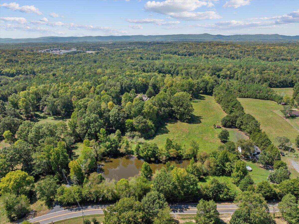
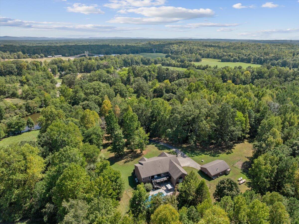
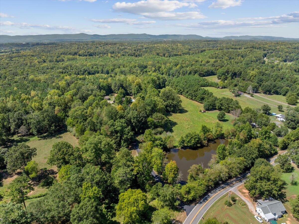
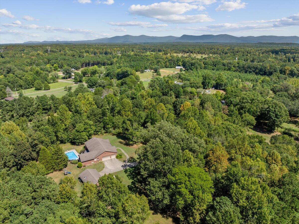
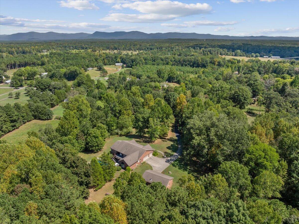
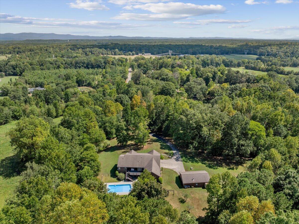
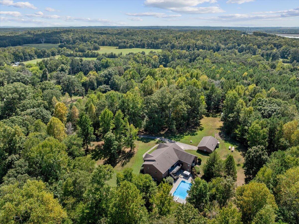
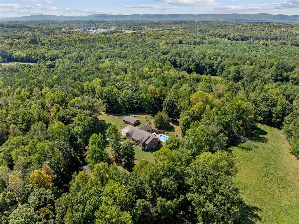
Welcome to this exceptional 3-bedroom, 4-bath property that perfectly blends comfortable living with outdoor adventure and workspace. The main level offers a functional split bedroom layout designed for everyday living, while the finished basement expands your options with a full kitchen, washer and dryer hookups, and a convenient walk-out that opens directly to the in-ground pool--ideal for entertaining, multi-generational living, or a private guest suite. Step outside and discover a true recreational paradise. A stocked pond invites fishing and quiet evenings, while deer regularly roam the property, creating excellent hunting opportunities right at home. A peaceful creek winds along the back of the land, and established blueberry bushes plus apple, peach, and pear trees add seasonal beauty and homegrown harvests. Practical buyers will love the impressive outbuildings. A spacious 1,000-square-foot workshop comes fully equipped with power, heating, and cooling- ready for hobbies, a home business, or serious projects. Nearby, a 30x30 metal storage building with two garage doors provides even more secure, weather-protected space for vehicles, equipment, or storage. Whether you're looking for a private retreat, a place to entertain, or a property that supports an active outdoor lifestyle, this home delivers space, versatility, and natural amenities rarely found together. Schedule your private showing today and experience all this property has to offer.

Highlights

  • Residential
  • Single Family Residence
  • Built in 1998
  • 30.0 Acre Lot
  • 3 Car Garage
  • 7 days on Market

  • Bedrooms
    3
  • Bathrooms
    4
  • Year Built
    1998
  • Architectural Style
    Other
  • Construction Materials
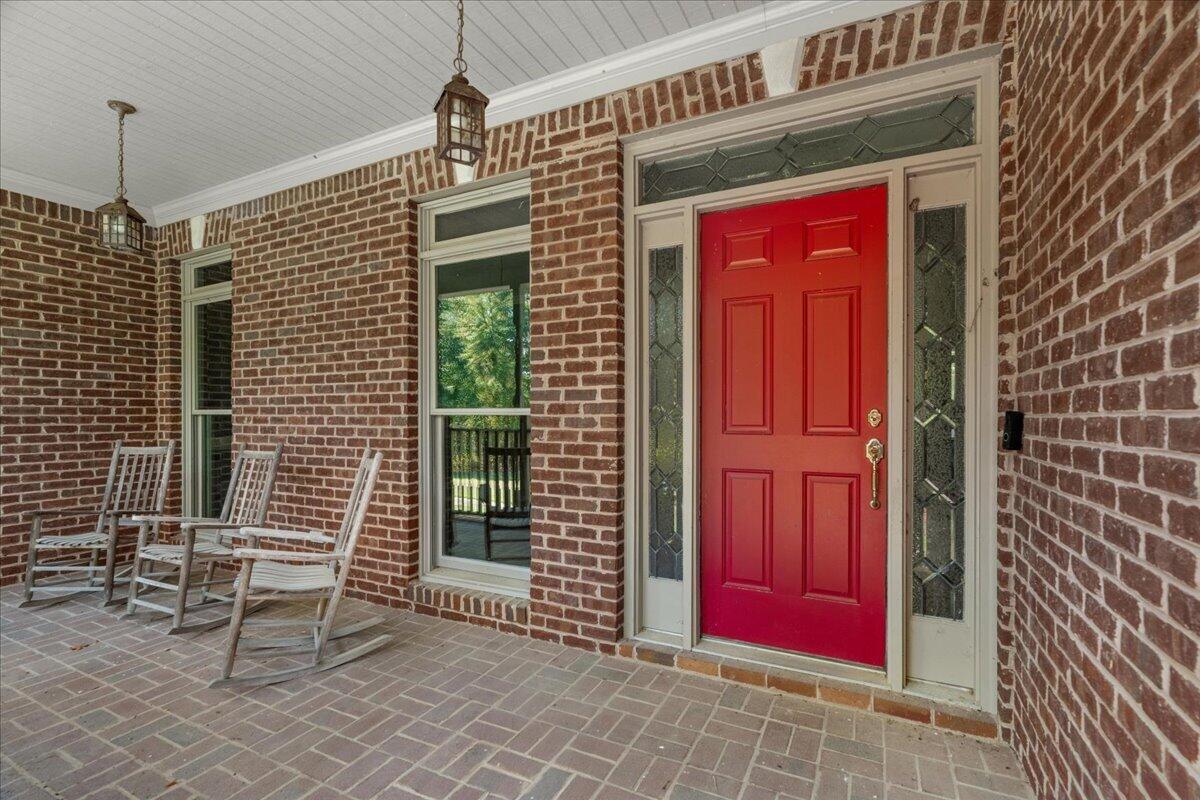
    Brick
  • Foundation
    Brick/Mortar
  • Garage Spaces
    3.0
  • Parking Features
    Attached, Garage, Concrete
  • Living Area
    4427.0
  • Interior Features
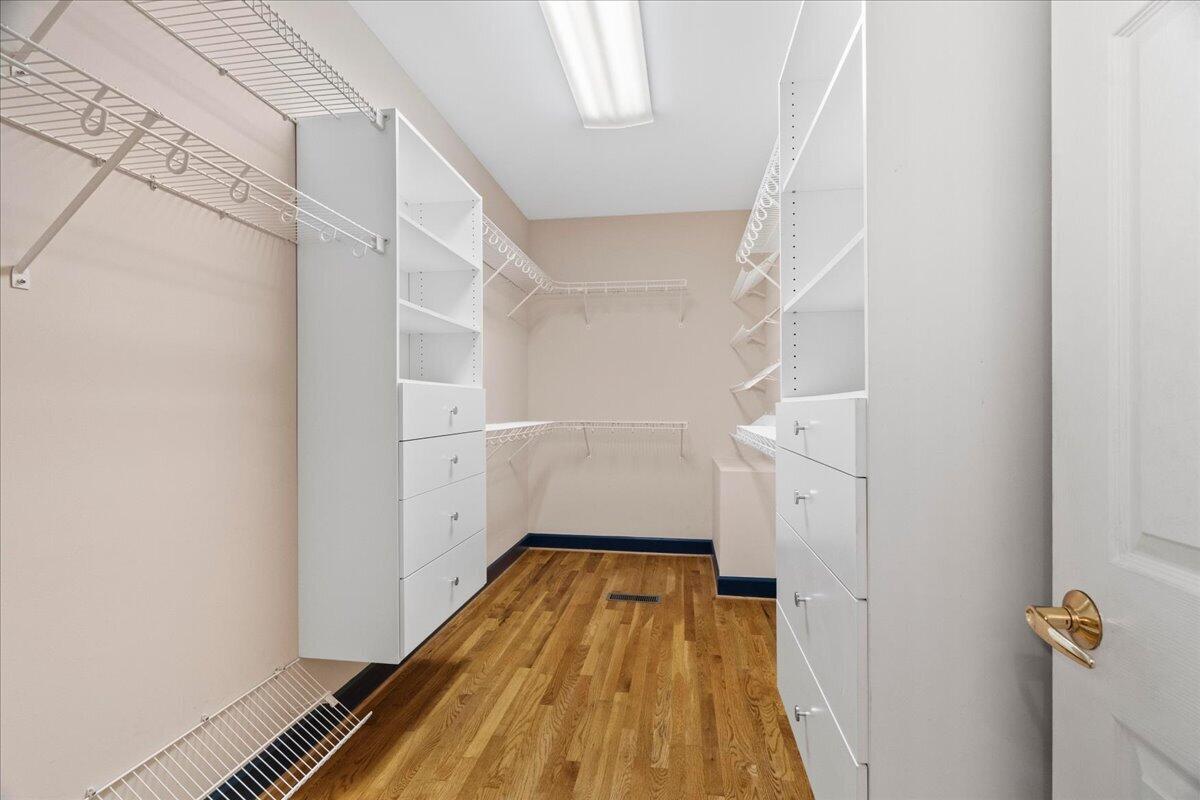
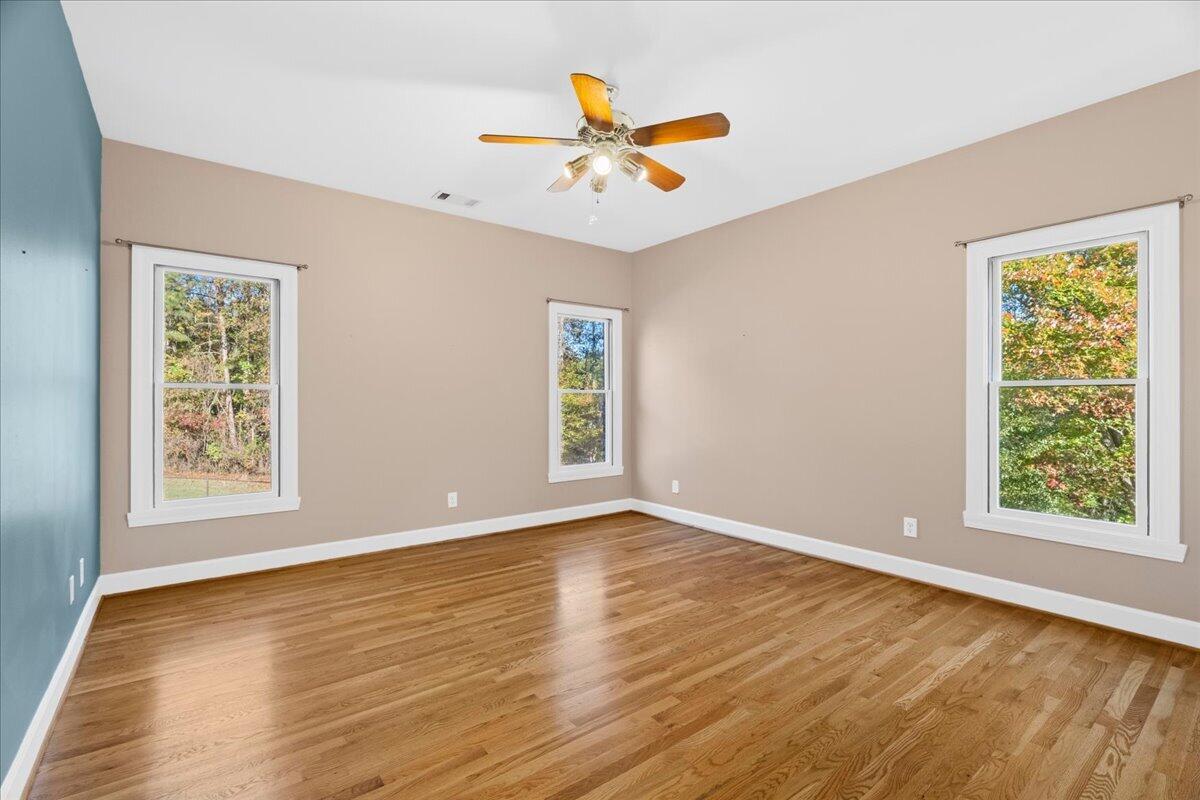
    Ceiling Fan(s), Walk-In Closet(s), Central Vacuum
  • Appliances
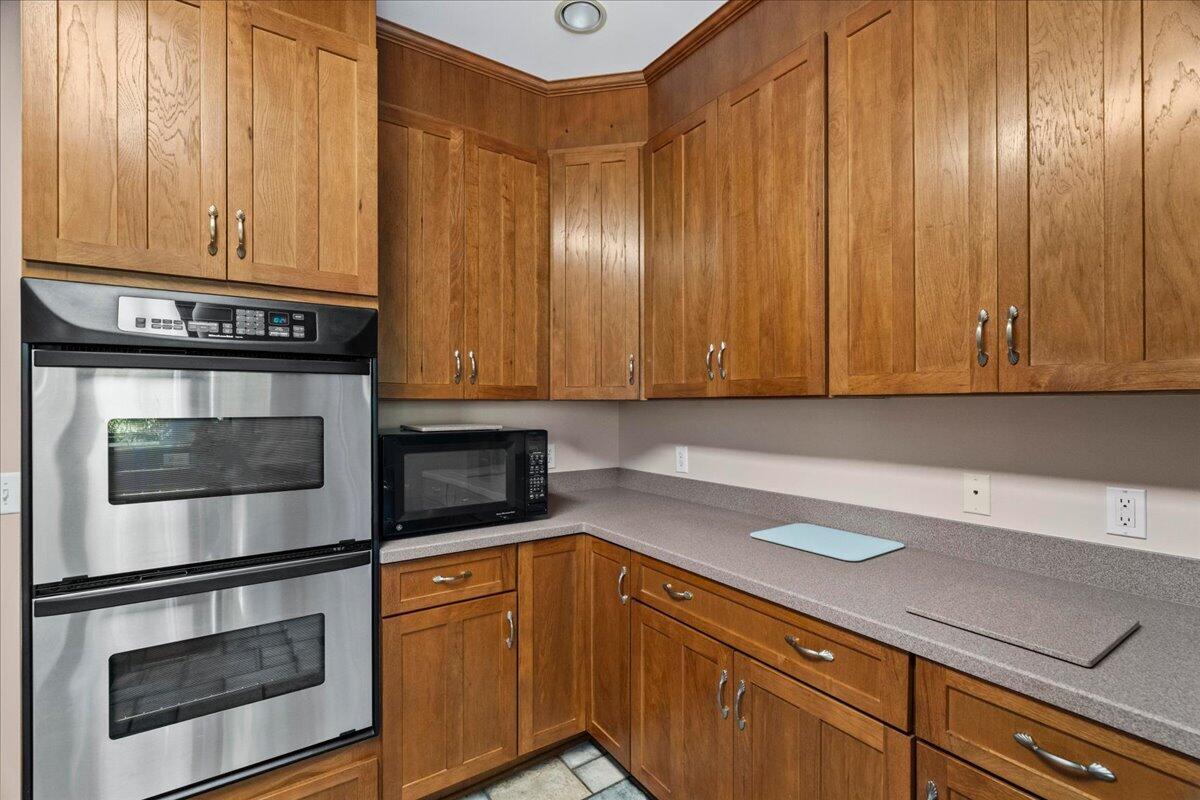
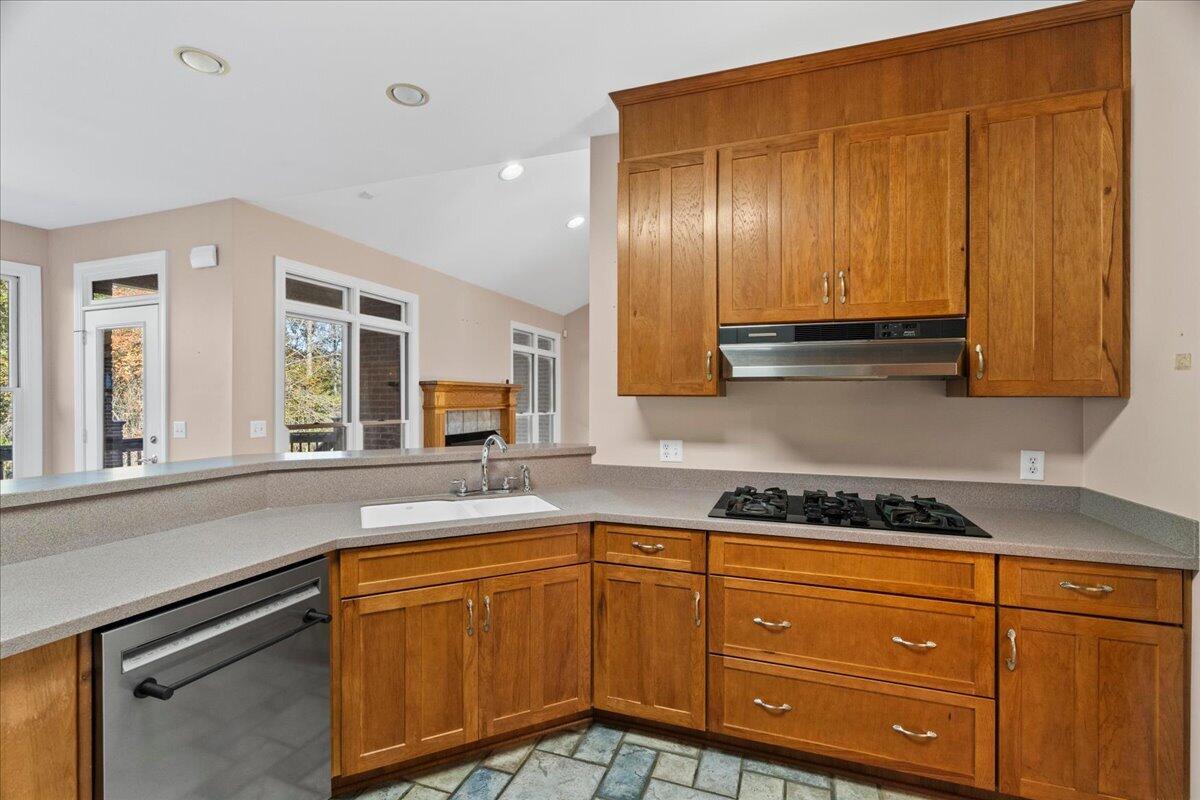
    Dishwasher, Refrigerator, Double Oven, Built-In Range
  • Flooring
    Hardwood, Carpet, Ceramic Tile
  • Exterior Features
    Other
  • Patio And Porch
    Covered, Patio, Deck, Porch
  • Pool Features
    In Ground, Outdoor Pool
  • Cooling
    Ceiling Fan(s), Central Air, Multi Units
  • Heating
    Heat Pump, Propane, Central
  • Basement
    Partially Finished

  • Acres
    30.0
  • Lot Features
    Level, Private
  • Utilities
    Electricity Connected, Water Connected, Propane
  • Water
    Public

  • County
    Whitfield
  • City
    Dalton
  • Neighborhood
    None
  • Zip Code
    30721
  • High School
    Southeast High School
  • Middle School
    Eastbrook Middle
  • Elementary School
    Cedar Ridge

Ask a Question

What's your home worth?

Calculate your current home value within seconds.

Frequently Asked Questions

How do I schedule a tour of 1761 Sane Rd?

We can make that happen quickly. Click Tour This Home and we'll connect you directly with our vetted local partner to schedule your visit to 1761 Sane Rd.

They know residentials in the area well and can give you the guidance you need to buy with confidence.

How do I get more information about 1761 Sane Rd?

Click Ask a Question to talk with our team. You already know it is a 3 bed, 4 bath, listed for $879,000. We can talk through recent upgrades, potential seller motivation, how this single family residence compares to others in Dalton, and can even get you in to see the property quickly.

How much is the monthly mortgage payment for 1761 Sane Rd?

With a 20% down payment and a 30-year fixed loan at an illustrative 7.25% rate, the ez Mortgage Calculator estimates the monthly payment for 1761 Sane Rd at around $5,286. This includes estimated property taxes and insurance.

Want to see how this changes with different down payments or interest rates? Jump to the calculator to run the numbers and fine-tune your plan.

How do I get pre-approved to buy 1761 Sane Rd?

Stand out in a competitive market by getting pre-approved today. Our quick and private pre-approval process helps you understand your true buying power—no credit pull required to explore all of your options.

Or, let us connect you with our preferred local lender in Whitfield County. They will give you all of your available financing options, based on your specific situation and what is available to you.

Can I negotiate the asking price for 1761 Sane Rd?

In most cases, yes. Whether 1761 Sane Rd is priced competitively or not, your best offer depends on your personal situation, the seller's timeline, and recent activity in Dalton's market. Our preferred local partner will help you craft a strategy—factoring in comparable properties that have sold, timing, and deal structure—to make a smart, strong offer. Click here to ask about negotiation opportunities.

How do I make an offer on 1761 Sane Rd?

We can handle that for you. Our preferred local agent specializes in residentials in Dalton and can guide you through every step of the offer process.

You need an expert who is looking out for your best interests. From market valuation to contingencies and timing, they'll help you present a compelling offer that fits your goals. Click Ask a Question to get started today.

What is the price per square foot for this home?

This home is listed at $879,000 with 4,427 sqft of space—that comes out to approximately $199 per square foot.

How long has this property been on the market?

1761 Sane Rd was listed on November 03, 2026, which means it's been on the market for 7 days.

Want to keep tabs on it? Click the ♥ to favorite this home and get notified of price drops or changes.

When was this house built?

This home was built in 1998, making it approximately 28 years old.

What is the lot size of this property?

1761 Sane Rd sits on a 30.0-acre lot, which is 1,306,800 square feet.

What schools are assigned to this property?

Based on MLS info, this home is zoned for:

  • Elementary: Cedar Ridge
  • Middle: Eastbrook Middle
  • High: Southeast High School

Want to see how these schools compare? Check out our Whitfield County School Guide to see ratings, reviews, and more for the schools in the area.

What are the property taxes for 1761 Sane Rd?

The most recent public record shows annual property taxes for 1761 Sane Rd were approximately $3,407. This may change with reassessment or exemptions. Our local partner can verify current tax amounts and help you estimate future costs based on your situation.

Is 1761 Sane Rd still available for sale?

Yes, this home is still available! Click the ♥ to favorite it so you don't miss any changes—or ask our local expert to schedule a time to see it in person.

Source: ez Home Search, MLS Data

Popular Home Searches in Dalton, GA


Search Nearby Cities


Search Nearby Counties


Search Nearby Postal Codes

The data relating to real estate for sale on this website comes in part from the Internet Data exchange (IDX) program of the Greater Chattanooga Association of REALTORS®. IDX information is provided exclusively for consumers' personal, non-commercial use and may not be used for any purpose other than to identify prospective properties consumers may be interested in purchasing. All properties are subject to prior sale, change or withdrawal. Neither listing broker(s) or information provider(s) shall be responsible for any typographical errors, misinformation, misprints and shall be held totally harmless. Information deemed reliable but not guaranteed. Continental Real Estate Group, Inc does not display the entire MLS of Chattanooga, Inc. database on this website. The listings of some real estate brokerage firms have been excluded. Copyright © 2026 Greater Chattanooga Association of REALTORS®. All Rights Reserved.