


- 3
- beds
- 2
- baths
- 1,989
- sqft
- 2024
- year built
- Status:
- Active
- MLS #:
- 116942
- Neighborhood:
- WILDLIGHT Del Webb
- County:
- Nassau
- Listed By:
- Melissa Ricks - KELLER WILLIAMS REALTY / FB OFFICE
- Agent Phone:
- (904) 548-8540
- Agent Email:
- melissa@melissaricksrealestate.com
Sponsoring Broker: Derek Eisenberg, Continental Real Estate Group, Inc
Experience effortless luxury in Del Webb Wildlight with this beautifully appointed Pulte Prestige floorplan, perfectly positioned on one of the community's most desirable waterfront homesites. The thoughtfully designed open-concept layout features 3 bedrooms, 2.5 bathrooms, and abundant storage throughout. At the heart of the home, the chef-inspired kitchen is beautifully appointed with quartz countertops, custom white cabinetry, premium stainless steel appliances, center island, and seamless sightlines to the dining area and spacious great room. Two sets of sliding glass doors flood the living spaces with natural light while framing picturesque water views from nearly every corner. Step outside to either the screened lanai or the paver patio to enjoy peaceful mornings, evening sunsets, and the tranquility of waterfront living. Privately situated at the rear of the home, the luxurious primary suite is complete with a spacious walk-in closet and a spa-inspired bath featuring a large walk-in shower. A front guest suite with its own ensuite bath provides exceptional comfort and privacy for visitors, while the versatile third bedroom, featuring double doors is ideal as a home office, library, or cozy sitting room. Luxury plank flooring flows throughout the home, complemented by impeccable landscaping, charming front porch curb appeal, and meticulous attention to detail that reflects true pride of ownership. Beyond your doorstep, enjoy the unmatched lifestyle Del Webb Wildlight offers, including resort-style pools, a state-of-the-art fitness center, pickleball courts, walking trails, and an active calendar of community events. Discover why this remarkable waterfront retreat is the lifestyle you've been waiting for.
Highlights
- Residential
- Built in 2024
- 0.1554 Acre Lot
- $294/mo HOA
- 2 Car Garage
- 92 days on Market
-
- Bedrooms
- 3
-
- Bathrooms
- 2
-
- Year Built
- 2024
-
- Stories
- 1.0
-
- Architectural Style
- One Story
-
- Construction Materials
- Fiber Cement
-
- Garage Spaces
- 2.0
-
- Parking Features
- Garage Door Opener
-
- Living Area
- 1989.0
-
- Interior Features
- Ceiling Fan(s)
-
- Appliances
- Dryer, Dishwasher, Microwave, Refrigerator, Washer, Disposal, Cooktop, Water Softener Owned
-
- Pool Features
- Community
-
- Cooling
- Ceiling Fan(s), Central Air, Electric
-
- Heating
- Electric, Central
-
- Acres
- 0.1554
-
- Utilities
- Cable Available
-
- Water
- Public
-
- Area
- Ar 8 Mainland, Sub 5 WILDLIGHT Village
-
- County
- Nassau
-
- City
- Yulee
-
- Neighborhood
- WILDLIGHT Del Webb
-
- Zip Code
- 32097
-
Ask a Question
ez Mortgage Calculator
Enter your details below to estimate your monthly mortgage payment with taxes, fees and insurance.
$
Please enter a valid number
Cost of the current home: $538000
$
%
Please enter a valid number
Cash you pay when you close
Affects interest rates. 30- or 15- year loans are standard.
%
Default rate is illustrative, set internally by ez Home Search and updated periodically; actual rates vary by lender, credit score, and market conditions.
$
%
Please enter a valid number
$
Please enter a valid number
Typically 0.25% of home value per year.
$
Please enter a valid number
Homeowners association dues.
$ 0
Monthly
Principal and interest:
Property Taxes:
Homeowners Insurance:
HOA Dues:
$0 (0%)
$0 (0%)
$0 (0%)
$0 (0%)
preferred mortgage partner

your partner for Nassau county
Responsive Mortgage
Company NMLS #: 3446
The ez Mortgage Calculator is for educational purposes only. Real-world interest rates and payments can differ due to factors like market trends, location, and loan specifics. Calculations are based on your inputs and might not consider extra costs a lender may add, such as insurance, taxes, and fees; thus, actual repayments could surpass estimates. Please note, ez Home Search does not provide loans, and this tool does not promise lending.
Estimated Value
$540,178
Estimated Sales Price Range:
$507,767 - $572,588
Source: Constellation Data Labs
Price History
| 10/01/2026 | Price Changed | $538,000 |
| Source: Amelia Island Nassau County Association of REALTORS #116942 | ||
| 08/06/2026 | Listed | $545,000 |
| Source: Amelia Island Nassau County Association of REALTORS #116942 | ||
| 10/01/2026 | Price Changed | $538,000 |
| Source: realMLS #2158802 | ||
| 08/06/2026 | Listed | $545,000 |
| Source: realMLS #2158802 | ||
Source: MLS Data
Deed History
| 07/29/2024 | Special Warranty Deed | $523,400 |
Source: Public records via Constellation Data Labs
Mortgage History
| 07/29/2024 | Conventional | $302,000 |
Source: Public records via Constellation Data Labs
What's your home worth?
Calculate your current home value within seconds.
Similar Listings

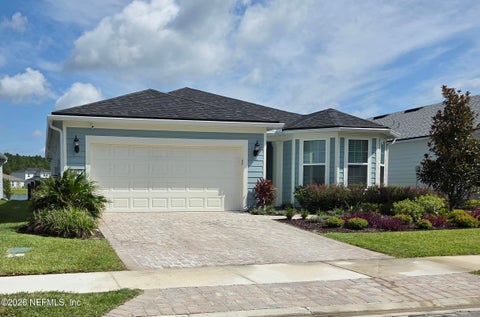

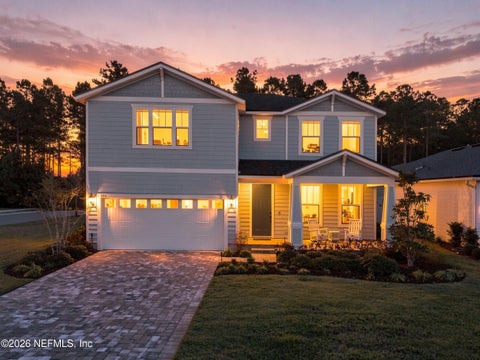
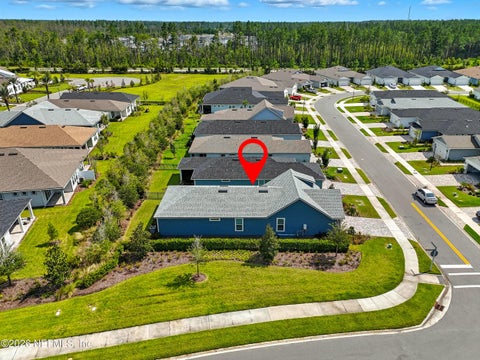

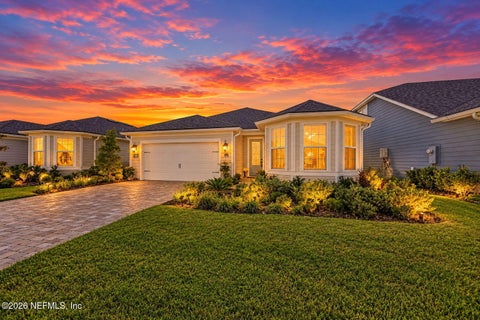
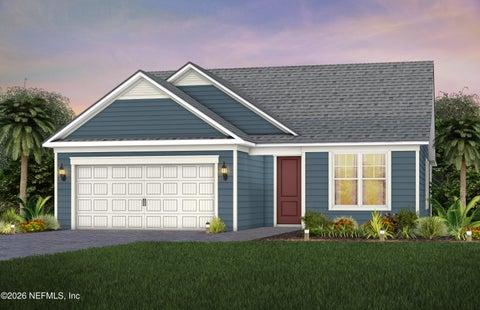

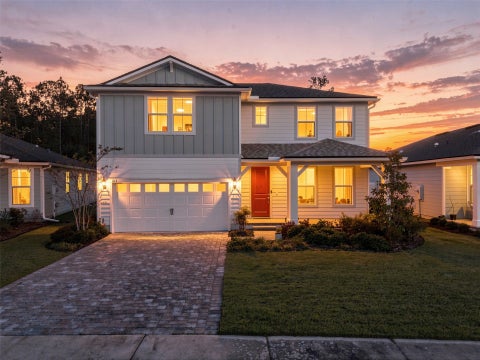
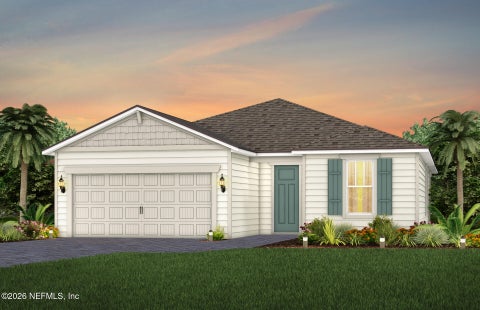
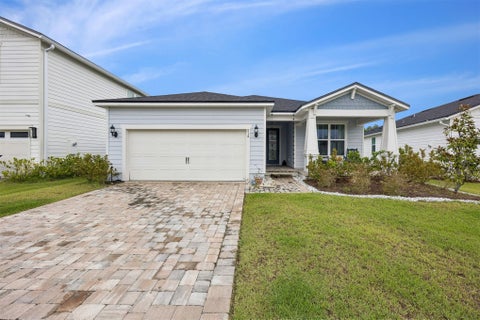
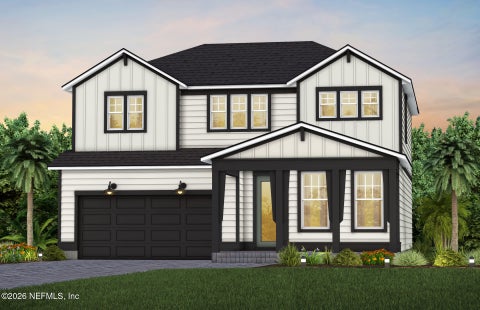
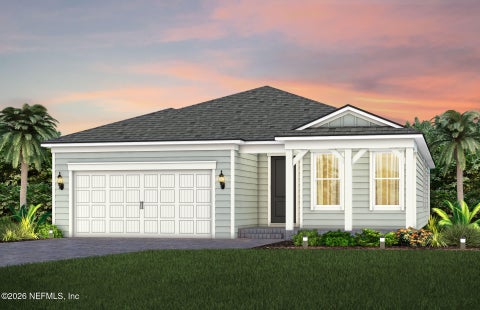
Look Throughout Yulee
There are currently 135 properties available in Yulee, with 3 under contract to close soon. Properties in the city have an average sale price of $497,351 and typically spend 105 days on the market before being sold.
Want to compare this property to others available for sale in the area? Use our search to find exactly what you want among our 2,000,000+ listings and to see incredible photos to show you what is possible.
With 7 zip codes in Nassau County, you have many options in the area. Be sure to claim your free ez Home Search account to make sure you get alerts when a property that meets your needs becomes available.
Source: ez Home Search, MLS Data
Frequently Asked Questions
How do I schedule a tour of 482 Continuum Loop?
We can make that happen quickly. Click Tour This Home and we'll connect you directly with our vetted local partner to schedule your visit to 482 Continuum Loop.
They know residentials in the area well and can give you the guidance you need to buy with confidence.
How do I get more information about 482 Continuum Loop?
Click Ask a Question to talk with our team. You already know it is a 3 bed, 2 bath, listed for $538,000. We can talk through recent upgrades, potential seller motivation, how this residential compares to others in Yulee, and can even get you in to see the property quickly.
How much is the monthly mortgage payment for 482 Continuum Loop?
With a 20% down payment and a 30-year fixed loan at an illustrative 6.75% rate, the ez Mortgage Calculator estimates the monthly payment for 482 Continuum Loop at around $2,917. This includes estimated property taxes and insurance.
Want to see how this changes with different down payments or interest rates? Jump to the calculator to run the numbers and fine-tune your plan.
How do I get pre-approved to buy 482 Continuum Loop?
Stand out in a competitive market by getting pre-approved today. Our quick and private pre-approval process helps you understand your true buying power—no credit pull required to explore all of your options.
Or, let us connect you with our preferred local lender in Nassau County. They will give you all of your available financing options, based on your specific situation and what is available to you.
Can I negotiate the asking price for 482 Continuum Loop?
In most cases, yes. Whether 482 Continuum Loop is priced competitively or not, your best offer depends on your personal situation, the seller's timeline, and recent activity in Yulee's market. Our preferred local partner will help you craft a strategy—factoring in comparable properties that have sold, timing, and deal structure—to make a smart, strong offer. Click here to ask about negotiation opportunities.
How do I make an offer on 482 Continuum Loop?
We can handle that for you. Our preferred local agent specializes in residentials in Yulee and can guide you through every step of the offer process.
You need an expert who is looking out for your best interests. From market valuation to contingencies and timing, they'll help you present a compelling offer that fits your goals. Click Ask a Question to get started today.
What is the price per square foot for this home?
This home is listed at $538,000 with 1,989 sqft of space—that comes out to approximately $270 per square foot.
How long has this property been on the market?
482 Continuum Loop was listed on August 06, 2026, which means it's been on the market for 92 days.
Want to keep tabs on it? Click the ♥ to favorite this home and get notified of price drops or changes.
When was this house built?
This home was built in 2024, making it approximately 2 years old.
What is the lot size of this property?
482 Continuum Loop sits on a 0.16-acre lot, which is 6,970 square feet.
Is there an HOA fee for this property, and what does it cover?
This home has an HOA fee of $294 paid monthly.
Is 482 Continuum Loop still available for sale?
Yes, this home is still available! Click the ♥ to favorite it so you don't miss any changes—or ask our local expert to schedule a time to see it in person.
Source: ez Home Search, MLS Data
Popular Home Searches in Yulee, FL
Open Houses Near Yulee, FL
Land for Sale Near Yulee, FL
Townhomes for Sale Near Yulee, FL
Waterfront Homes for Sale Near Yulee, FL
Waterfront Condos for Sale Near Yulee, FL
Homes with Pools for Sale Near Yulee, FL
Gated Community Homes for Sale Near Yulee, FL
Homes with No Hoa for Sale Near Yulee, FL
Homes in Adult Communities for Sale Near Yulee, FL
Search Nearby Cities
Search Nearby Counties
Search Nearby Postal Codes
The data relating to real estate for sale on this website comes in part from the Internet Data exchange (IDX) program of Amelia Island-Nassau County Association of Realtors®. IDX information is provided exclusively for consumers’ personal, non-commercial use, that it may not be used for any purpose other than to identify prospective properties consumers may be interested in purchasing, and that data ids deemed reliable but is not guaranteed accurate by the MLS. Copyright ©2026 Amelia Island-Nassau County Association of Realtors®. All rights reserved.
Last Updated: November 06, 2026 at 09:26AM | Source: Amelia Island Nassau County Association of REALTORS | MLS#: 116942