Sponsoring Broker: Derek Eisenberg, Continental Real Estate Group, Inc
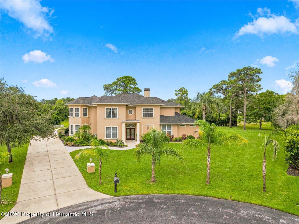
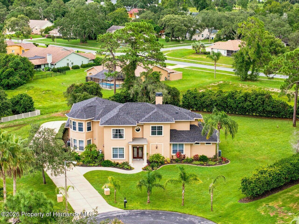
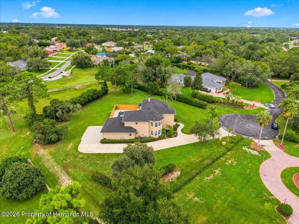
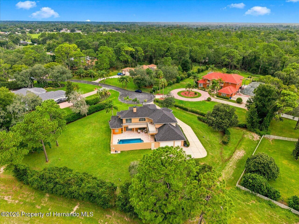
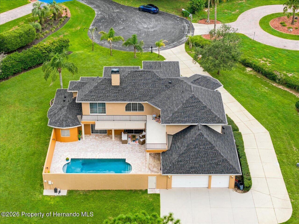
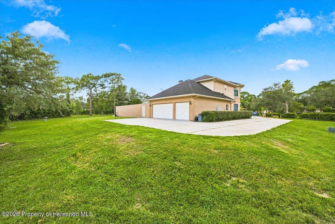
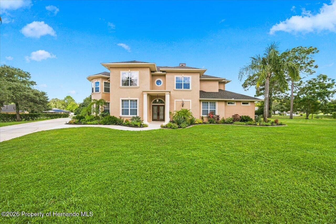
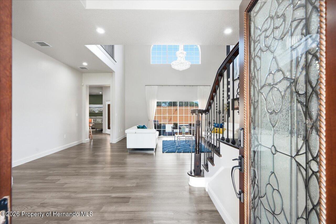
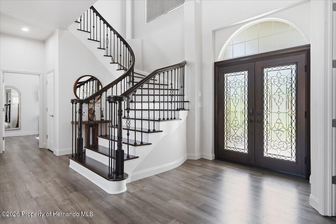
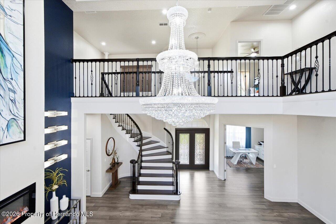
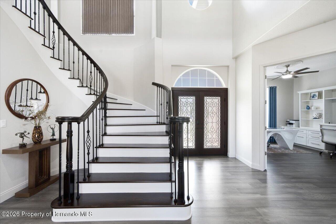
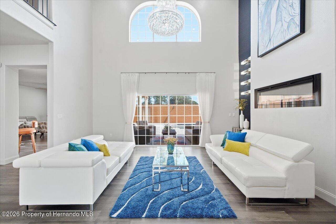
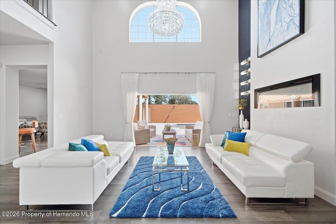
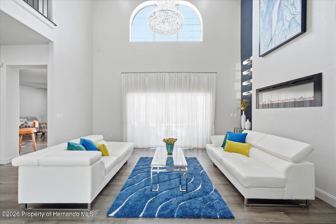
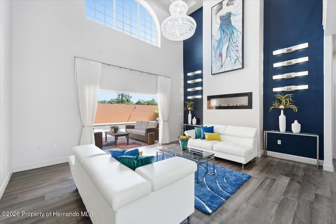
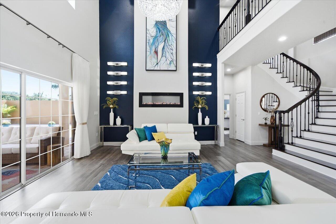
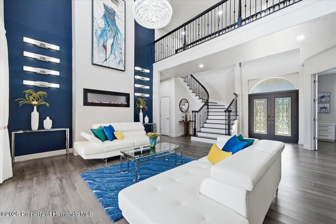
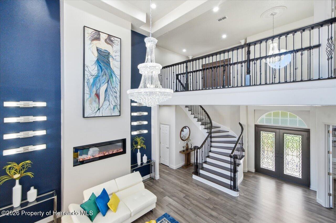
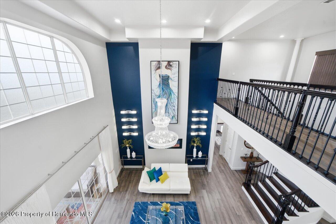
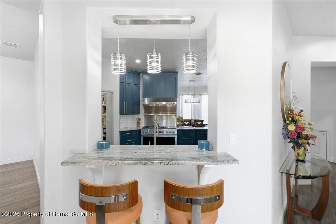
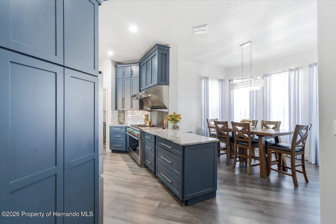
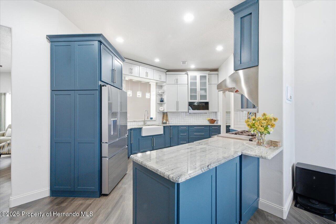
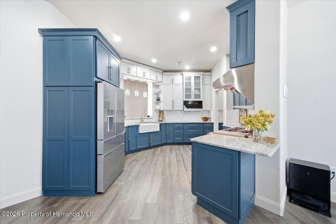
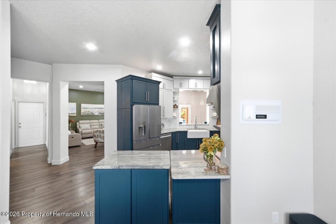
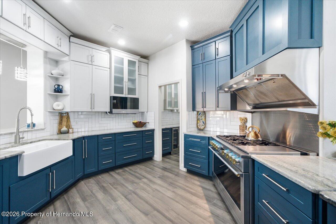
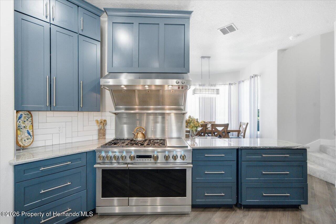
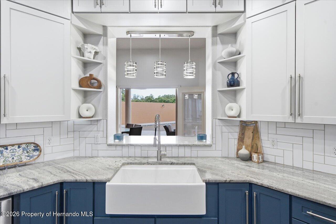
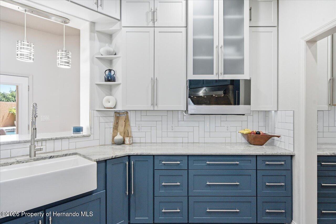
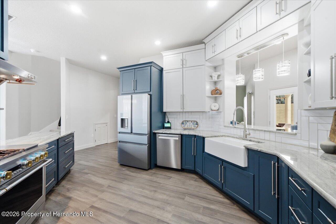
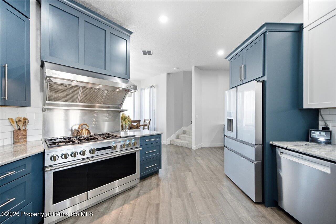
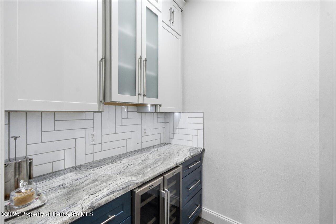
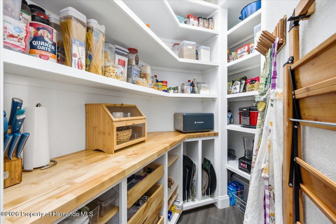
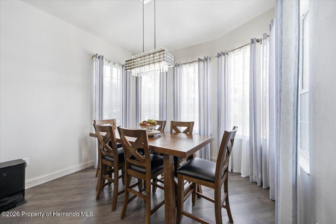
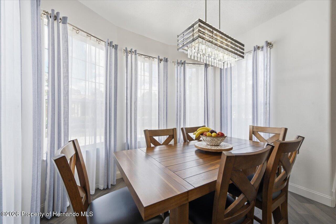
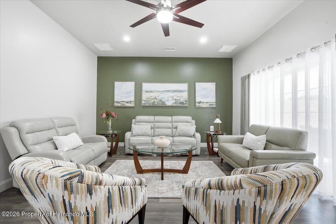
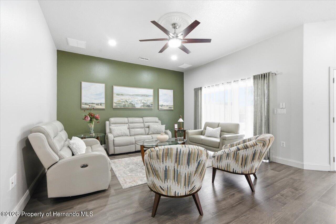
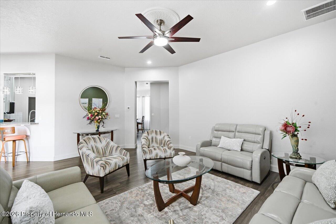
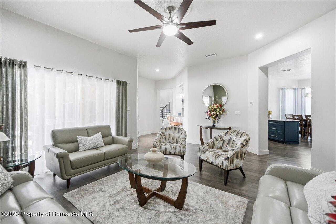
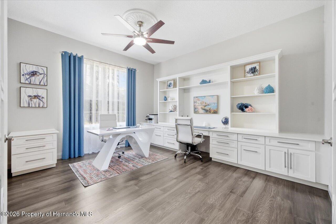
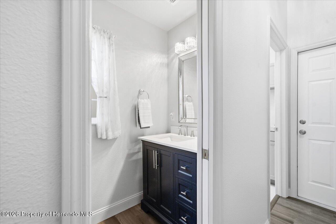
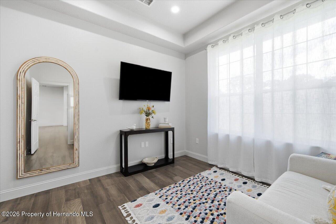
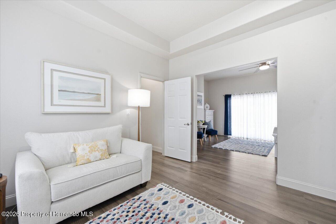
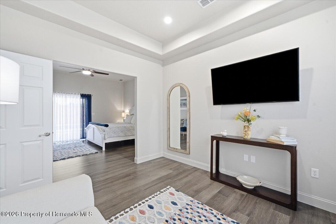
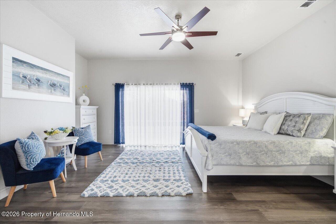
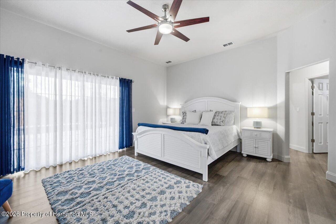
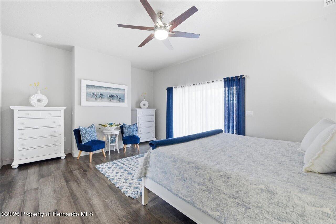
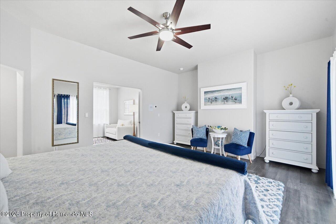
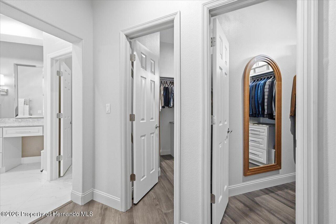
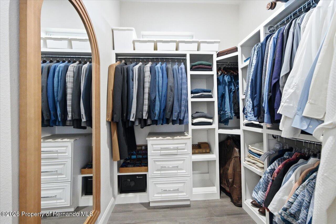
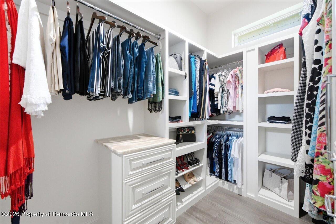
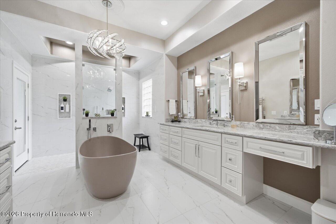
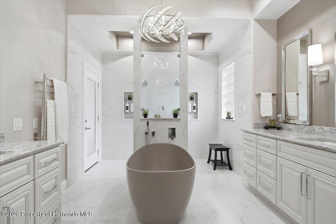
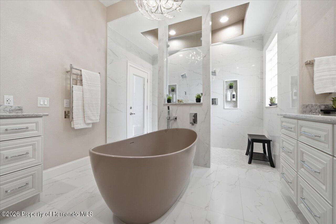
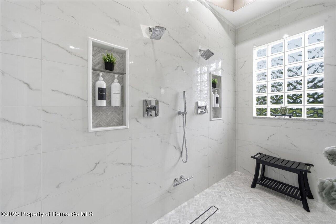
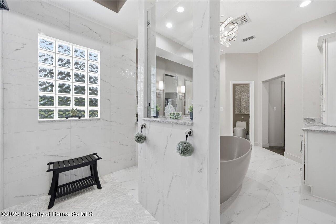
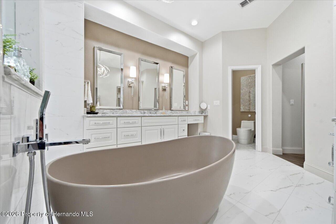
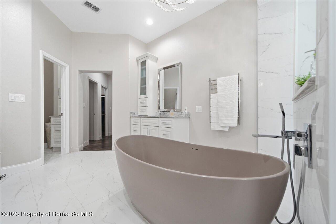
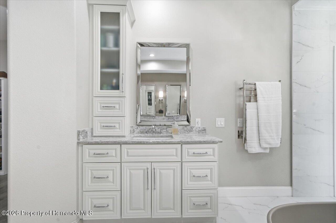
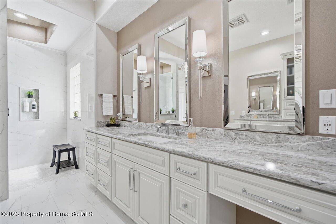
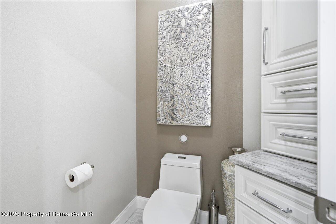
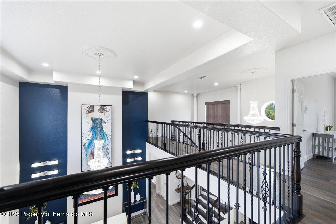
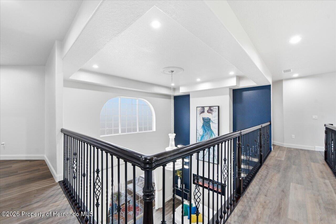
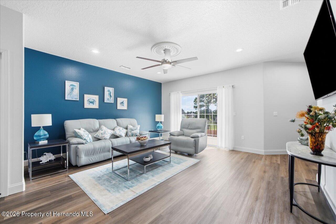
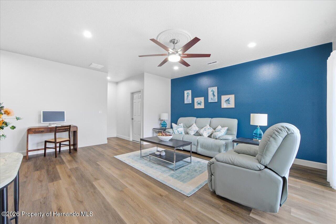
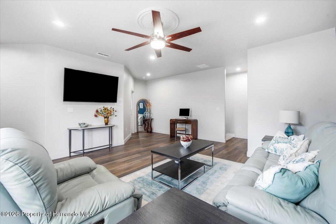
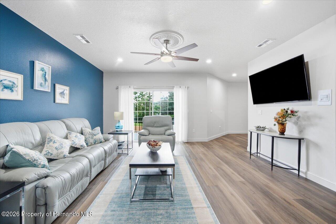
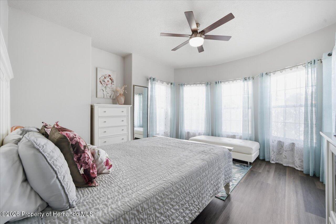
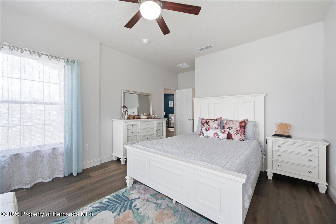
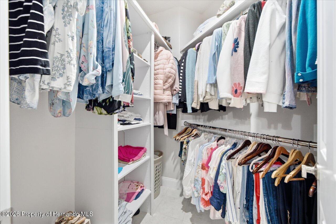
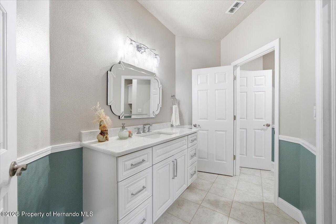
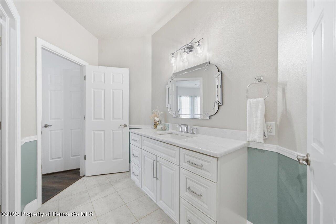
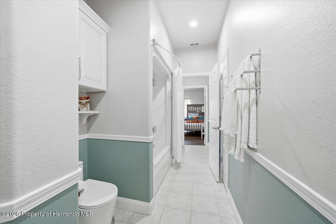
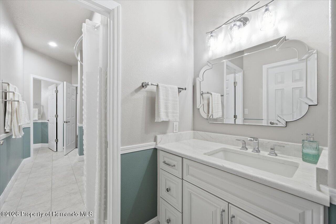
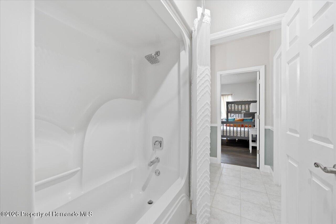
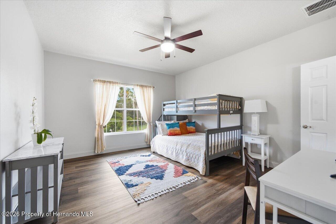
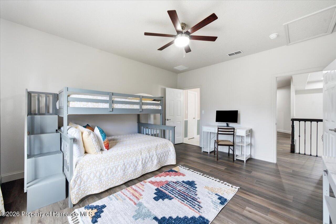
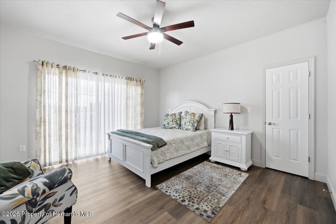
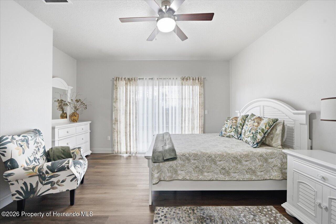
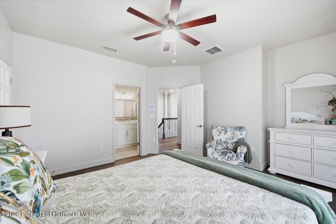
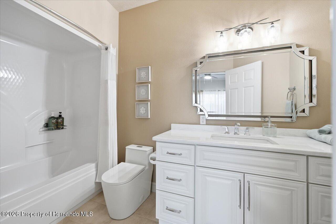
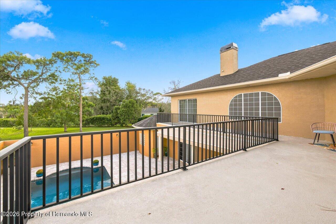
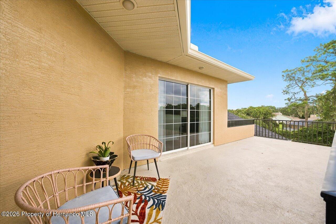
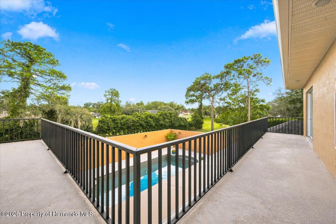
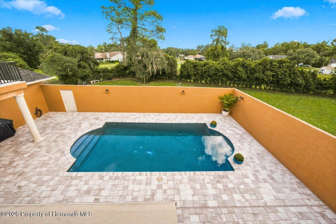
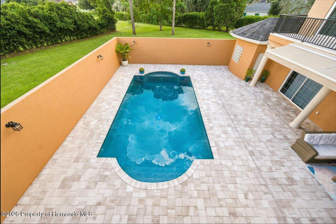
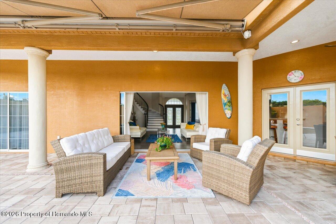
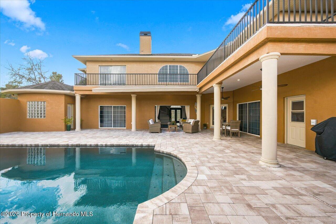
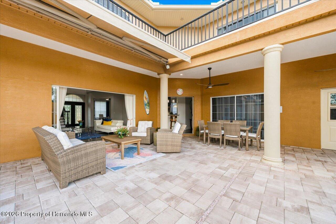
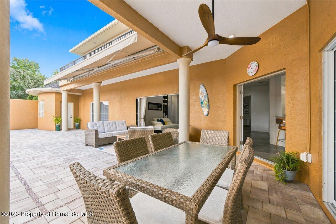
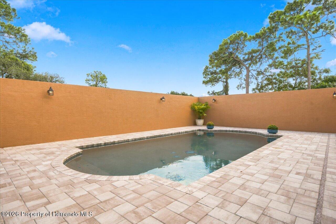
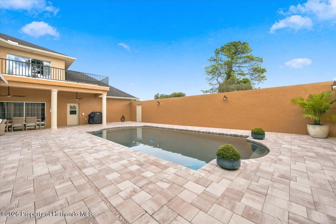
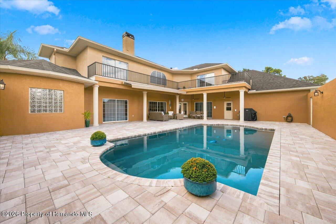
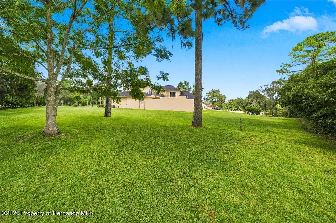
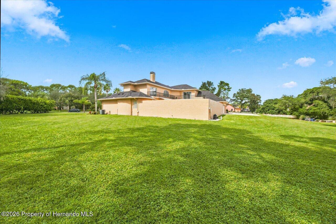
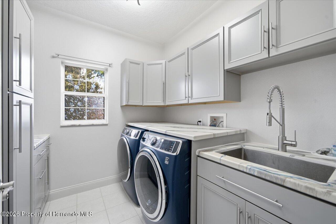
Welcome to this exceptional custom residence in Eastwood Estates, one of Spring Hill's most distinguished communities, where luxury, craftsmanship, and thoughtful renovations come together on an expansive 1.64-acre property. This impressive 4-bedroom, 3.5-bathroom home offers 4,234 square feet of living space, approximately 5,300 square feet under roof, and a 3-car garage. The custom African Mahogany triple-glazed etched-glass entrance doors set the tone for the quality and elegance found throughout the residence. The main level showcases soaring 20-foot ceilings and an expansive wall of windows. Two crystal chandeliers, an 8-foot custom painting above the fireplace, custom lighting, and elegant 9-foot pinch-pleated sheers add sophistication to the space. The disappearing sliding doors open seamlessly to the private courtyard. The elegant spiral staircase is the perfect photographic backdrop to capture those special moments. The thoughtfully remodeled kitchen features Solid-wood Shaker cabinetry, granite countertops and patterned tile backsplashes. The Kitchen also offers a spectacular 48-inch Monogram Dual Fuel range with double ovens. The Butler's Pantry includes a stunning Storage Pantry with wooden shelves and a butcher-block counter work space. The luxurious Master Suite includes a private en-suite lounge, courtyard access, custom his-and-hers walk-in closets, and a completely transformed Master Bathroom. The spa-inspired bathroom features quartz countertops, custom cabinetry, dual shower controls and heads, mosaic tile, two vanity areas, a Stone Resin freestanding tub, chandelier, ceiling medallion, and multiple lighting zones with dimming capabilities. Additional highlights include 10-foot ceilings throughout the first floor, 9-foot ceilings upstairs, engineered wood flooring, luxury vinyl flooring, an intercom system throughout, a resurfaced pool, paved courtyard, new architectural shingle roof, and a new water heater. Meticulously maintained and extensively upgraded, this remarkable property offers the scale, craftsmanship, privacy, and refined finishes expected of a truly exceptional rated custom home. The owners have a second home for sale just down the road to accommodate families that want to live close-by. This home has also been totally renovated and said to be a Q3 rated home by a valuator. This home can be found with MLS # 2260935.
Highlights
Residential
Single Family Residence
Built in 2003
1.6403 Acre Lot
$200/yr HOA
3 Car Garage
70 days on Market
Bedrooms
4
Bathrooms
3 full · 1 half
Year Built
2003
Stories
2.0
Construction Materials
Frame, Stucco, Block, Concrete
Garage Spaces
3.0
Parking Features
Attached, Garage Door Opener, Garage
Interior Features
Ceiling Fan(s), Walk-In Closet(s), Pantry, Built-in Features
Appliances
Dishwasher, Electric Water Heater, Microwave, Refrigerator, Disposal, Gas Oven
Flooring
Tile, Vinyl, Carpet, Wood
Furnished
Unfurnished
Exterior Features
Balcony
Patio And Porch
Patio, Awning(s)
Pool Features
In Ground, Private
Security Features
Smoke Detector(s)
Cooling
Ceiling Fan(s), Central Air, Zoned
Heating
Heat Pump, Central
Acres
1.6403
Lot Features
Cul-De-Sac, Sprinklers In Front, Sprinklers In Rear
Disclaimer: ez Home Search School Ratings are on a scale of 1-100 and represent our evaluation of school quality based on academic performance, school resources, community feedback, and demographic factors. School attendance boundaries are for reference only. Contact the school directly to verify enrollment eligibility.
Ask a Question
ez Mortgage Calculator
Enter your details below to estimate your monthly mortgage payment with
taxes, fees and insurance.
$
Please
enter a valid number
Cost of the current home: $1612000
$
%
Please
enter a valid number
Cash you pay when you close
Affects interest rates. 30- or 15- year loans are
standard.
%
Default rate is illustrative, set internally by ez Home Search and updated periodically; actual rates vary by lender, credit score, and market conditions.
$
%
Please
enter a valid number
$
Please
enter a valid number
Typically 0.25% of home value per year.
$
Please
enter a valid number
Homeowners association dues.
$
0
Monthly
Principal and interest:
Property Taxes:
Homeowners Insurance:
HOA Dues:
$0
(0%)
$0
(0%)
$0
(0%)
$0
(0%)
The ez Mortgage Calculator is for
educational purposes only. Real-world interest rates and payments can differ due to factors like market trends,
location, and loan specifics. Calculations are based on your inputs and might not consider extra costs a lender
may add, such as insurance, taxes, and fees; thus, actual repayments could surpass estimates. Please note,
ez Home Search does not provide loans, and this tool does not promise lending.
Price History
11/04/2026
Price Changed
$1,612,000
Source: Hernando County Association of REALTORS #2260853
09/05/2026
Listed
$1,620,000
Source: Hernando County Association of REALTORS #2260853
04/30/2020
Sold
$300,138
Source: Hernando County Association of REALTORS #2207710
03/04/2020
Listed
$299,850
Source: Hernando County Association of REALTORS #2207710
Source: MLS Data
Deed History
05/19/2020
Special Warranty Deed
$300,200
01/14/2020
Trustee’s Deed (Certificate of Title)
$0
09/19/2001
Warranty Deed
$42,000
11/04/1999
Warranty Deed
$30,000
Source: Public records via Constellation Data Labs
Mortgage History
09/15/2003
Credit Line (Revolving) / HELOC
$50,000
08/26/2003
Conventional
$322,700
01/09/2002
Conventional
$275,000
Source: Public records via Constellation Data Labs
What's your home worth?
Calculate your current home value within seconds.
Frequently Asked Questions
How do I schedule a tour of 12384 Easthaven Dr?
We can make that happen quickly. Click Tour This Home and we'll connect you directly with our vetted local partner to schedule your visit to 12384 Easthaven Dr.
They know residentials in the area well and can give you the guidance you need to buy with confidence.
How do I get more information about 12384 Easthaven Dr?
Click Ask a Question to talk with our team. You already know it is a 4 bed, 3 bath, listed for $1,612,000. We can talk through recent upgrades, potential seller motivation, how this single family residence compares to others in Spring Hill, and can even get you in to see the property quickly.
How do I get a virtual tour of 12384 Easthaven Dr?
Yes! A virtual tour is available for 12384 Easthaven Dr. Click here to view the full walkthrough and explore every room at your own pace. If you would like a guided virtual showing or have questions along the way, we can connect you with our local expert to walk you through it live.
How much is the monthly mortgage payment for 12384 Easthaven Dr?
With a 20% down payment and a 30-year fixed loan at an illustrative 7.25% rate, the ez Mortgage Calculator estimates the monthly payment for 12384 Easthaven Dr at around $9,722. This includes estimated property taxes and insurance.
Want to see how this changes with different down payments or interest rates? Jump to the calculator to run the numbers and fine-tune your plan.
How do I get pre-approved to buy 12384 Easthaven Dr?
Stand out in a competitive market by getting pre-approved today. Our quick and private pre-approval process helps you understand your true buying power—no credit pull required to explore all of your options.
Or, let us connect you with our preferred local lender in Hernando County. They will give you all of your available financing options, based on your specific situation and what is available to you.
Can I negotiate the asking price for 12384 Easthaven Dr?
In most cases, yes. Whether 12384 Easthaven Dr is priced competitively or not, your best offer depends on your personal situation, the seller's timeline, and recent activity in Spring Hill's market. Our preferred local partner will help you craft a strategy—factoring in comparable properties that have sold, timing, and deal structure—to make a smart, strong offer. Click here to ask about negotiation opportunities.
How do I make an offer on 12384 Easthaven Dr?
We can handle that for you. Our preferred local agent specializes in residentials in Spring Hill and can guide you through every step of the offer process.
You need an expert who is looking out for your best interests. From market valuation to contingencies and timing, they'll help you present a compelling offer that fits your goals. Click Ask a Question to get started today.
What is the price per square foot for this home?
This home is listed at $1,612,000 with 4,234 sqft of space—that comes out to approximately $381 per square foot.
How long has this property been on the market?
12384 Easthaven Dr was listed on September 05, 2026, which means it's been on the market for 70 days.
Want to keep tabs on it? Click the ♥ to favorite this home and get notified of price drops or changes.
When was this house built?
This home was built in 2003, making it approximately 23 years old.
What is the lot size of this property?
12384 Easthaven Dr sits on a 1.64-acre lot, which is 71,438 square feet.
What schools are assigned to this property?
Based on MLS info, this home is zoned for:
Elementary: Suncoast
Middle: Powell
High: F.W. Springstead
Want to see how these schools compare? Check out our Hernando County School Guide to see ratings, reviews, and more for the schools in the area.
What are the property taxes for 12384 Easthaven Dr?
The most recent public record shows annual property taxes for 12384 Easthaven Dr were approximately $6,580. This may change with reassessment or exemptions. Our local partner can verify current tax amounts and help you estimate future costs based on your situation.
Is there an HOA fee for this property, and what does it cover?
This home has an HOA fee of $200 paid annually.
Is 12384 Easthaven Dr still available for sale?
Yes, this home is still available! Click the ♥ to favorite it so you don't miss any changes—or ask our local expert to schedule a time to see it in person.