
$3,950,000
- 8
- beds
- 7 full · 5 half
- baths
- 10,869
- sqft
- 2007
- year built
- 8
- beds
- 7 full · 5 half
- baths
- 10,869
- sqft
- 2007
- year built
- Status:
- Active
- MLS #:
- 1061810
- Neighborhood:
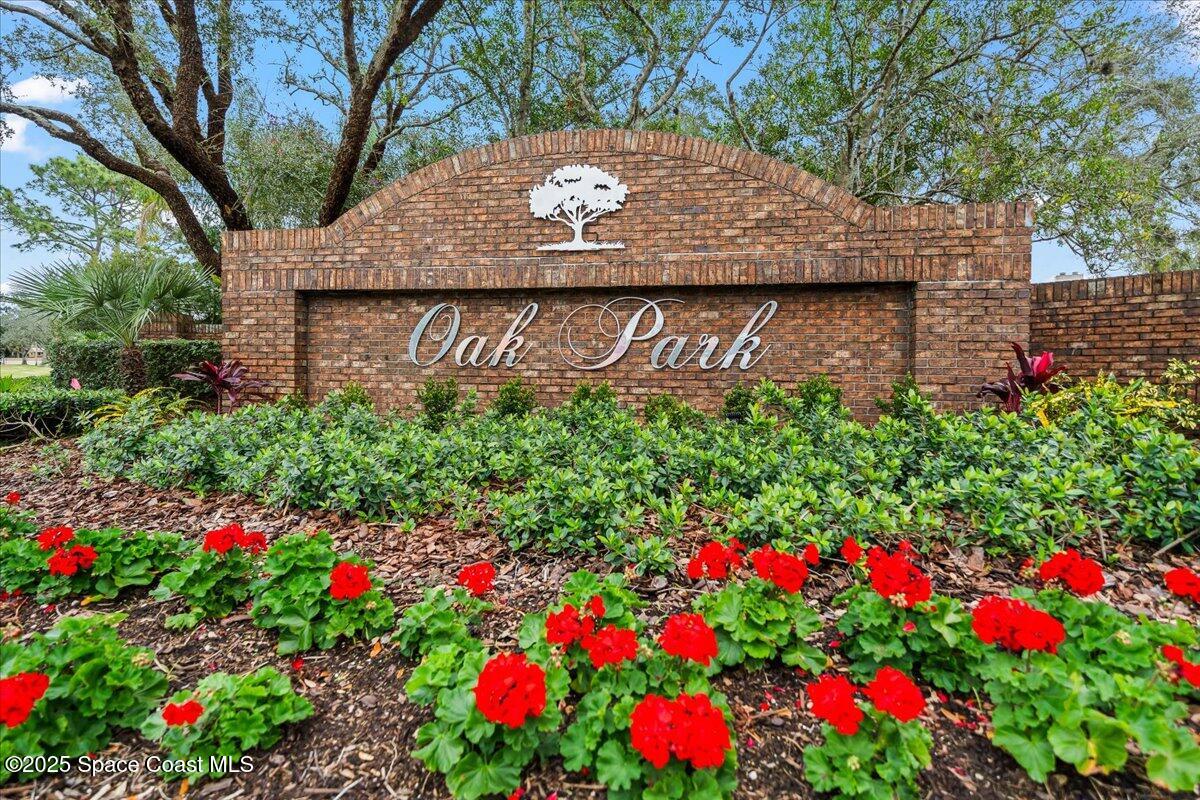
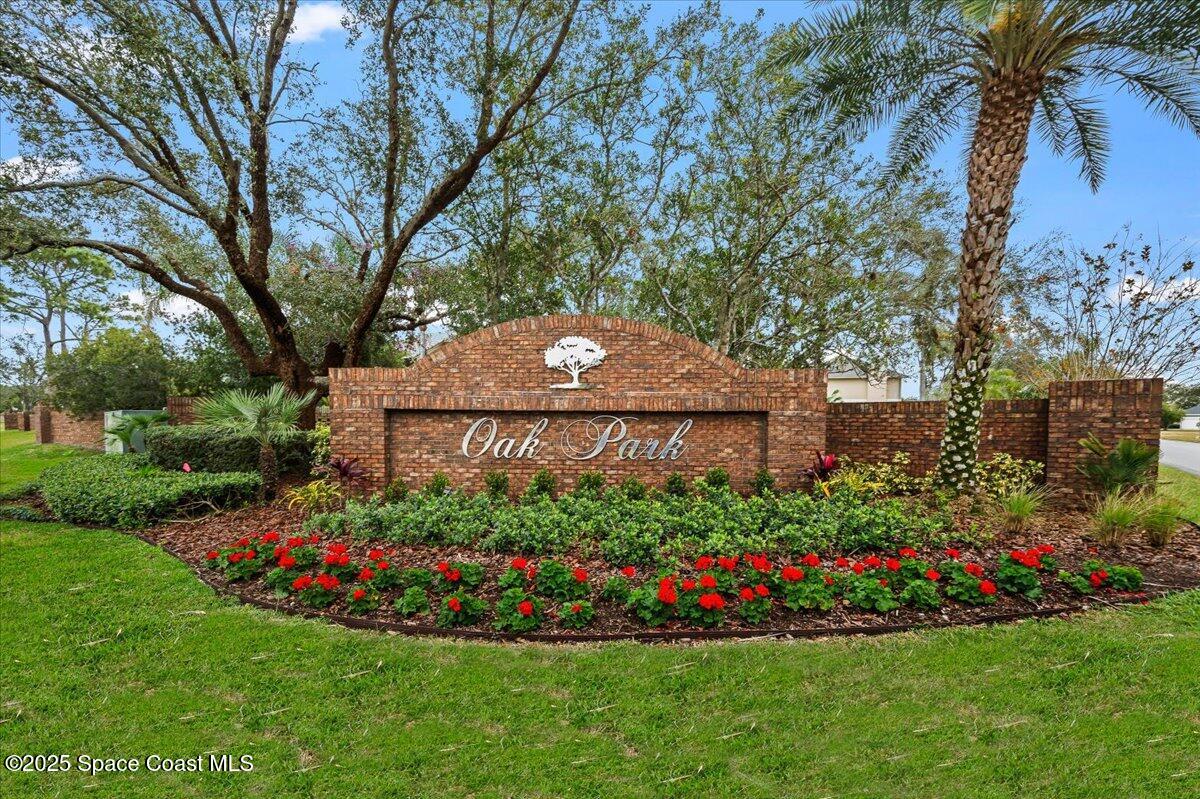
- Oak Park at Suntree Replat 1
- County:
- Brevard
- Listed By:
- Stephanie Moss Dandridge - One Sotheby's International
- Office Phone:
- (321) 984-3135
- Office Email:
- mfarr@onesothebysrealty.com
Sponsoring Broker: Caprice Atwell, Berkshire Hathaway HomeServices Florida Realty
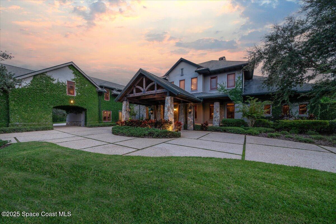
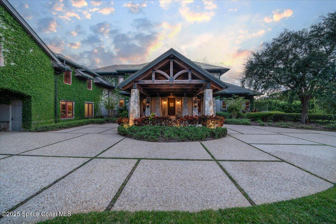
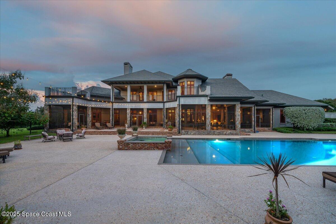
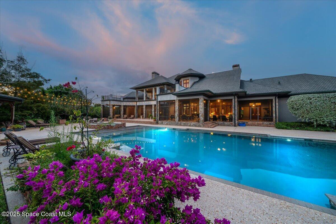
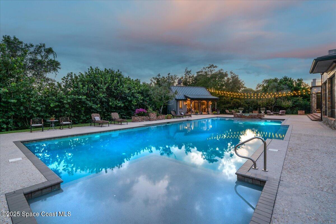
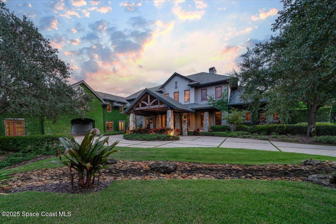
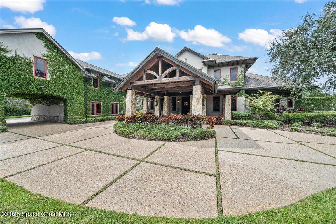
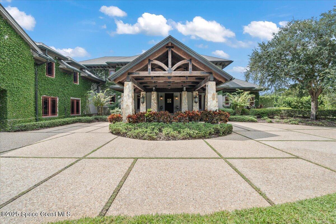
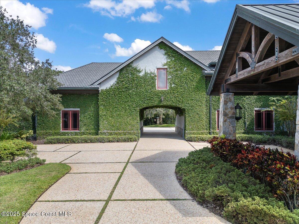
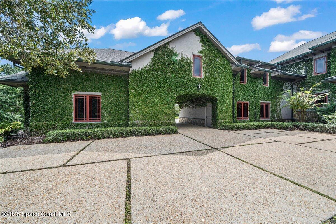
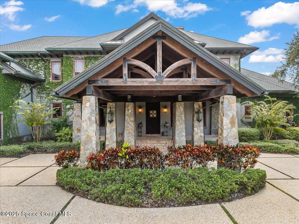
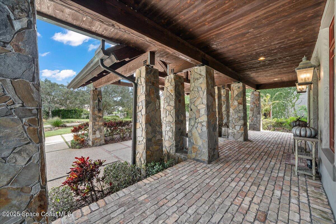
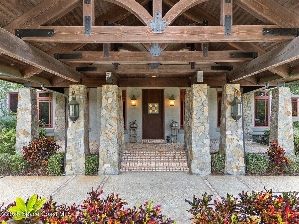
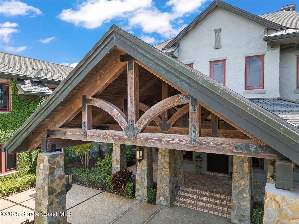
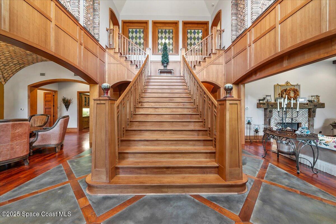
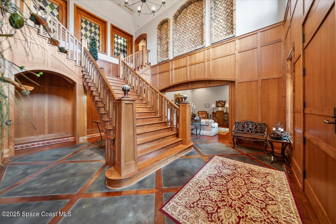
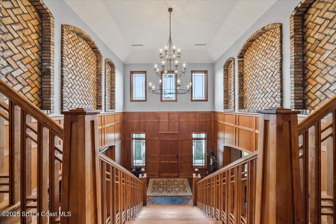
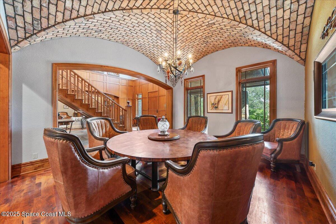
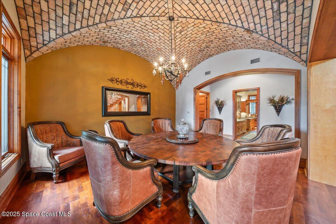
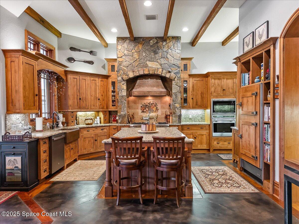
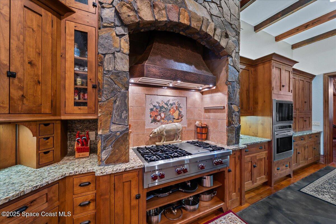
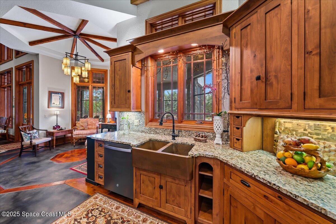
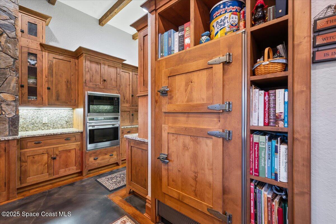
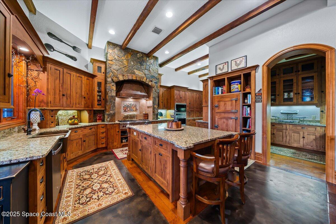
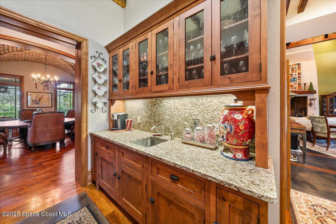
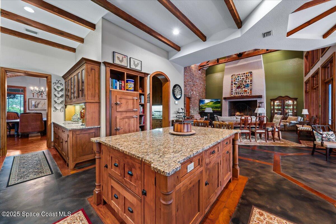
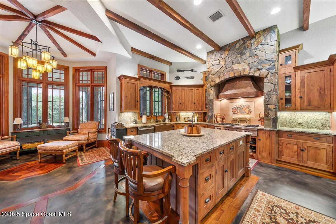
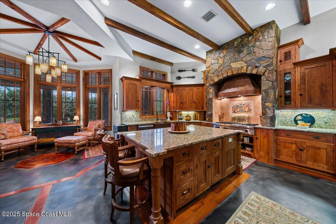
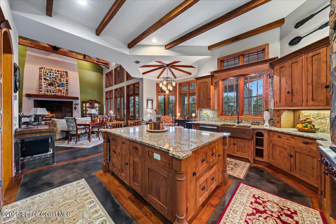
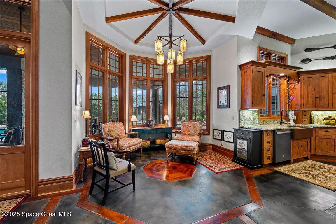
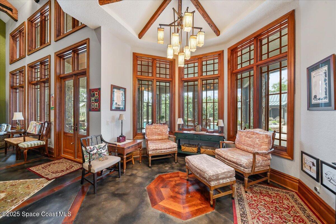
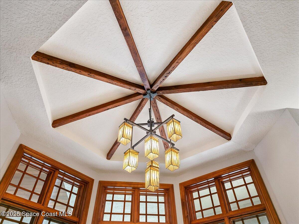
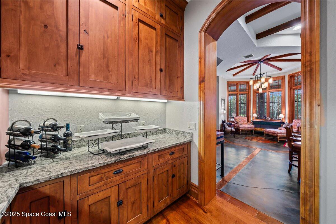
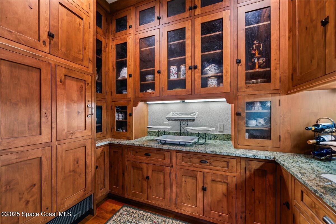
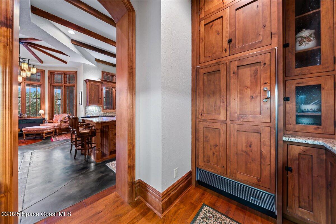
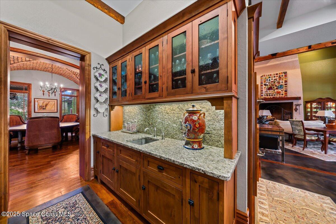
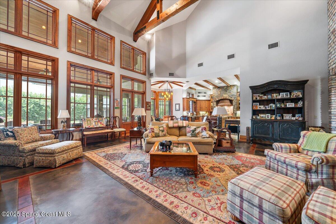
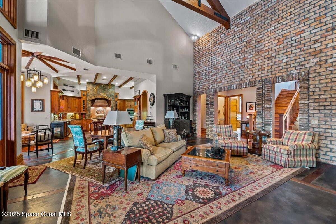
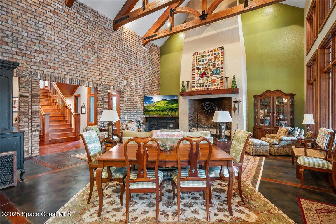
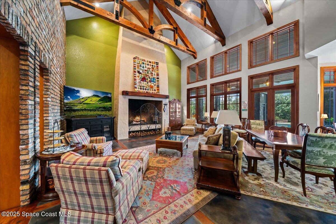
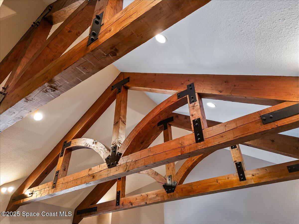
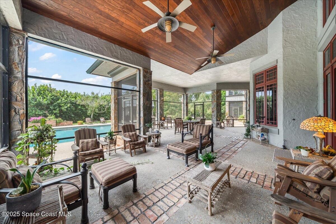
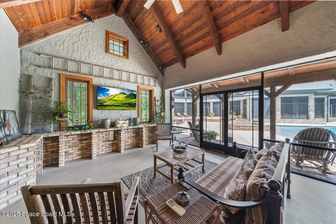
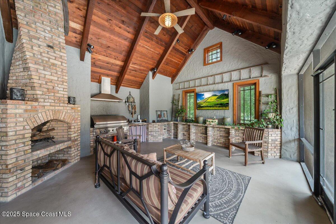
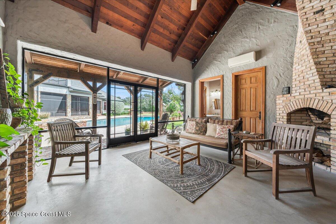
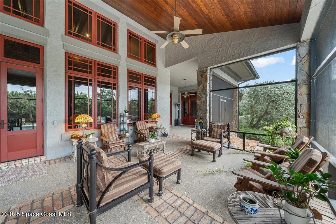
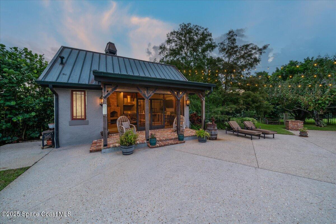
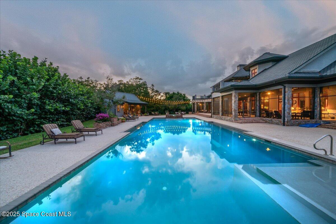
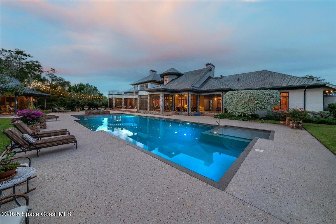
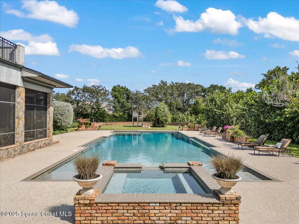
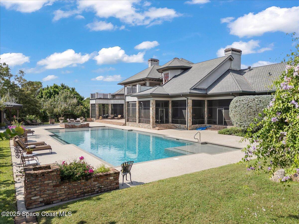
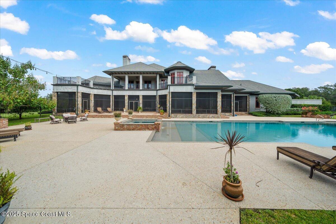
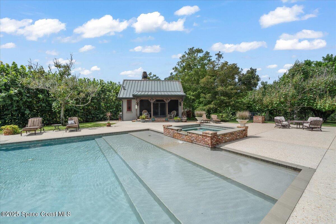
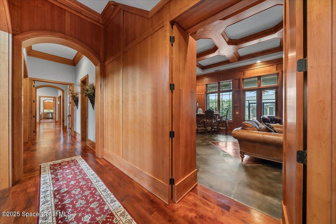
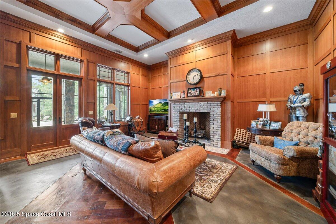
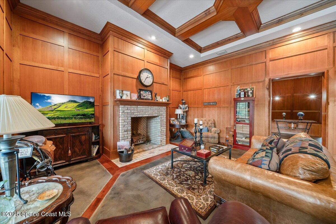
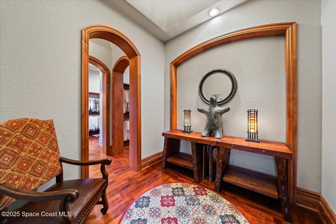
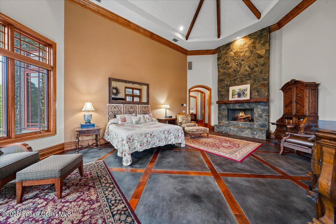
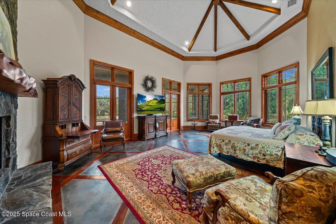
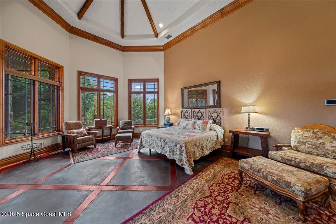
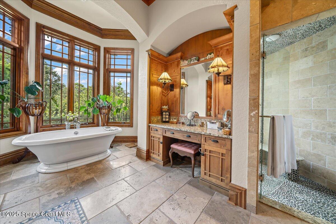
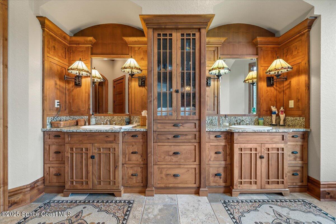
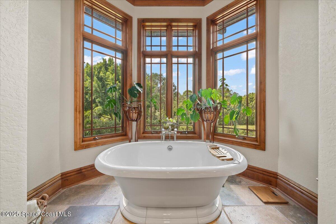
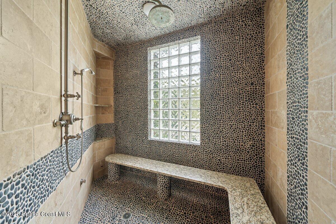
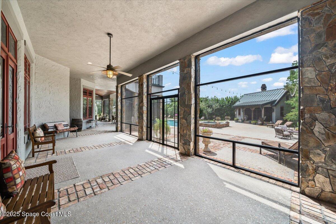
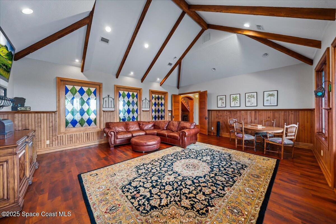
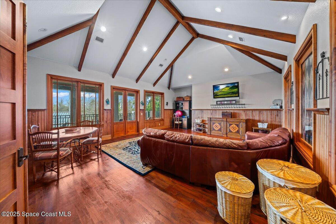
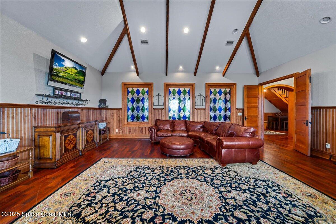
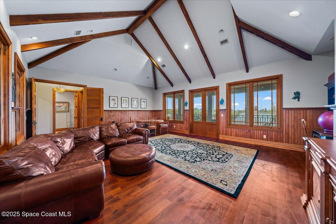
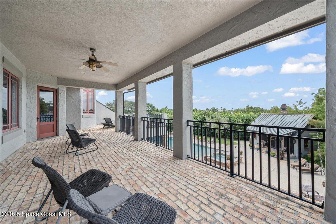
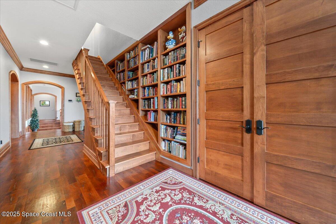
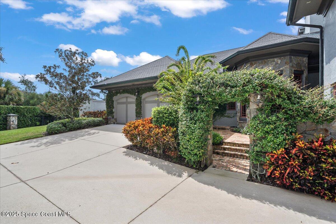
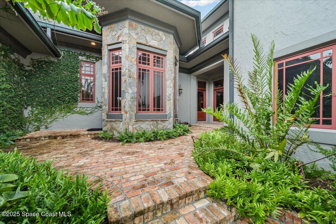
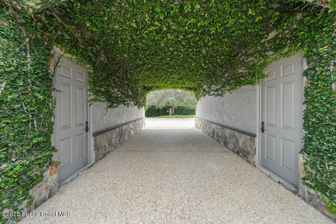
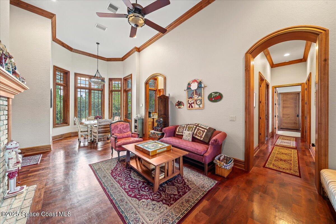
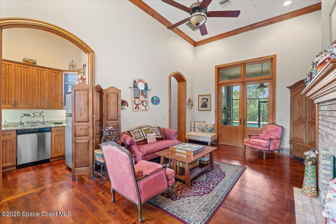
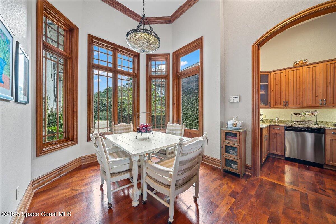
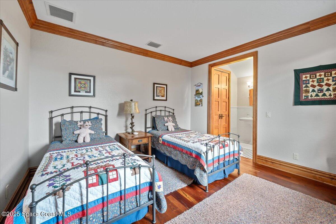
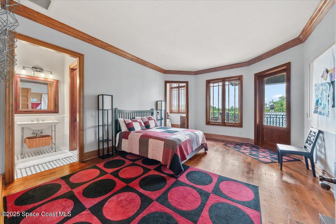
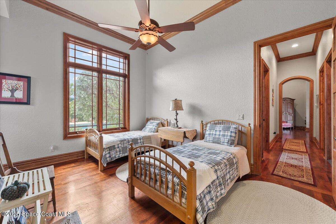
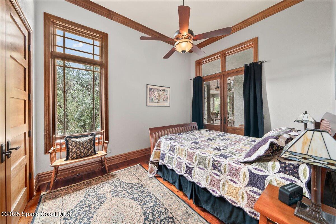
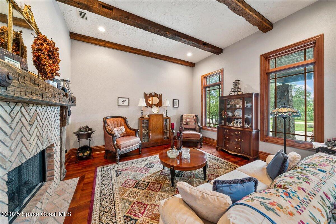
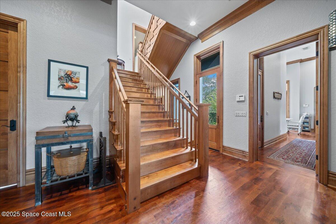
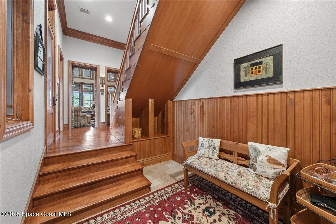
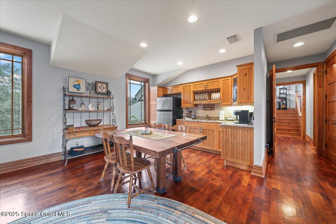
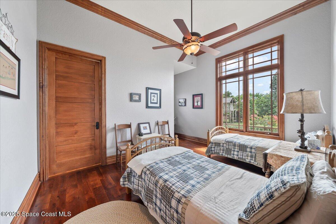
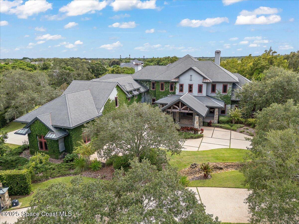
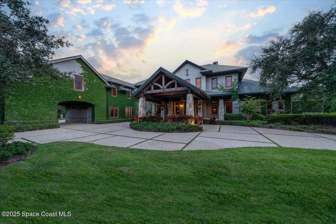
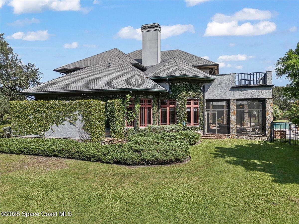
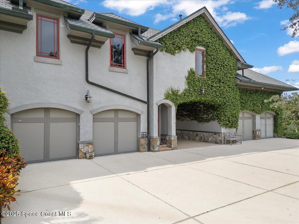
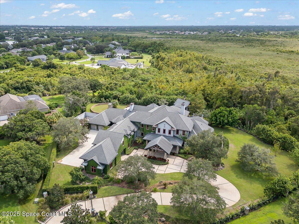
Welcome to 586 Wethersfield Place, an unparalleled luxury sanctuary nestled in the heart of Melbourne, Florida. This exquisite property redefines opulence offering discerning buyers a unique blend of grandeur and privacy. A Masterpiece of Architectural Excellence and constructed with the utmost attention to detail, this property stands proudly on a solid concrete poured block foundation, meticulously reinforced with double steel rebar ensuring both strength and security. Imagine waking up to the serene views of a protected wildlife preserve while enjoying complete privacy on this north-south-oriented lot. The award-winning landscape, designed by Susan Hall, enhances the beauty of this estate with antique, reclaimed Chicago brick adding layers of history and character. Dive into relaxation with your own 85,000-gallon saltwater pool and spa, bathed in sunlight for 12 hours daily, yet cleverly designed to keep the home cool. Six garages, including two tall enough for car enthusiasts' prized collections, offer ample space for all your vehicles.Step inside to experience unrivaled architectural elegance where luxury meets functionality. With eight bedrooms and twelve baths, the home is designed for comfort, convenience, family and warmth. Antique railroad ties from Great Salt Lakes grace the living room, and hand-hewn beams from Canada add rustic charm to the family room. The property's brilliance extends to its mechanical features, including a hardwired whole-house generator and an auto-leveling pool system. The downstairs apartment, designed for later-life needs, features soundproofed walls and wider door openings for accessibility. A Culinary Haven - The main kitchen, adorned with antique barn beams, is a chef's delight. Complimented by a beautifully designed scullery, seamlessly connected for effortless prep, serving, and cleanup. This elevated culinary layout shines whether hosting intimate dinners or grand soirées.This estate is not just a home, it's a legacy waiting for the right owner to appreciate its unparalleled craftsmanship and unmatched luxury. Are you ready to step into a world of exclusive refinement? Experience the splendor of this luxury multigenerational estate and make it the backdrop of your life's best moments. Come and see for yourself!
Highlights
- Residential
- Single Family Residence
- Built in 2007
- 1.77 Acre Lot
- $464/yr HOA
- 8 Car Garage
- 362 days on Market
-
- Bedrooms
- 8
-
- Bathrooms
- 7 full · 5 half
-
- Year Built
- 2007
-
- Stories
- 3.0
-
- Architectural Style
- Other, Craftsman, Multi Generational
-
- Construction Materials
- Stucco, Stone, Brick, Block, Concrete
-
- Garage Spaces
- 8.0
-
- Parking Features
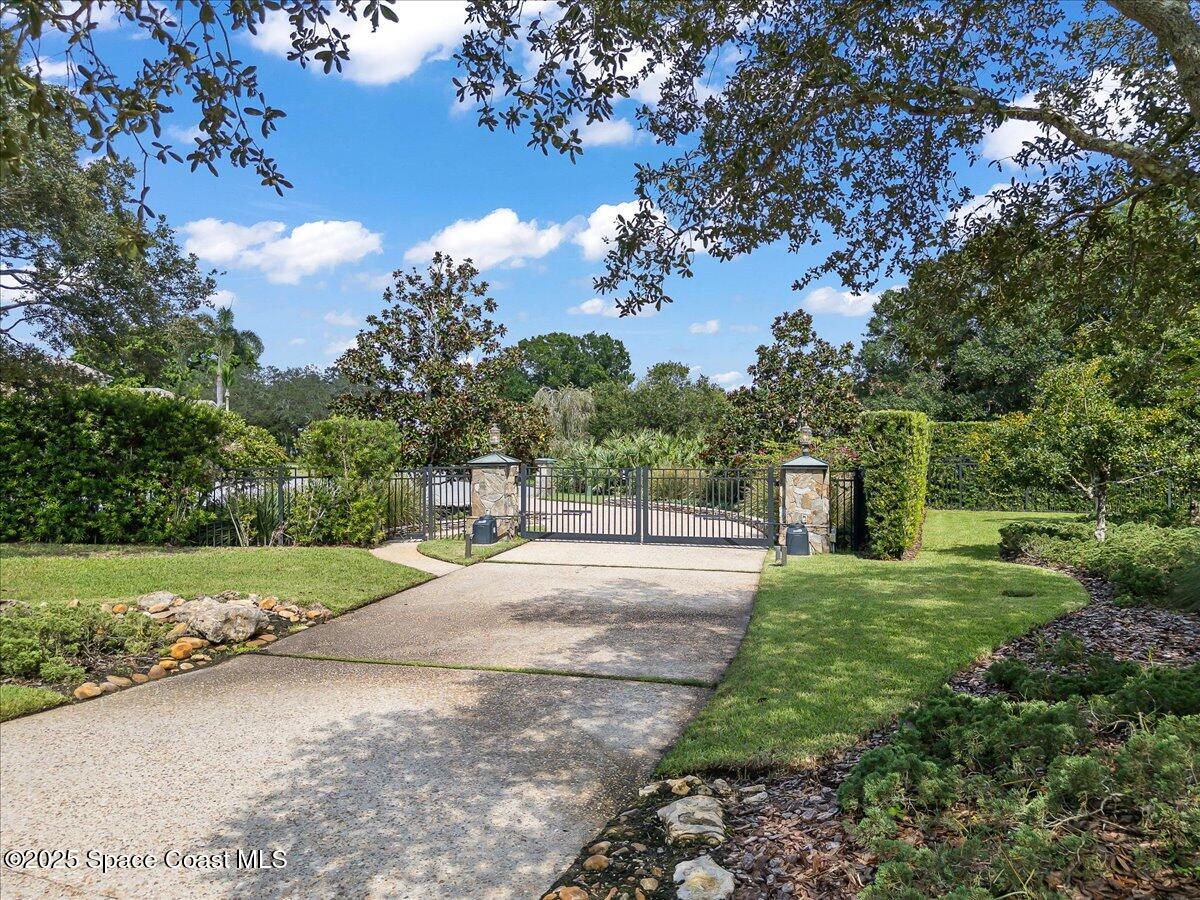
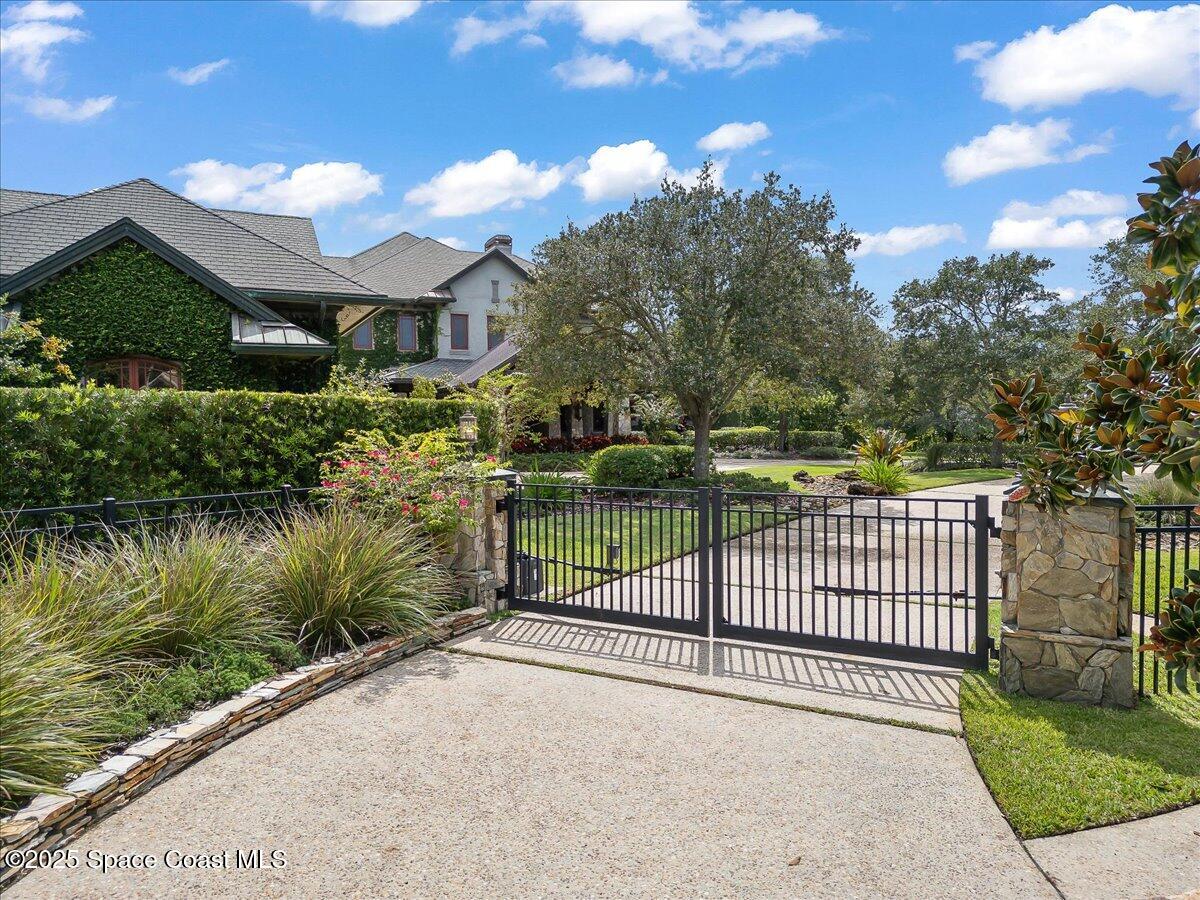
- Attached, Garage Door Opener, Garage, RV Access/Parking, Secured, Circular Driveway, Attached Carport, Gated
-
- Living Area
- 10869.0
-
- Interior Features
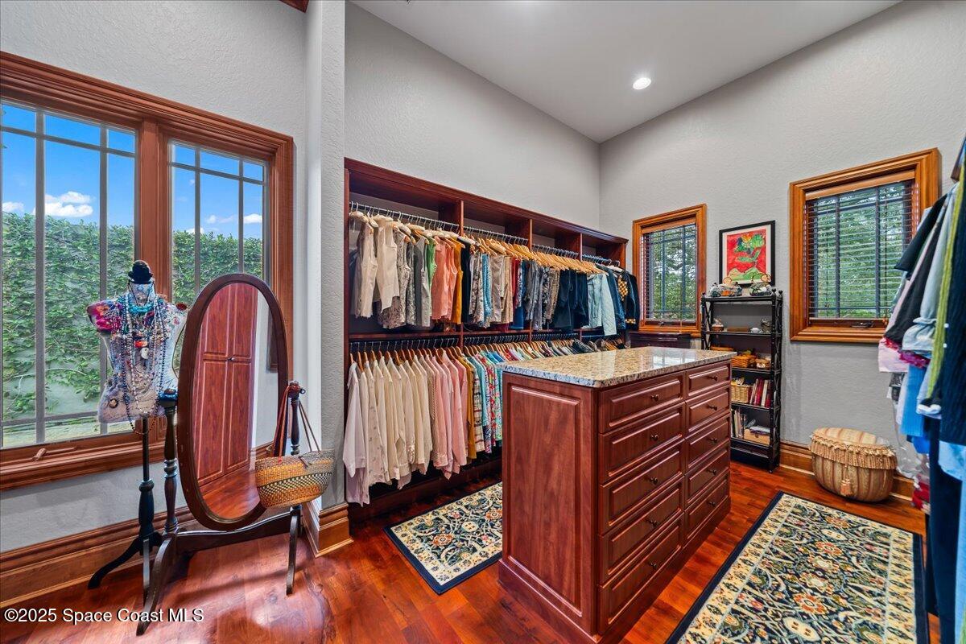
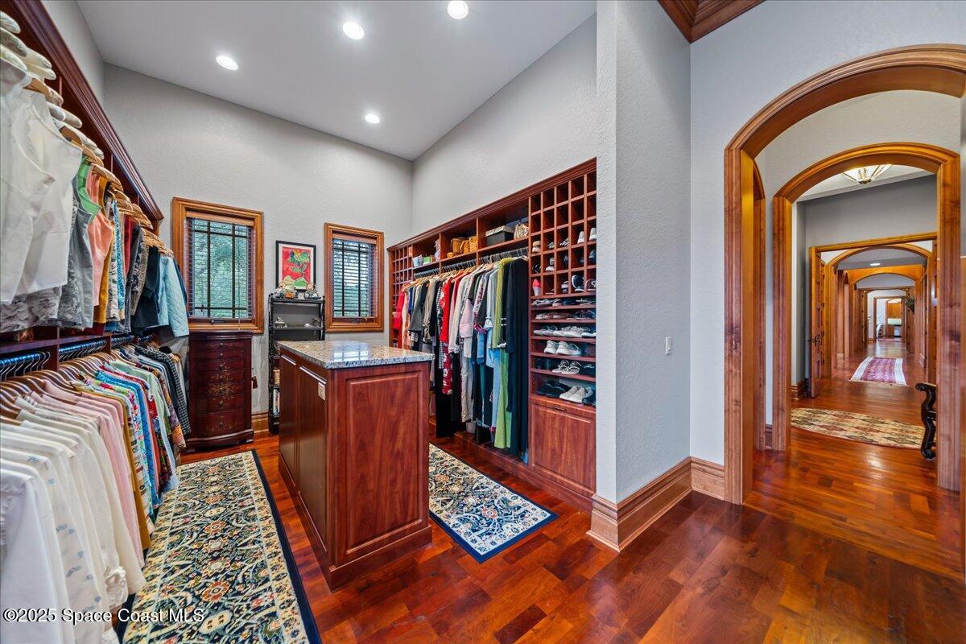
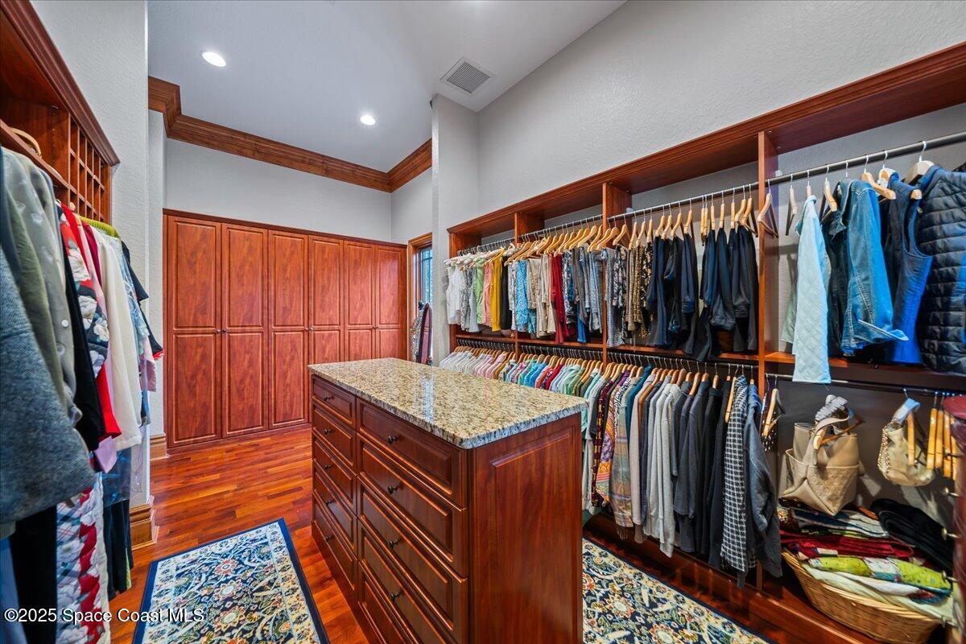
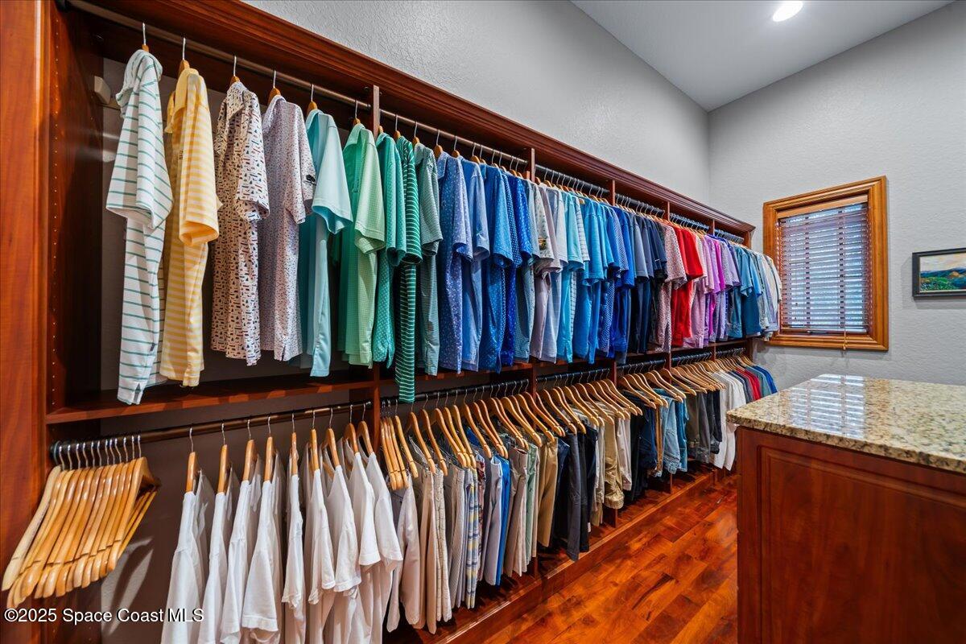
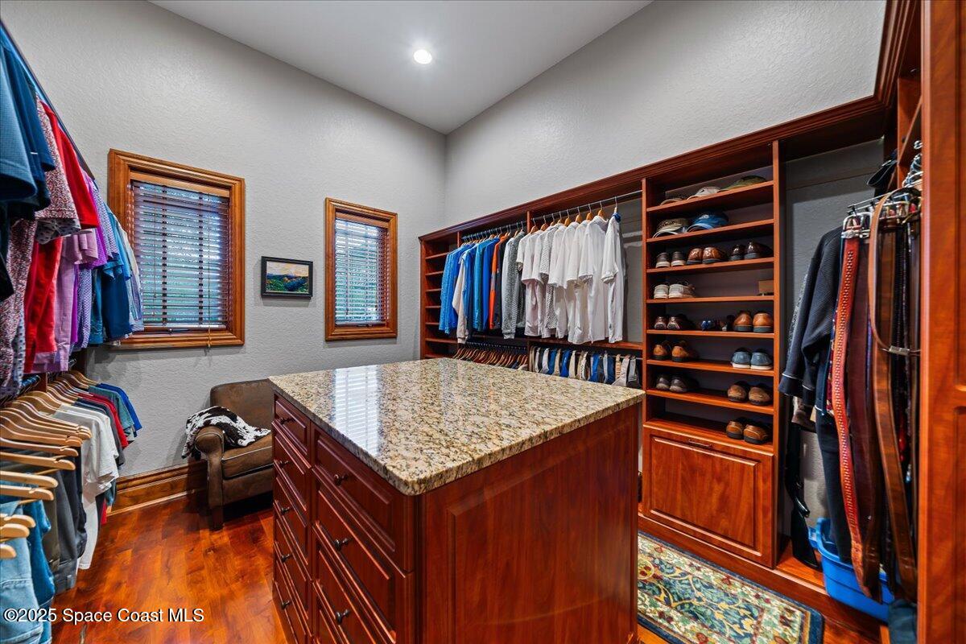
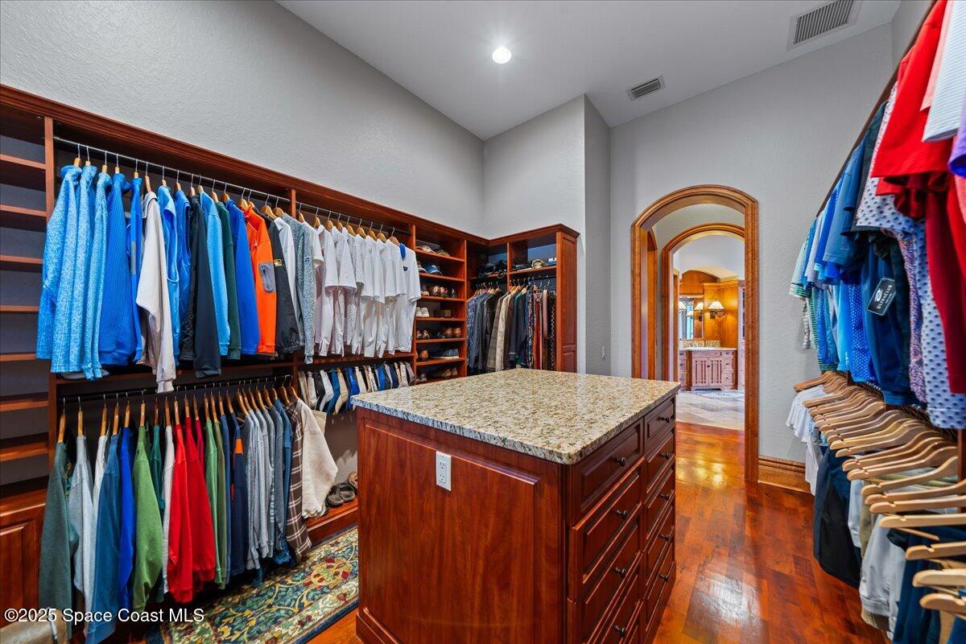
- Ceiling Fan(s), Eat-in Kitchen, Walk-In Closet(s), Vaulted Ceiling(s), Pantry, Wet Bar, Kitchen Island, In-Law Floorplan, Central Vacuum, Other, Open Floorplan, Entrance Foyer, Built-in Features, His and Hers Closets
-
- Appliances
- Dryer, Dishwasher, Microwave, Refrigerator, Washer, Disposal, Tankless Water Heater, Convection Oven, Gas Cooktop, Freezer, Water Softener Owned, Wine Cooler, Double Oven, Gas Water Heater, Ice Maker, Washer/Dryer Stacked, Instant Hot Water
-
- Flooring
- Concrete, Wood, Stone
-
- Furnished
- Negotiable
-
- Exterior Features
- Balcony, Outdoor Shower, Outdoor Kitchen, Courtyard
-
- Patio And Porch
- Covered, Patio, Wrap Around, Porch, Screened, Front Porch, Rear Porch, Terrace
-
- Pool Features
- Heated, In Ground, Private, Salt Water, Gas Heat
-
- Security Features
- Smoke Detector(s), Fire Alarm, Security System Owned, Key Card Entry, Carbon Monoxide Detector(s)
-
- Cooling
- Ceiling Fan(s), Central Air, Electric, Zoned, Multi Units
-
- Heating
- Electric, Zoned, Central
-
- Acres
- 1.77
-
- Lot Features
- Wooded, Cul-De-Sac, Sprinklers In Front, Sprinklers In Rear
-
- View
- Trees/Woods, Pool
-
- Utilities
- Cable Available, Natural Gas Available, Cable Connected, Natural Gas Connected, Electricity Connected, Sewer Connected, Water Connected
-
- Water
- Public, Private, Well
-
- Area
- 218 - Suntree S of Wickham
-
- County
- Brevard
-
- City
- Melbourne
-
- Neighborhood
- Oak Park at Suntree Replat 1
-
- Zip Code
- 32940
-
- High School
- Viera
-
- Middle School
- DeLaura
-
- Elementary School
- Suntree
-
Ask a Question
ez Mortgage Calculator
Enter your details below to estimate your monthly mortgage payment with taxes, fees and insurance.
Please enter a valid number
Cost of the current home: $3950000
Please enter a valid number
Cash you pay when you close
Affects interest rates. 30- or 15- year loans are standard.
Default rate is illustrative, set internally by ez Home Search and updated periodically; actual rates vary by lender, credit score, and market conditions.
Please enter a valid number
Please enter a valid number
Typically 0.25% of home value per year.
Please enter a valid number
Homeowners association dues.
$ 0
Monthly
Principal and interest:
Property Taxes:
Homeowners Insurance:
HOA Dues:
$0 (0%)
$0 (0%)
$0 (0%)
$0 (0%)
preferred mortgage partner

your partner for Brevard county
Responsive Mortgage
Company NMLS #: 3446
The ez Mortgage Calculator is for educational purposes only. Real-world interest rates and payments can differ due to factors like market trends, location, and loan specifics. Calculations are based on your inputs and might not consider extra costs a lender may add, such as insurance, taxes, and fees; thus, actual repayments could surpass estimates. Please note, ez Home Search does not provide loans, and this tool does not promise lending.
Price History
| 10/12/2026 | Price Changed | $3,950,000 |
| Source: Space Coast MLS (Space Coast Association of REALTORS) #1061810 | ||
| 11/11/2025 | Listed | $4,850,000 |
| Source: Space Coast MLS (Space Coast Association of REALTORS) #1061810 | ||
| 11/10/2025 | Off Market | — |
| Source: REALTORS Association of Indian River County #292860 | ||
| 01/19/2025 | Off Market | — |
| Source: REALTORS Association of Indian River County #284963 | ||
| 01/19/2025 | Off Market | — |
| Source: Space Coast MLS (Space Coast Association of REALTORS) #1034804 | ||
Source: MLS Data
Deed History
| 02/28/2024 | Intrafamily Transfer - Transaction is between related parties for any reason & no consideration. | $0 |
| 12/19/2001 | Warranty Deed | $0 |
| 07/18/2001 | Deed | $250,000 |
| 02/04/2000 | Warranty Deed | $200,000 |
| 12/06/1999 | Quit Claim Deed (non-arm's length) | $0 |
| 11/05/1996 | Warranty Deed | $153,000 |
Source: Public records via Constellation Data Labs
Mortgage History
| 07/18/2001 | $203,117 | |
| 02/04/2000 | $151,884 |
Source: Public records via Constellation Data Labs
What's your home worth?
Calculate your current home value within seconds.
Frequently Asked Questions
How do I schedule a tour of 586 Wethersfield Pl?
We can make that happen quickly. Click Tour This Home and we'll connect you directly with our vetted local partner to schedule your visit to 586 Wethersfield Pl.
They know residentials in the area well and can give you the guidance you need to buy with confidence.
How do I get more information about 586 Wethersfield Pl?
Click Ask a Question to talk with our team. You already know it is a 8 bed, 7 bath, listed for $3,950,000. We can talk through recent upgrades, potential seller motivation, how this single family residence compares to others in Melbourne, and can even get you in to see the property quickly.
How do I get a virtual tour of 586 Wethersfield Pl?
Yes! A virtual tour is available for 586 Wethersfield Pl. Click here to view the full walkthrough and explore every room at your own pace. If you would like a guided virtual showing or have questions along the way, we can connect you with our local expert to walk you through it live.
How much is the monthly mortgage payment for 586 Wethersfield Pl?
With a 20% down payment and a 30-year fixed loan at an illustrative 6.75% rate, the ez Mortgage Calculator estimates the monthly payment for 586 Wethersfield Pl at around $23,039. This includes estimated property taxes and insurance.
Want to see how this changes with different down payments or interest rates? Jump to the calculator to run the numbers and fine-tune your plan.
How do I get pre-approved to buy 586 Wethersfield Pl?
Stand out in a competitive market by getting pre-approved today. Our quick and private pre-approval process helps you understand your true buying power—no credit pull required to explore all of your options.
Or, let us connect you with our preferred local lender in Brevard County. They will give you all of your available financing options, based on your specific situation and what is available to you.
Can I negotiate the asking price for 586 Wethersfield Pl?
In most cases, yes. Whether 586 Wethersfield Pl is priced competitively or not, your best offer depends on your personal situation, the seller's timeline, and recent activity in Melbourne's market. Our preferred local partner will help you craft a strategy—factoring in comparable properties that have sold, timing, and deal structure—to make a smart, strong offer. Click here to ask about negotiation opportunities.
How do I make an offer on 586 Wethersfield Pl?
We can handle that for you. Our preferred local agent specializes in residentials in Melbourne and can guide you through every step of the offer process.
You need an expert who is looking out for your best interests. From market valuation to contingencies and timing, they'll help you present a compelling offer that fits your goals. Click Ask a Question to get started today.
What is the price per square foot for this home?
This home is listed at $3,950,000 with 10,869 sqft of space—that comes out to approximately $363 per square foot.
How long has this property been on the market?
586 Wethersfield Pl was listed on November 11, 2025, which means it's been on the market for 362 days.
Want to keep tabs on it? Click the ♥ to favorite this home and get notified of price drops or changes.
When was this house built?
This home was built in 2007, making it approximately 19 years old.
What is the lot size of this property?
586 Wethersfield Pl sits on a 1.77-acre lot, which is 77,101 square feet.
What schools are assigned to this property?
Based on MLS info, this home is zoned for:
- Elementary: Suntree
- Middle: DeLaura
- High: Viera
Want to see how these schools compare? Check out our Brevard County School Guide to see ratings, reviews, and more for the schools in the area.
What are the property taxes for 586 Wethersfield Pl?
The most recent public record shows annual property taxes for 586 Wethersfield Pl were approximately $19,463. This may change with reassessment or exemptions. Our local partner can verify current tax amounts and help you estimate future costs based on your situation.
Is there an HOA fee for this property, and what does it cover?
This home has an HOA fee of $464 paid annually.
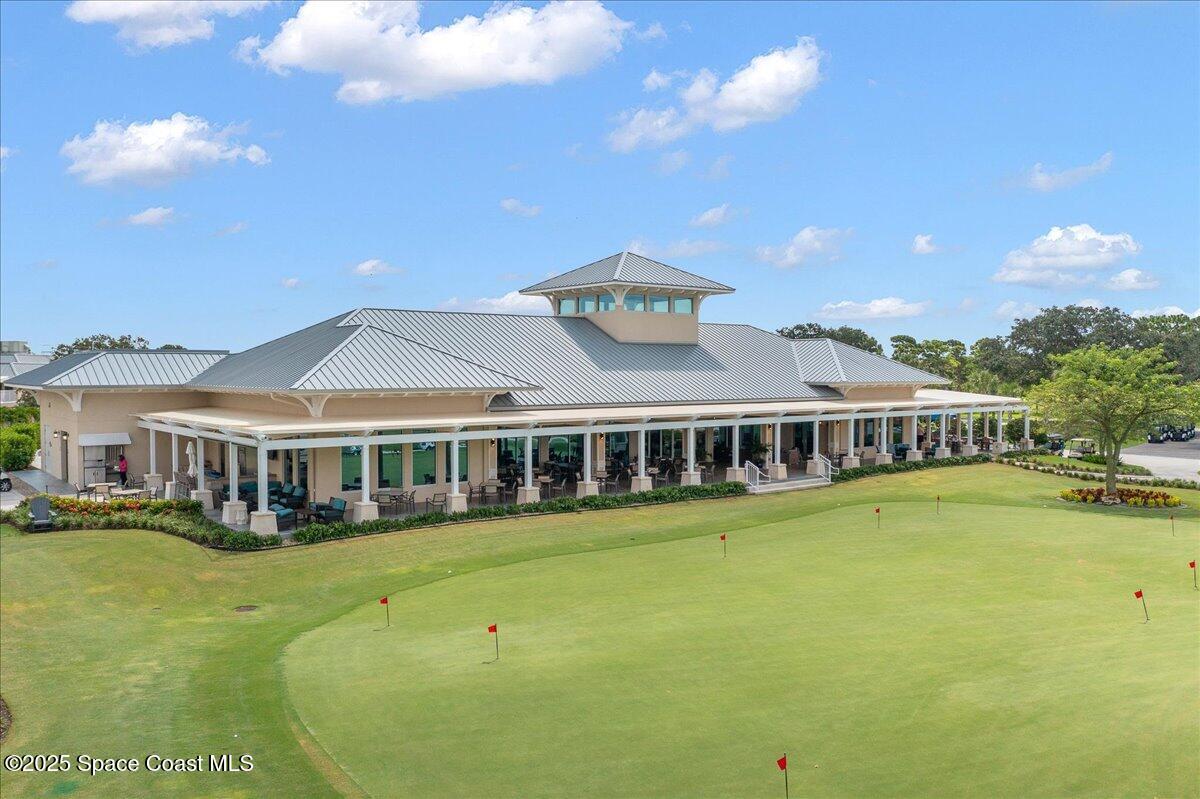
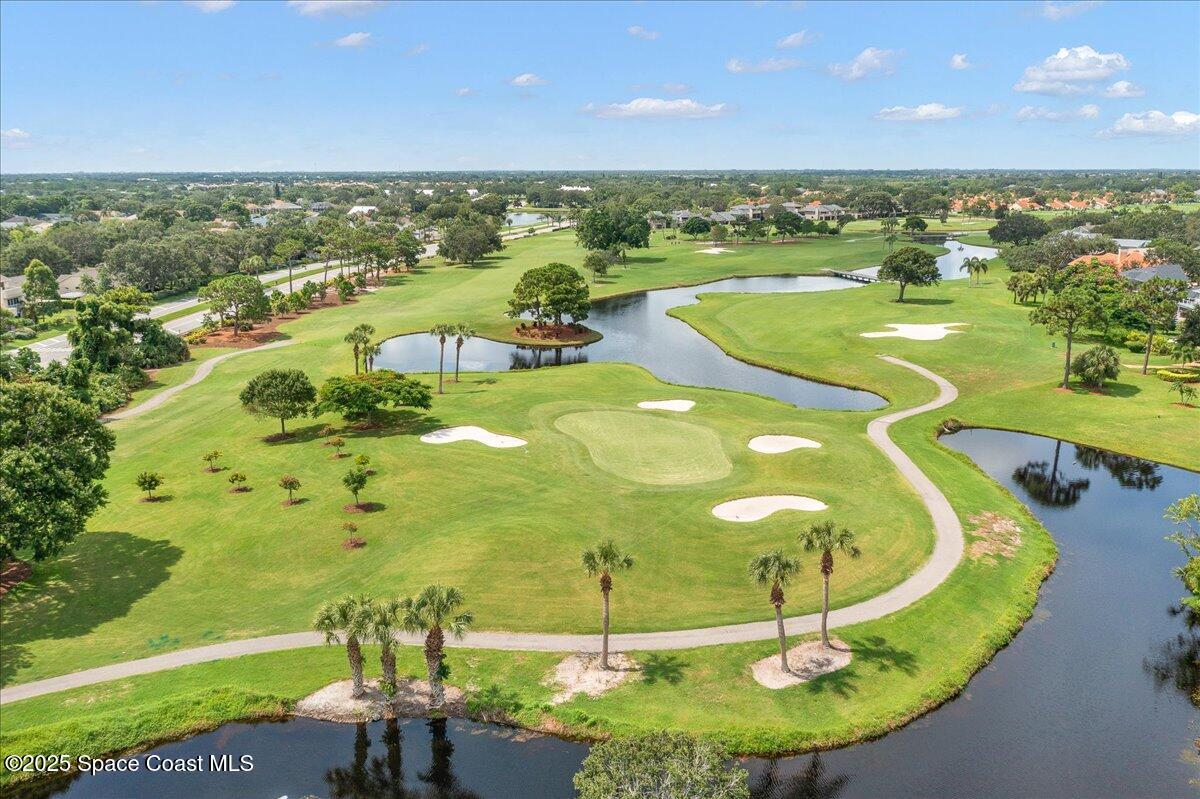
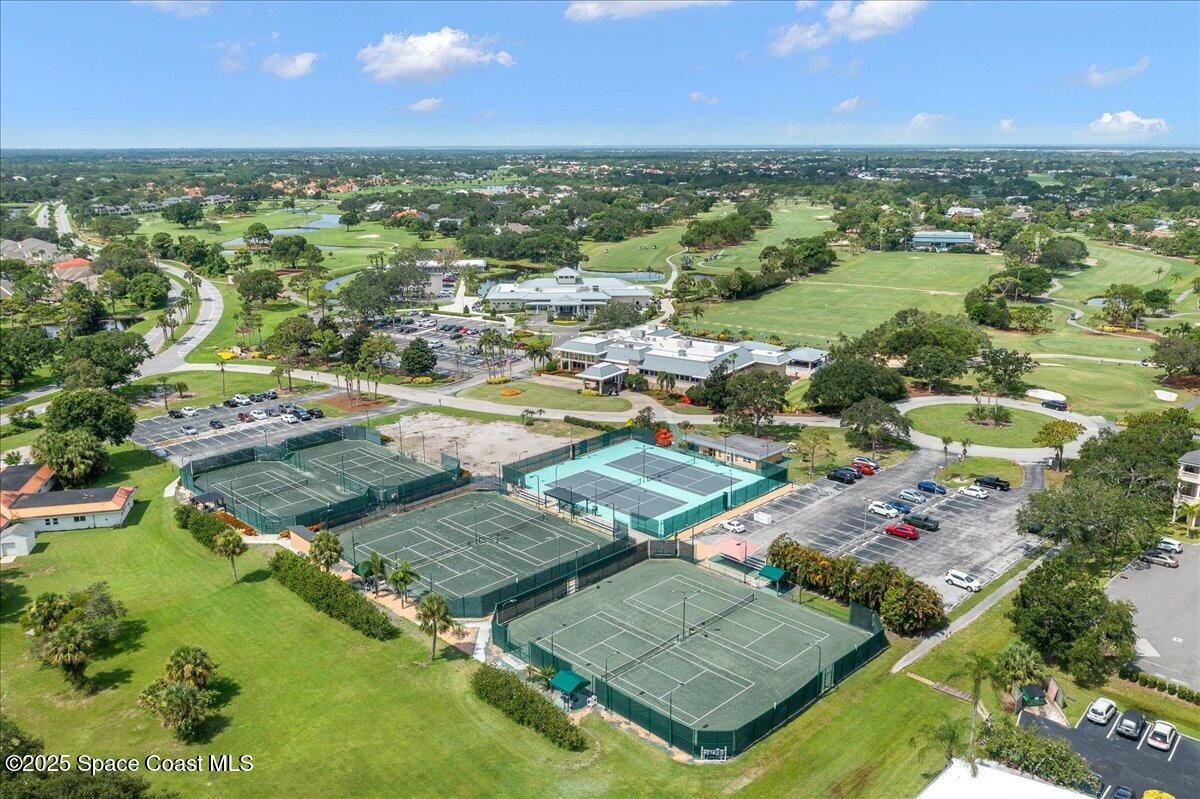
This covers access to community features including: Playground, Clubhouse, Fitness Center, Pool, Tennis Court(s), Maintenance Grounds, Jogging Path, Security, Golf Course.
Is 586 Wethersfield Pl still available for sale?
Yes, this home is still available! Click the ♥ to favorite it so you don't miss any changes—or ask our local expert to schedule a time to see it in person.
Source: ez Home Search, MLS Data
Popular Home Searches in Melbourne, FL
Open Houses Near Melbourne, FL
Land for Sale Near Melbourne, FL
Townhomes for Sale Near Melbourne, FL
Waterfront Homes for Sale Near Melbourne, FL
Waterfront Condos for Sale Near Melbourne, FL
Homes with Pools for Sale Near Melbourne, FL
Gated Community Homes for Sale Near Melbourne, FL
Homes with No Hoa for Sale Near Melbourne, FL
Homes in Adult Communities for Sale Near Melbourne, FL
Search Nearby Cities
Search Nearby Postal Codes
The data relating to real estate for sale on this website comes in part from the Internet Data exchange program of Brevard MLS. IDX information is provided exclusively for consumers' personal, non-commercial use and may not be used for any purpose other than to identify prospective properties consumers may be interested in purchasing. Information deemed reliable but not guaranteed. Copyright © 2026 Brevard MLS. All Rights Reserved.
Last Updated: November 08, 2026 at 05:51AM | Source: Brevard MLS | MLS#: 1061810
