

$23,750,000
- 9
- beds
- 10 full · 2 half
- baths
- 8,857
- sqft
- 2016
- year built
- 9
- beds
- 10 full · 2 half
- baths
- 8,857
- sqft
- 2016
- year built
- Status:
- Active
- MLS #:
- B26024768
- Neighborhood:
- ADMIRALS COVE
- County:
- Palm Beach
- Listed By:
- Stephen Rockoff - The Corcoran Group
- Agent Phone:
- (561) 762-1155
- Agent Email:
- steve.rockoff@corcoran.com
Sponsoring Broker: Derek Eisenberg, Continental Real Estate Group, Inc
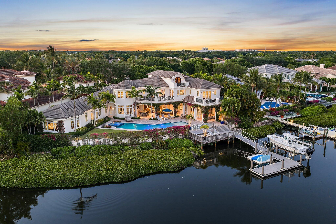
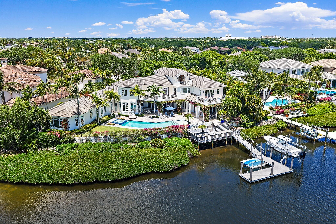
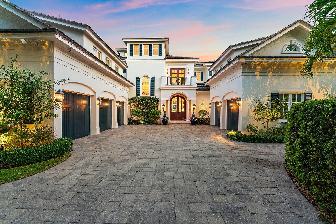
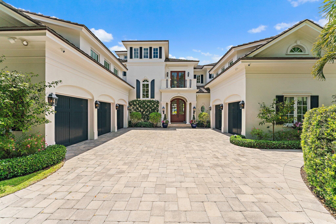
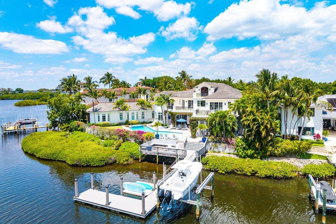
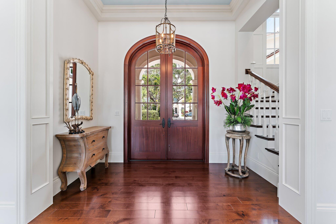
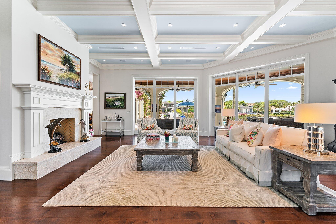
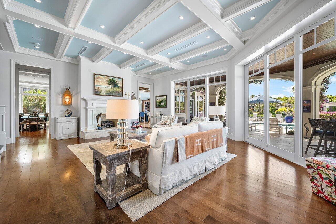
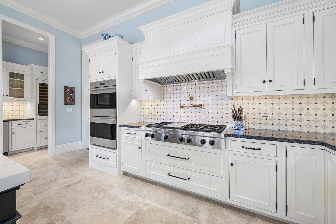
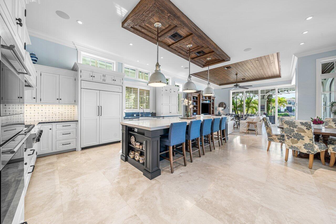
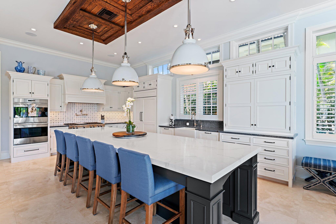
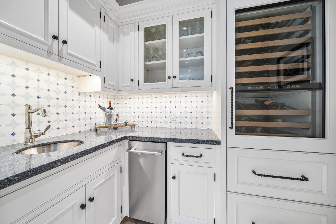
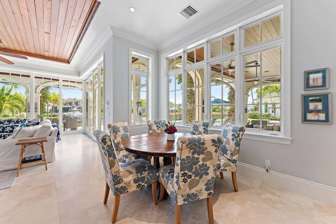
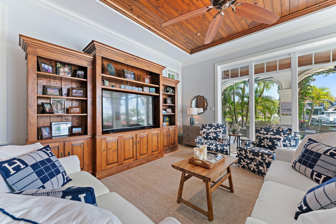
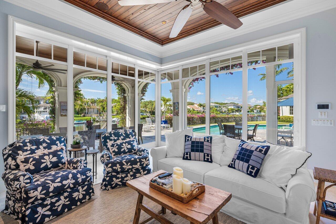
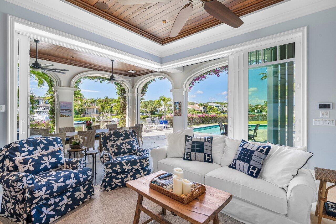
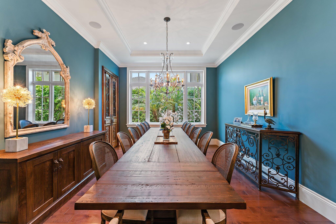
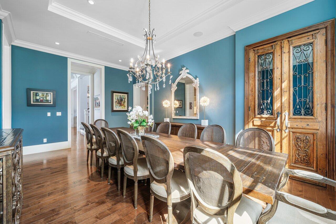
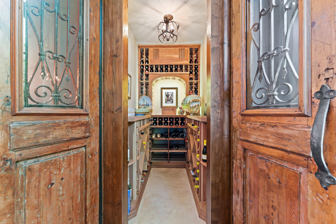
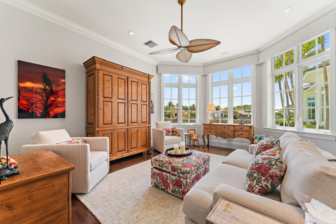
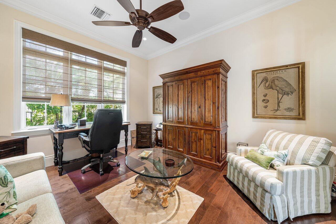
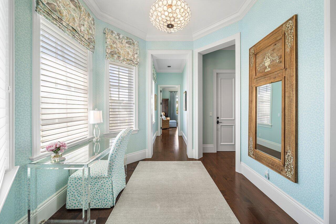
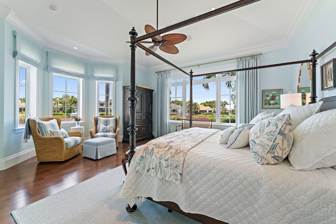
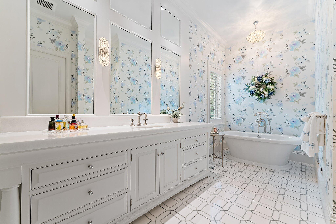
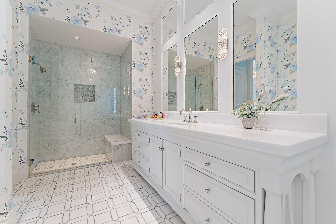
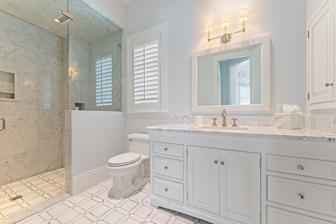
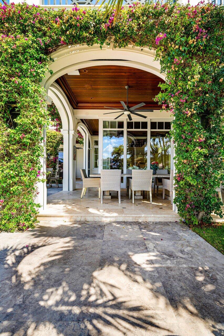
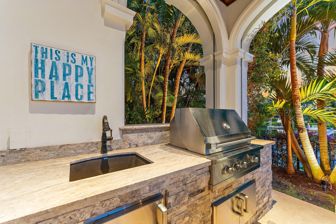
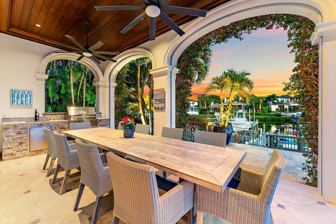
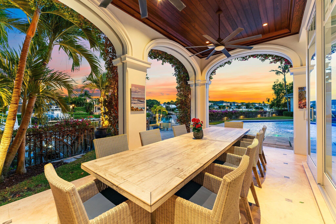
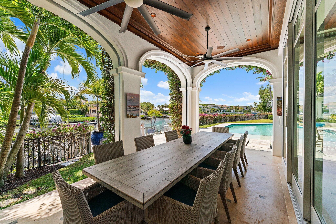
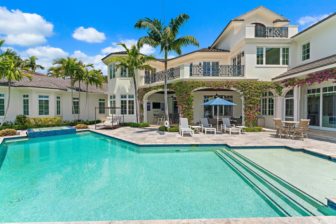
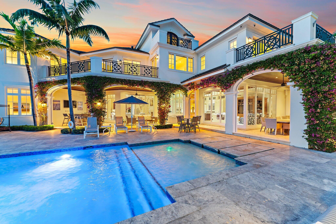
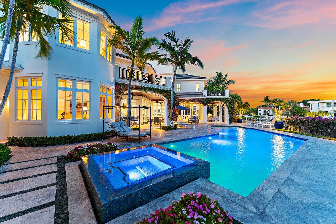
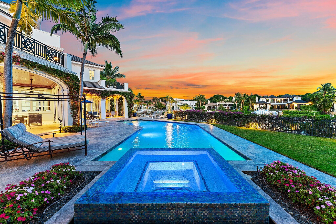
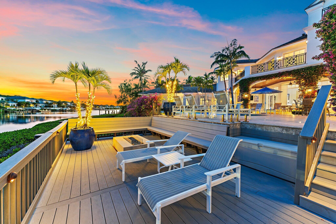
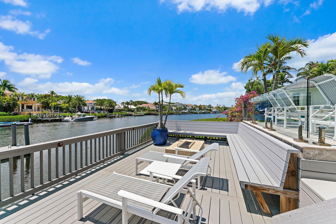
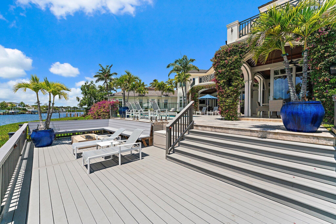
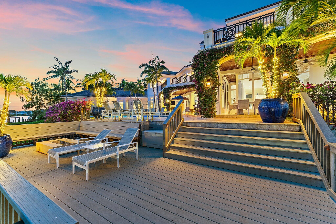
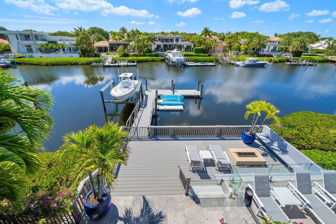
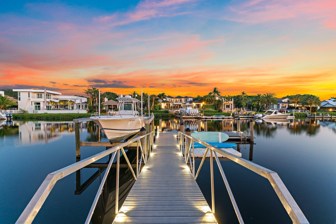
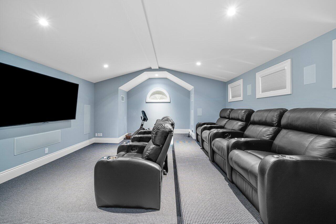
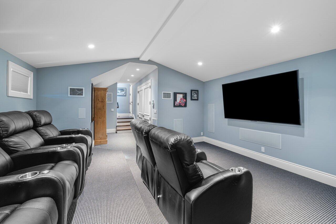
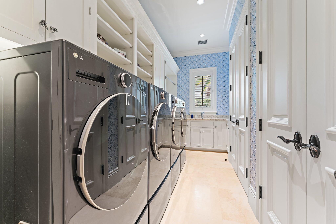
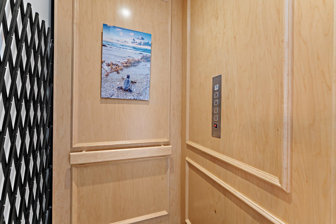
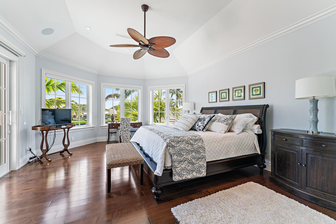
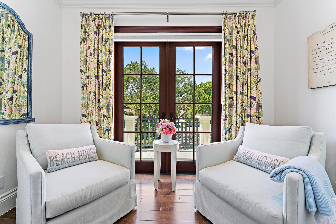
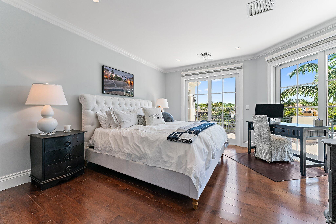
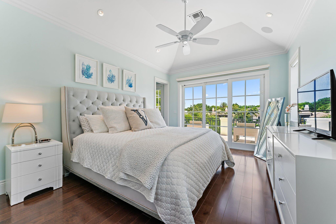
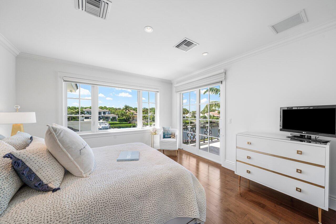
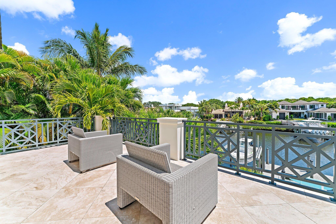
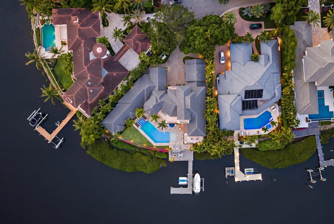
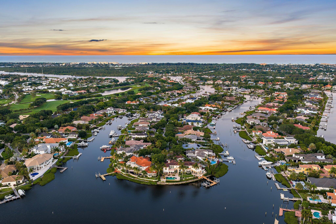
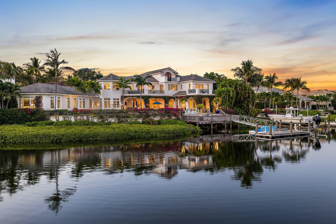
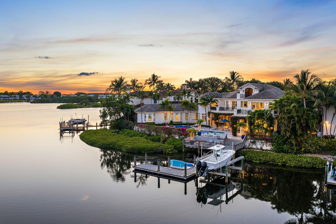
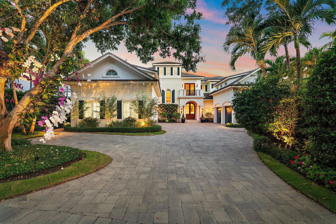
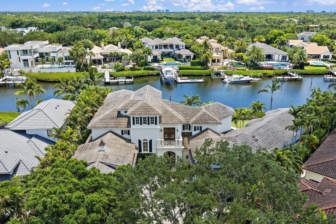
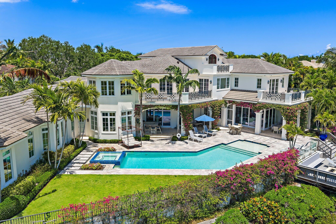
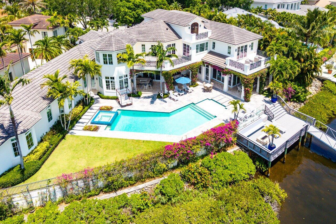
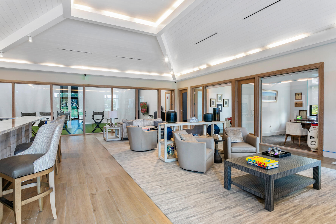
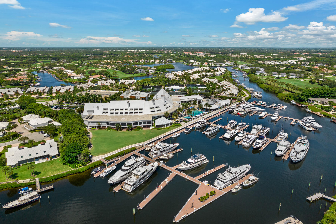
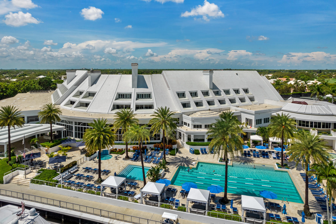
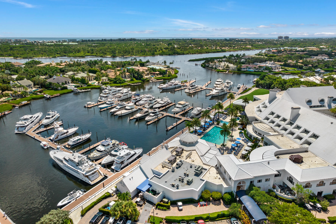
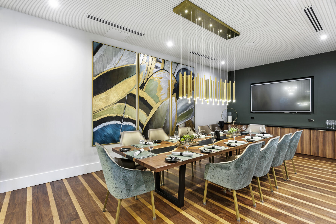
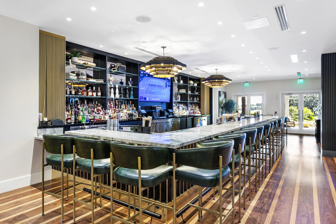
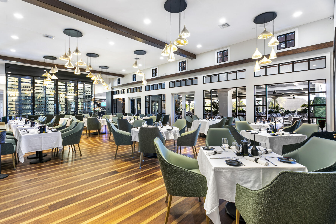
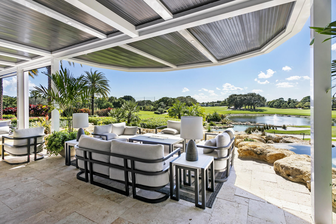
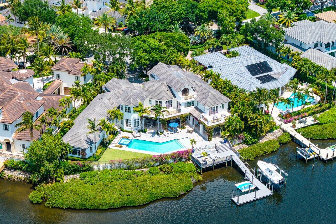
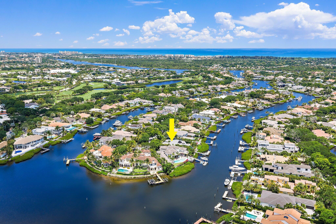
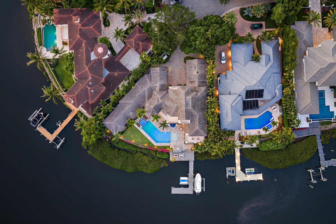
Stunning British West Indies-inspired estate set on a rare point lot, offering over 180 ft of deep, navigable waterfront and exceptional southern exposure with sweeping multi-directional views. This beautifully appointed two-story residence showcases expansive water views, elegant architectural detail, and a seamless indoor-outdoor lifestyle designed for both relaxed living and sophisticated entertaining. The home features generous living spaces, a well-conceived floor plan, and refined finishes throughout, complemented by resort-style outdoor areas, a private floating dock, and stunning vistas. Ideally situated within one of the area's most sought-after waterfront communities, Admirals Cove, this property represents a rare opportunity to enjoy premier coastal living. GOLF MEMBERSHIP. Exceptionally maintained, continuously upgraded, professionally overseen luxury residence with proven quality and immediate enjoyment. This is more than a home — it is a rare opportunity to own a property where setting, scale, and lifestyle converge at an exceptional level within Admirals Cove. Spanning over 8,857 living sf, this residence combines timeless architecture with modern luxury and a scale rarely found in today's market. 103 Quayside benefits from continuous professional oversight and proactive updating rarely seen in luxury properties. Better-than-new ownership experience with proven quality, meticulous care, and major systems already refreshed — including the recent replacement of all seven A/C units. A partial home-features list is contained in the Documents section to this Listing. Perfectly positioned at the end of a quiet cul-de-sac with minimal traffic, and just moments from the clubhouse, the property offers an ideal balance of serenity, accessibility, and prestige. Designed for both grand entertaining and comfortable everyday living, the home features 9 bedrooms, 10 full baths, and 2 half baths, along with a climate-controlled 5-car garage. The first-floor primary suite serves as a private retreat, complete with dual bathrooms and closets and a sitting area for added comfort. An elevator services all levels. The main living areas open seamlessly to the outdoors through fully automated glass doors in the family room that disappear at the touch of a button, creating a true indoor-outdoor lifestyle. The expansive covered lanai is equipped with integrated, concealed storm shutters and screens, designed to maintain the clean architectural lines of the home while providing protection and comfort, and flows into a resort-style setting featuring a pool and spa with dual heating systems (gas and electric), a fire pit, outdoor bar with refrigeration, and a fully equipped summer kitchen with sink and storage. Boating enthusiasts will appreciate the 24,000-pound lift, floating dock, detachable platform, upgraded piling rings, and enhanced dock lighting — all with direct Intracoastal and ocean access and no fixed bridges. Inside, the home is outfitted with an exceptional level of comfort and technology, including individually controlled climate zones throughout, supported by multiple compressors, a whole-house generator, water softener, leak detection system, RadioRA lighting, upgraded network and media infrastructure, and a comprehensive exterior security system. The chef's kitchen has been recently enhanced with a new island countertops, backsplash, sink, and appliances, complemented by a walk-in pantry featuring a wine chiller, refrigerator drawers, ice maker, and secondary sink. Additional conveniences include two dishwashers and a laundry room with newer dual washer and dryer sets. A standout architectural feature is the temperature-controlled wine room accommodating approximately 300 bottles, accessed through etched wood doors imported from Egypt — a distinctive and memorable design element. Additional highlights include two private offices, a media room with dedicated seating, a separate playroom, multiple balconies capturing water views, and climate-controlled garage space with integrated storage systems. An additional upper-level space provides further flexibility and potential. This is more than a home — it is a rare opportunity to own a property where setting, scale, and lifestyle converge at an exceptional level within Admirals Cove. A GOLF MEMBERSHIP is available for purchase.
Highlights
- Residential
- Single Family Residence
- Built in 2016
- 0.45 Acre Lot
- $3,176/qtr HOA
- Waterfront
- 5 Car Garage
- 195 days on Market
-
- Bedrooms
- 9
-
- Bathrooms
- 10 full · 2 half
-
- Year Built
- 2016
-
- Stories
- 2.0
-
- Construction Materials
- Block, Concrete
-
- Garage Spaces
- 5.0
-
- Parking Features
- Driveway, Attached, See Remarks, Garage Door Opener, Golf Cart Garage, Garage, Circular Driveway
-
- Living Area
- 8857.0
-
- Interior Features
- Eat-in Kitchen, Pantry, Kitchen Island, Storage, Elevator, Breakfast Bar, High Ceilings, Entrance Foyer, Built-in Features, Soaking Tub
-
- Appliances
- Dryer, Dishwasher, Microwave, Refrigerator, Range, Disposal, Gas Range, Tankless Water Heater, Gas Cooktop, Cooktop, Oven, Freezer, Gas Water Heater, Water Heater, Trash Compactor, ENERGY STAR Qualified Dishwasher, ENERGY STAR Qualified Freezer, ENERGY STAR Qualified Refrigerator, Vented Exhaust Fan, ENERGY STAR Qualified Dryer, ENERGY STAR Qualified Washer
-
- Flooring
- Hardwood, Tile, Carpet
-
- Exterior Features
- Lighting, Balcony, Outdoor Kitchen, Barbecue, Built-in Barbecue
-
- Patio And Porch
- Covered, Patio, Deck, Terrace
-
- Pool Features
- Fenced, Heated, In Ground, Pool/Spa Combo, Private, Association
-
- Security Features
- Smoke Detector(s), Security System, Security System Owned, Closed Circuit Camera(s), Security Guard, Gated Community, Security Gate, Gated with Guard
-
- Cooling
- Ceiling Fan(s), Central Air, Zoned
-
- Heating
- Electric, Zoned, Central
-
- Acres
- 0.45
-
- Lot Features
- Waterfront, Cul-De-Sac
-
- Water Front Features
- Ocean Access, Canal Access, Canal Front, Navigable Water
-
- Water Front
- Yes
-
- View
- Water, Pool, Canal
-
- Utilities
- Cable Available, Water Available, Natural Gas Available, Electricity Connected, Sewer Connected, Phone Connected
-
- Water
- Public
-
- Area
- 5100
-
- County
- Palm Beach
-
- City
- Jupiter
-
- Neighborhood
- ADMIRALS COVE
-
- Zip Code
- 33477
-
- High School
- Jupiter
-
- Middle School
- Jupiter
-
- Elementary School
- Beacon Cove Intermediate
-

ez Mortgage Calculator
Enter your details below to estimate your monthly mortgage payment with taxes, fees and insurance.
Please enter a valid number
Cost of the current home: $23750000
Please enter a valid number
Cash you pay when you close
Affects interest rates. 30- or 15- year loans are standard.
Default rate is illustrative, set internally by ez Home Search and updated periodically; actual rates vary by lender, credit score, and market conditions.
Please enter a valid number
Please enter a valid number
Typically 0.25% of home value per year.
Please enter a valid number
Homeowners association dues.
$ 0
Monthly
Principal and interest:
Property Taxes:
Homeowners Insurance:
HOA Dues:
$0 (0%)
$0 (0%)
$0 (0%)
$0 (0%)
preferred mortgage partner


your partner for Palm Beach county
Christina Brice
Company NMLS #: 3446
LO NMLS #: 2074760
The ez Mortgage Calculator is for educational purposes only. Real-world interest rates and payments can differ due to factors like market trends, location, and loan specifics. Calculations are based on your inputs and might not consider extra costs a lender may add, such as insurance, taxes, and fees; thus, actual repayments could surpass estimates. Please note, ez Home Search does not provide loans, and this tool does not promise lending.
Price History
| 05/05/2026 | Listed | $23,750,000 |
| Source: Beaches MLS #B26024768 | ||
| 05/04/2026 | Off Market | — |
| Source: MIAMI REALTORS MLS #A12014112 | ||
| 05/16/2014 | Sold | $2,550,000 |
| Source: Beaches MLS #R10011829 | ||
| 01/27/2014 | Listed | $2,750,000 |
| Source: Beaches MLS #R10011829 | ||
Source: MLS Data
Deed History
| 05/16/2014 | Warranty Deed | $2,550,000 |
| 08/01/2000 | Warranty Deed | $0 |
Source: Public records via Constellation Data Labs
Mortgage History
| 10/27/2006 | Credit Line (Revolving) / HELOC | $500,000 |
Source: Public records via Constellation Data Labs
What's your home worth?
Calculate your current home value within seconds.
Frequently Asked Questions
How do I schedule a tour of 103 Quayside Dr?
We can make that happen quickly. Click Tour This Home and we'll connect you directly with our vetted local partner to schedule your visit to 103 Quayside Dr.
They know residentials in the area well and can give you the guidance you need to buy with confidence.
How do I get more information about 103 Quayside Dr?
Click Ask a Question to talk with our team. You already know it is a 9 bed, 10 bath, listed for $23,750,000. We can talk through recent upgrades, potential seller motivation, how this single family residence compares to others in Jupiter, and can even get you in to see the property quickly.
How do I get a virtual tour of 103 Quayside Dr?
Yes! A virtual tour is available for 103 Quayside Dr. Click here to view the full walkthrough and explore every room at your own pace. If you would like a guided virtual showing or have questions along the way, we can connect you with our local expert to walk you through it live.
How much is the monthly mortgage payment for 103 Quayside Dr?
With a 20% down payment and a 30-year fixed loan at an illustrative 7.25% rate, the ez Mortgage Calculator estimates the monthly payment for 103 Quayside Dr at around $147,580. This includes estimated property taxes and insurance.
Want to see how this changes with different down payments or interest rates? Jump to the calculator to run the numbers and fine-tune your plan.
How do I get pre-approved to buy 103 Quayside Dr?
Stand out in a competitive market by getting pre-approved today. Our quick and private pre-approval process helps you understand your true buying power—no credit pull required to explore all of your options.
Or, let us connect you with our preferred local lender in Palm Beach County. They will give you all of your available financing options, based on your specific situation and what is available to you.
Can I negotiate the asking price for 103 Quayside Dr?
In most cases, yes. Whether 103 Quayside Dr is priced competitively or not, your best offer depends on your personal situation, the seller's timeline, and recent activity in Jupiter's market. Our preferred local partner will help you craft a strategy—factoring in comparable properties that have sold, timing, and deal structure—to make a smart, strong offer. Click here to ask about negotiation opportunities.
How do I make an offer on 103 Quayside Dr?
We can handle that for you. Our preferred local agent specializes in residentials in Jupiter and can guide you through every step of the offer process.
You need an expert who is looking out for your best interests. From market valuation to contingencies and timing, they'll help you present a compelling offer that fits your goals. Click Ask a Question to get started today.
What is the price per square foot for this home?
This home is listed at $23,750,000 with 8,857 sqft of space—that comes out to approximately $2,681 per square foot.
How long has this property been on the market?
103 Quayside Dr was listed on May 05, 2026, which means it's been on the market for 195 days.
Want to keep tabs on it? Click the ♥ to favorite this home and get notified of price drops or changes.
When was this house built?
This home was built in 2016, making it approximately 10 years old.
What is the lot size of this property?
103 Quayside Dr sits on a 0.45-acre lot, which is 19,602 square feet.
What schools are assigned to this property?
Based on MLS info, this home is zoned for:
- Elementary: Beacon Cove Intermediate
- Middle: Jupiter
- High: Jupiter
Want to see how these schools compare? Check out our Palm Beach County School Guide to see ratings, reviews, and more for the schools in the area.
What are the property taxes for 103 Quayside Dr?
The most recent public record shows annual property taxes for 103 Quayside Dr were approximately $149,094. This may change with reassessment or exemptions. Our local partner can verify current tax amounts and help you estimate future costs based on your situation.
Is there an HOA fee for this property, and what does it cover?
This home has an HOA fee of $3,176 paid quarterly.
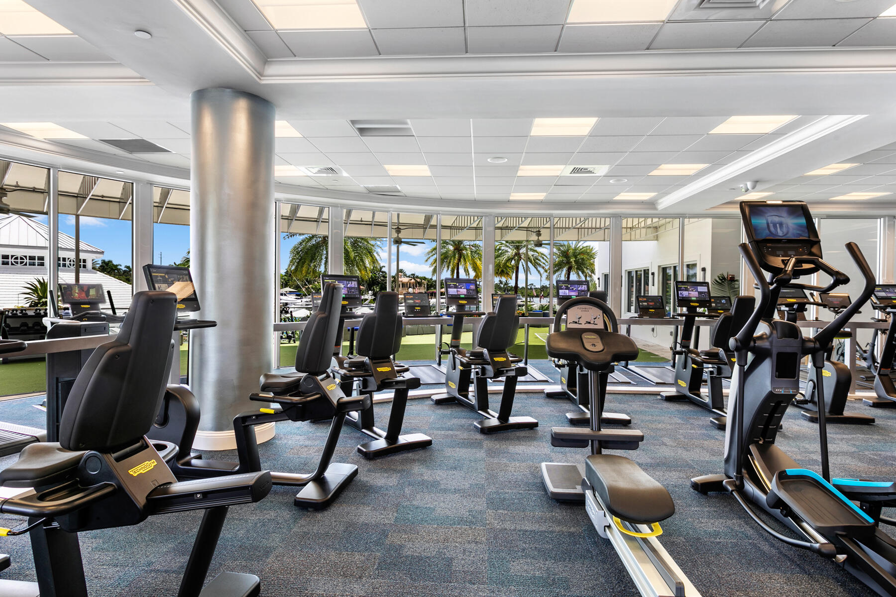
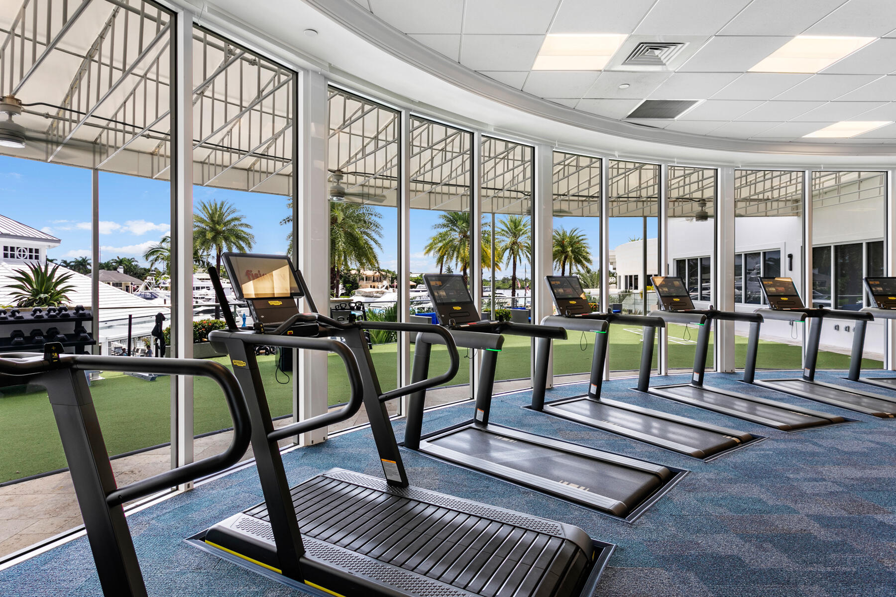
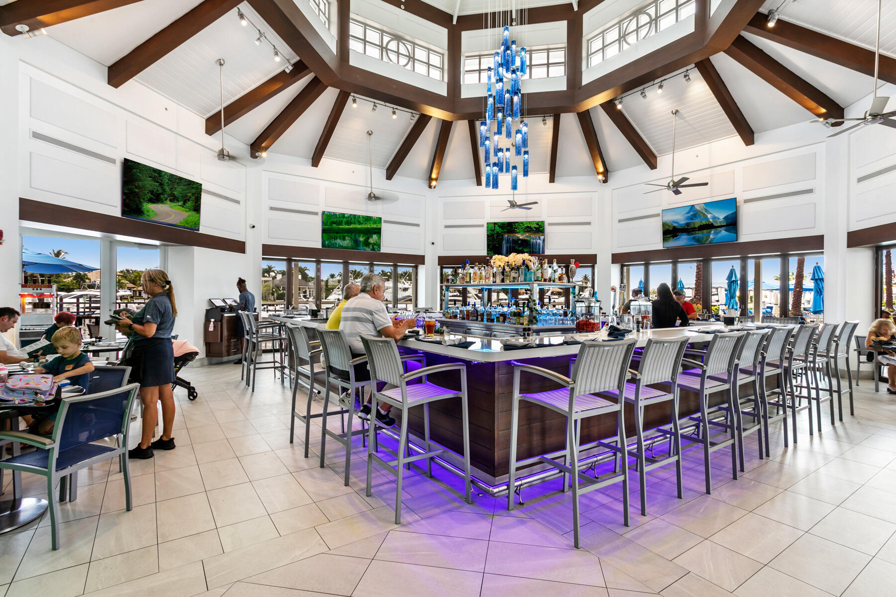
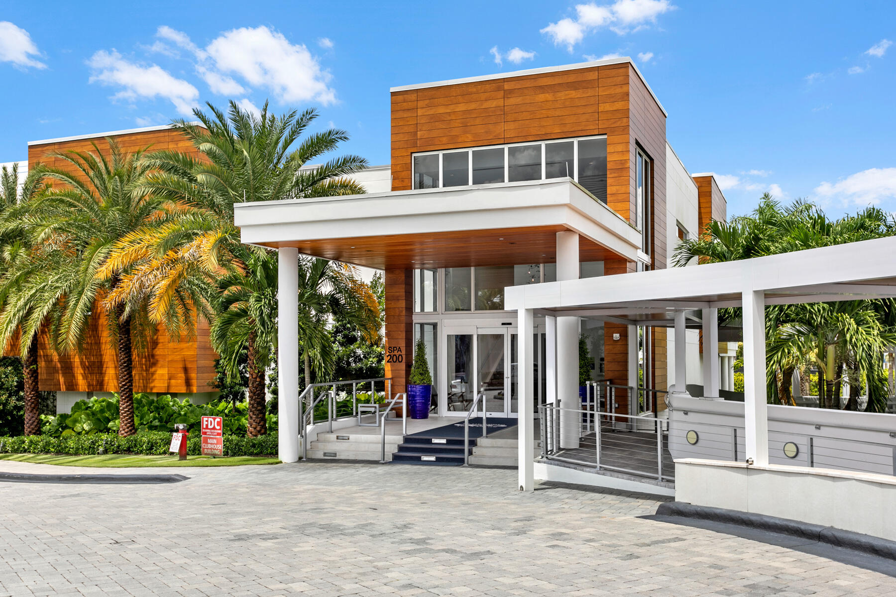
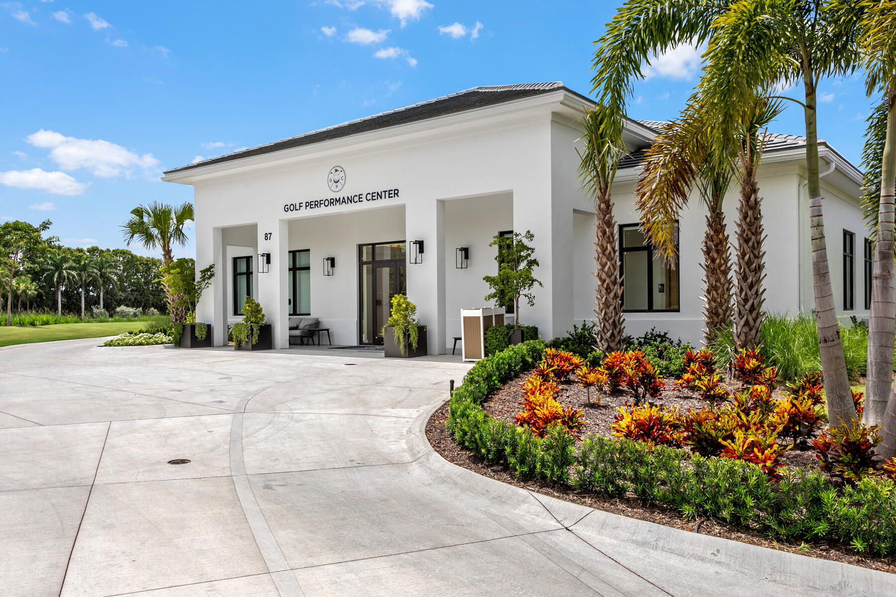
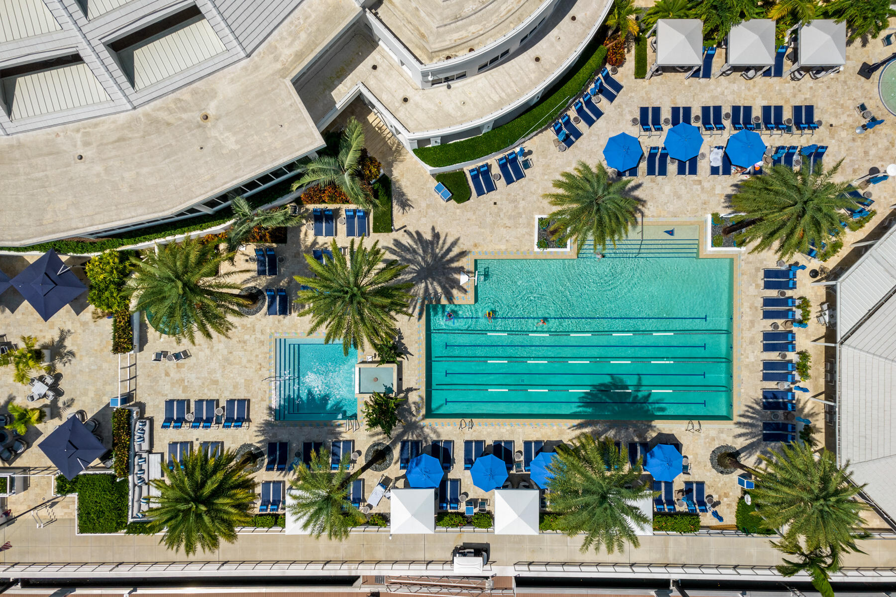
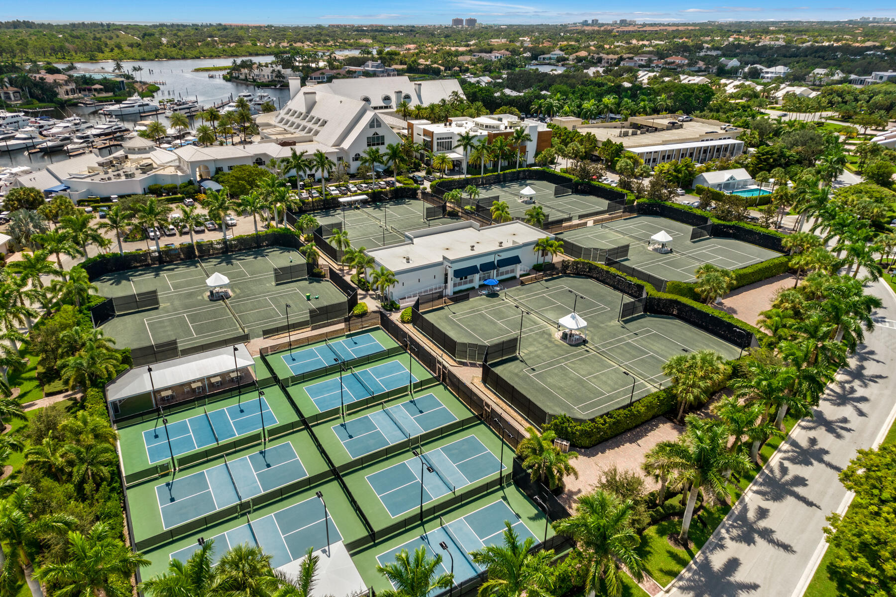
This covers access to community features including: Playground, Clubhouse, Fitness Center, Maintenance, Pool, Gated, Management, Park, Elevator(s), Parking, Cabana, Basketball Court, Dog Park, Maintenance Grounds, Boating, Golf Course, Recreation Facilities.
Is 103 Quayside Dr still available for sale?
Yes, this home is still available! Click the ♥ to favorite it so you don't miss any changes—or ask our local expert to schedule a time to see it in person.
Source: ez Home Search, MLS Data
Popular Home Searches in Jupiter, FL
Open Houses Near Jupiter, FL
Land for Sale Near Jupiter, FL
Townhomes for Sale Near Jupiter, FL
Waterfront Homes for Sale Near Jupiter, FL
Waterfront Condos for Sale Near Jupiter, FL
Homes with Pools for Sale Near Jupiter, FL
Gated Community Homes for Sale Near Jupiter, FL
Homes with No Hoa for Sale Near Jupiter, FL
Homes in Adult Communities for Sale Near Jupiter, FL
Search Nearby Cities
Search Nearby Postal Codes
Listing information provided exclusively for consumers' personal, non-commercial use and may not be used for any purpose other than to identify prospective properties consumers may be interested in purchasing. Information deemed reliable but not guaranteed by the MLS. Copyright 2026, Beaches MLS. All rights reserved.
Last Updated: November 16, 2026 at 03:56AM | Source: Beaches MLS | MLS#: B26024768
