Searching ...

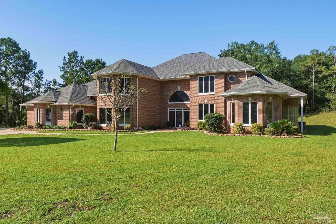
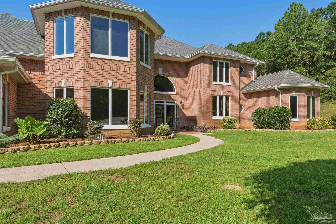
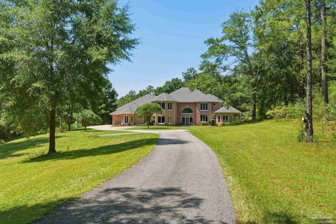
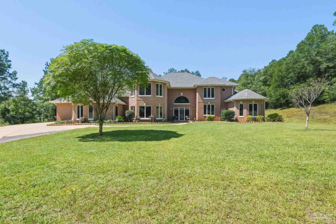
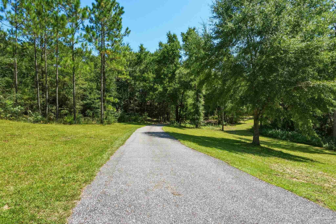
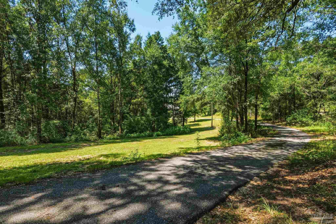
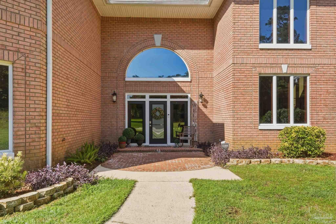
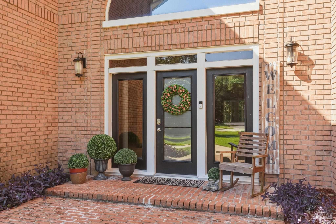
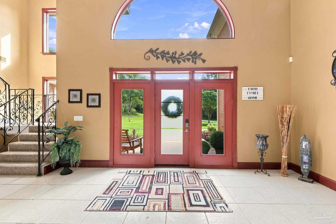
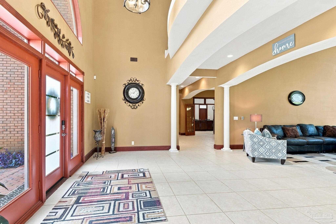
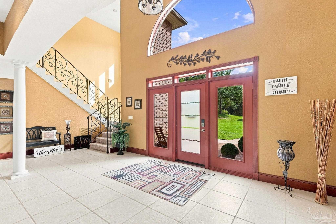
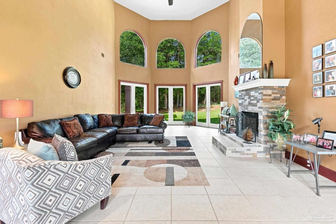
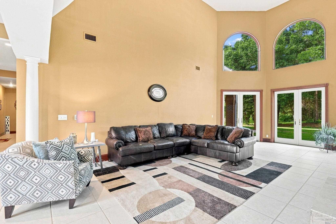
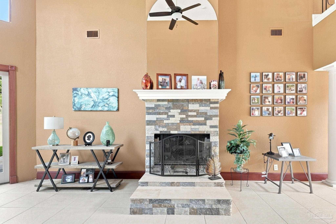
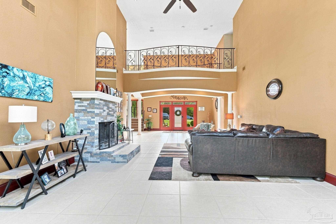
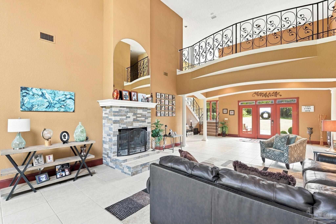
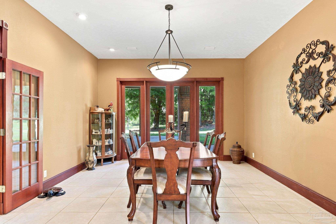
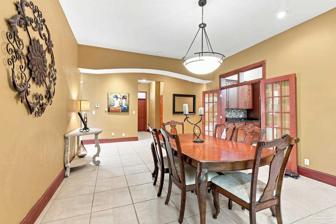
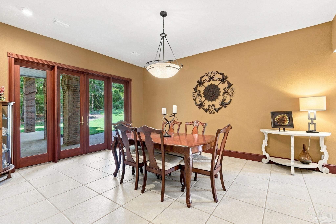
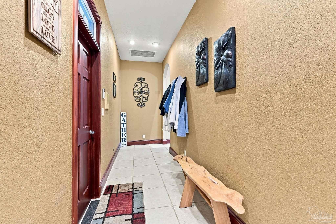
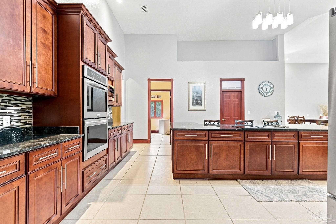
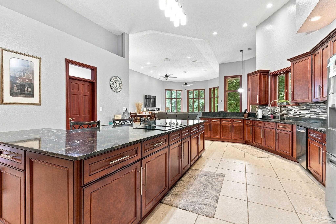
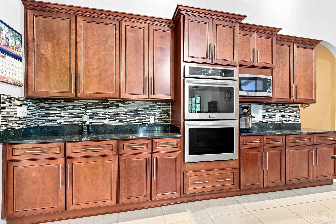
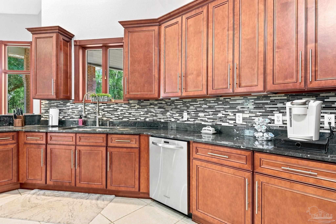
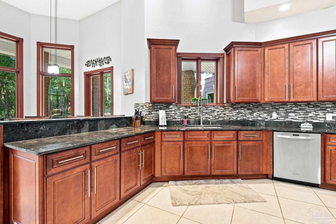
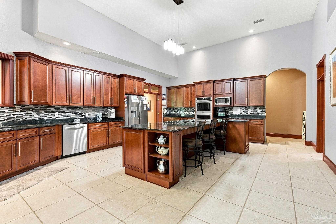
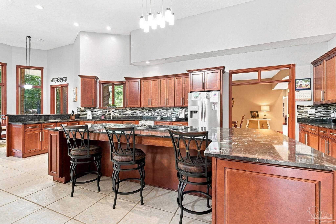
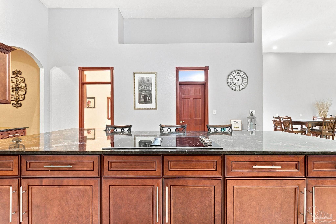
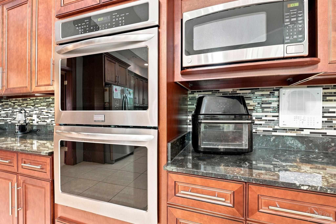
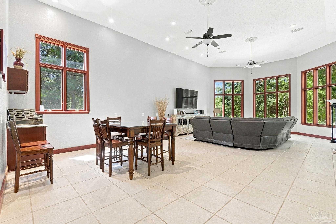
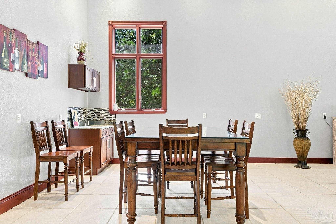
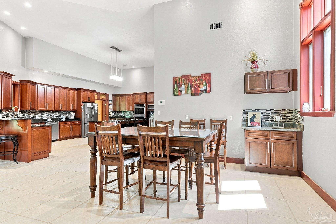
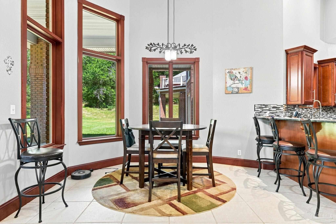
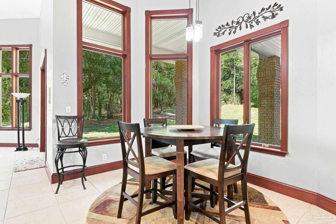
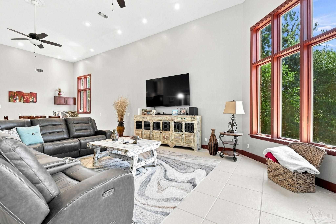
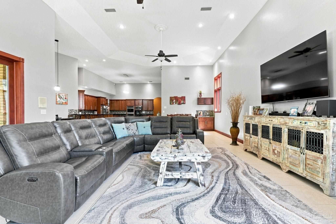
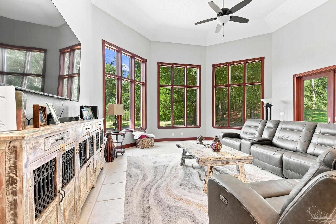
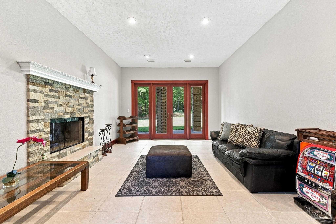
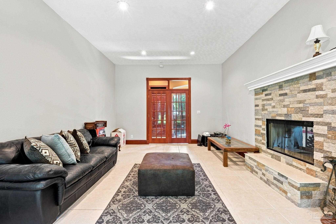
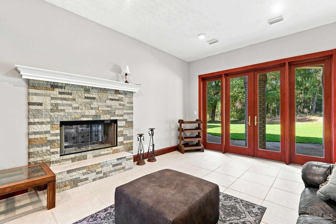
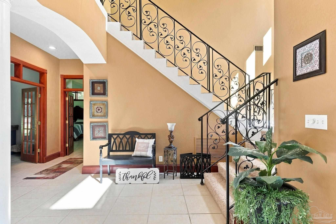
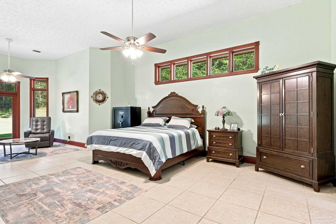
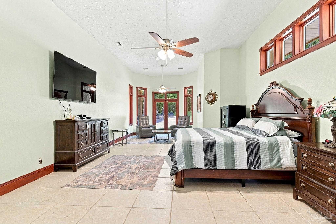
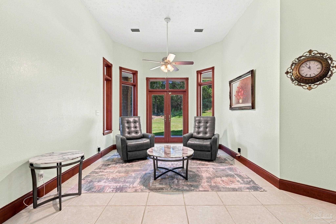
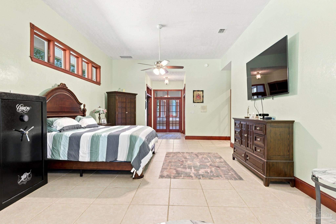
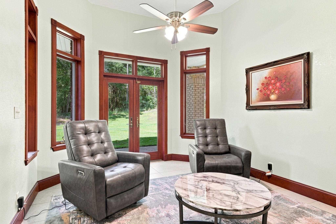
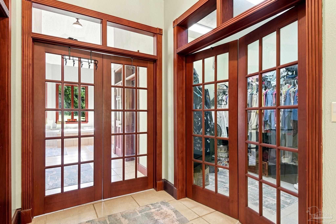
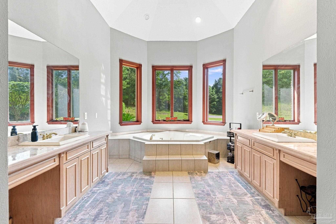
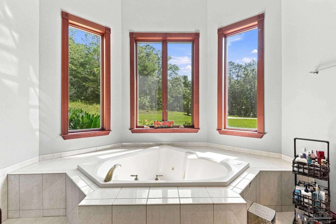
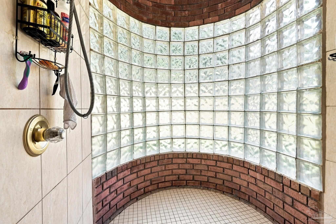
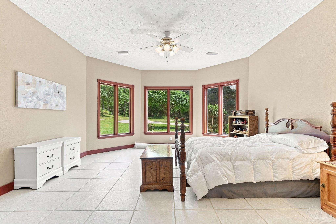
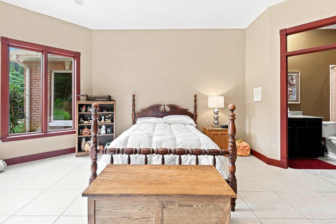
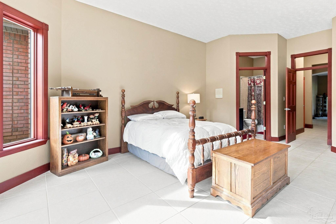
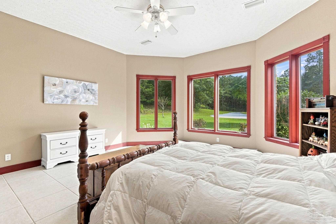
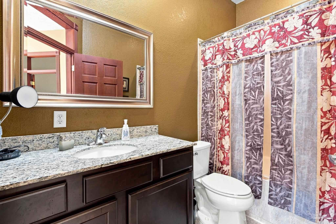
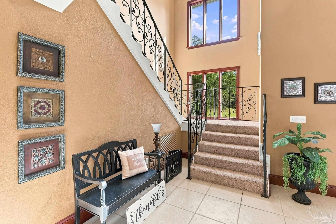
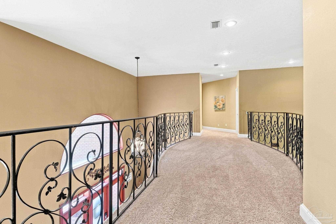
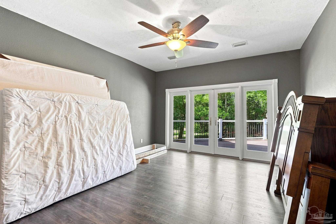
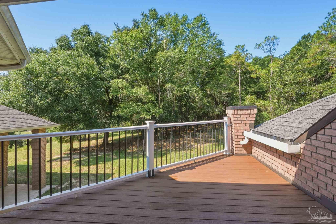
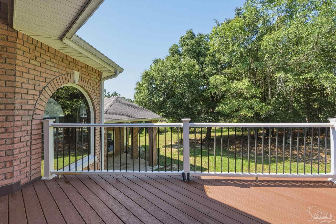
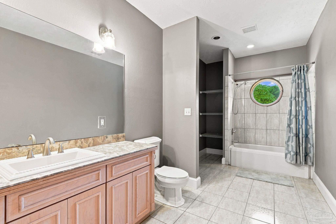
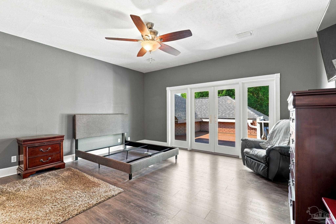
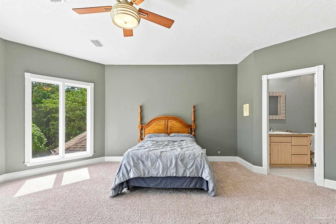
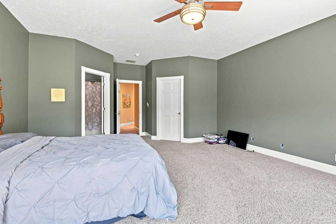
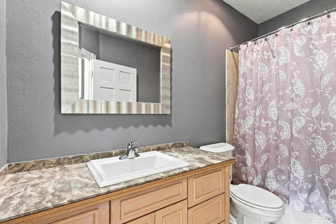
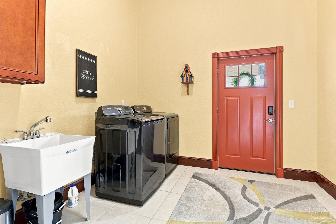
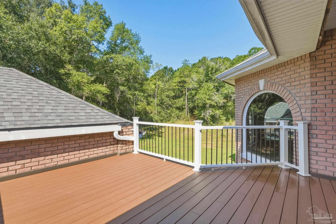
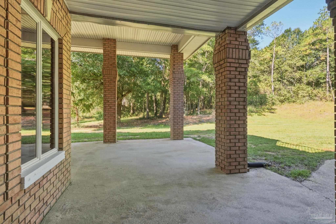
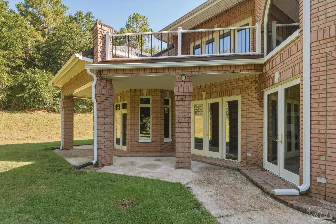
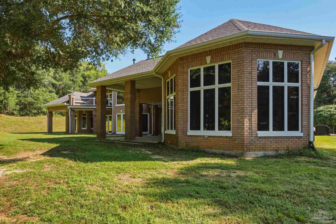
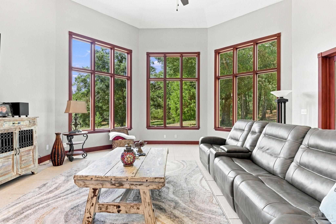
An impressive estate offering space, privacy, and timeless architectural character. Set back from the road on a beautifully wooded property, the home welcomes you with a long private drive, stately brick exterior, and an entrance that immediately sets the tone for what awaits inside. A dramatic two-story foyer with a sweeping staircase and soaring ceilings opens to expansive living spaces filled with natural light. Designed for both everyday living and entertaining, the home features generous room sizes, beautiful architectural details, multiple gathering spaces, and an abundance of windows overlooking the surrounding property. The spacious kitchen has been refreshed with fresh paint and granite countertops and offers extensive cabinetry, workspace, and plenty of room to gather. Formal and casual living and dining areas provide exceptional flexibility for entertaining. Significant recent improvements include a new roof and new HVAC systems, adding tremendous value to this already exceptional property. The generously sized primary suite provides a private retreat with an expansive bath, while additional bedrooms and living areas offer versatility for guests, home offices, recreation, and more. Outside, an elevated deck overlooks the peaceful, tree-lined grounds and provides an inviting setting for relaxing or entertaining. From its impressive approach and grand interior spaces to its privacy and substantial recent upgrades, this distinctive property offers the scale, character, and presence that are increasingly difficult to find.

Highlights

  • Residential
  • Single Family Residence
  • Built in 2002
  • 7.12 Acre Lot
  • 2 Car Garage
  • 87 days on Market

  • Bedrooms
    5
  • Bathrooms
    5 full · 1 half
  • Year Built
    2002
  • Stories
    2.0
  • Architectural Style
    Contemporary
  • Construction Materials
    Block
  • Foundation
    Slab
  • Garage Spaces
    2.0
  • Living Area
    6721.0
  • Interior Features
    Cathedral Ceiling(s), Eat-in Kitchen, Kitchen Island
  • Appliances
    Water Heater
  • Flooring
    Tile
  • Exterior Features
    Balcony, Rain Gutters
  • Pool Features
    None
  • Cooling
    Ceiling Fan(s), Central Air, Multi Units

  • Acres
    7.12
  • View
    Water, Pond


Ask a Question

What's your home worth?

Calculate your current home value within seconds.

Frequently Asked Questions

How do I schedule a tour of 3540 Buckhorn Rd?

We can make that happen quickly. Click Tour This Home and we'll connect you directly with our vetted local partner to schedule your visit to 3540 Buckhorn Rd.

They know residentials in the area well and can give you the guidance you need to buy with confidence.

How do I get more information about 3540 Buckhorn Rd?

Click Ask a Question to talk with our team. You already know it is a 5 bed, 5 bath, listed for $1,299,999. We can talk through recent upgrades, potential seller motivation, how this single family residence compares to others in Crestview, and can even get you in to see the property quickly.

How much is the monthly mortgage payment for 3540 Buckhorn Rd?

With a 20% down payment and a 30-year fixed loan at an illustrative 7.25% rate, the ez Mortgage Calculator estimates the monthly payment for 3540 Buckhorn Rd at around $7,398. This includes estimated property taxes and insurance.

Want to see how this changes with different down payments or interest rates? Jump to the calculator to run the numbers and fine-tune your plan.

How do I get pre-approved to buy 3540 Buckhorn Rd?

Stand out in a competitive market by getting pre-approved today. Our quick and private pre-approval process helps you understand your true buying power—no credit pull required to explore all of your options.

Or, let us connect you with our preferred local lender in Okaloosa County. They will give you all of your available financing options, based on your specific situation and what is available to you.

Can I negotiate the asking price for 3540 Buckhorn Rd?

In most cases, yes. Whether 3540 Buckhorn Rd is priced competitively or not, your best offer depends on your personal situation, the seller's timeline, and recent activity in Crestview's market. Our preferred local partner will help you craft a strategy—factoring in comparable properties that have sold, timing, and deal structure—to make a smart, strong offer. Click here to ask about negotiation opportunities.

How do I make an offer on 3540 Buckhorn Rd?

We can handle that for you. Our preferred local agent specializes in residentials in Crestview and can guide you through every step of the offer process.

You need an expert who is looking out for your best interests. From market valuation to contingencies and timing, they'll help you present a compelling offer that fits your goals. Click Ask a Question to get started today.

What is the price per square foot for this home?

This home is listed at $1,299,999 with 6,721 sqft of space—that comes out to approximately $193 per square foot.

How long has this property been on the market?

3540 Buckhorn Rd was listed on August 24, 2026, which means it's been on the market for 87 days.

Want to keep tabs on it? Click the ♥ to favorite this home and get notified of price drops or changes.

When was this house built?

This home was built in 2002, making it approximately 24 years old.

What is the lot size of this property?

3540 Buckhorn Rd sits on a 7.12-acre lot, which is 310,147 square feet.

What schools are assigned to this property?

Based on MLS info, this home is zoned for:

  • Elementary: Local School In County
  • Middle: LOCAL SCHOOL IN COUNTY
  • High: Local School In County

Want to see how these schools compare? Check out our Okaloosa County School Guide to see ratings, reviews, and more for the schools in the area.

Is 3540 Buckhorn Rd still available for sale?

Yes, this home is still available! Click the ♥ to favorite it so you don't miss any changes—or ask our local expert to schedule a time to see it in person.

Source: ez Home Search, MLS Data

Popular Home Searches in Crestview, FL


Search Nearby Cities


Search Nearby Counties


Search Nearby Postal Codes

The data relating to real estate for sale on this website comes in part from the Internet Data exchange (IDX) program of Pensacola Association of REALTORS®, Inc. IDX information is provided exclusively for consumers' personal, non-commercial use and may not be used for any purpose other than to identify prospective properties consumers may be interested in purchasing. Real estate listings held by brokerage firms other than Continental Real Estate Group, Inc are governed by the PAR Rules and Regulations and detailed information about them includes the name of the listing companies. Information herein is believed to be accurate and timely, but no warranty as such is expressed or implied. Copyright © 2026 Pensacola Association of REALTORS®, Inc. All Rights Reserved.

Last Updated: November 19, 2026 at 06:27AM | Source: Pensacola Association of REALTORS | MLS#: 688130