- 4
- beds
- 3 full · 1 half
- baths
- 2,917
- sqft
- 2019
- year built
- Status:
- Pending
- MLS #:
- 1013613
- Neighborhood:
- METES & BOUNDS
- County:
- Okaloosa
- Listed By:
- Jacob J Foreman - Coldwell Banker Realty
- Agent Email:
- jacob.foreman@cbrealty.com
Sponsoring Broker: Jennifer Ledesma, Berkshire Hathaway HomeServices Beach Properties of Florida
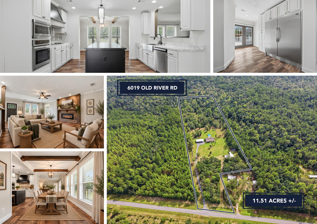
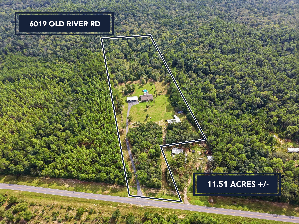
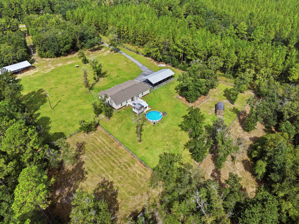
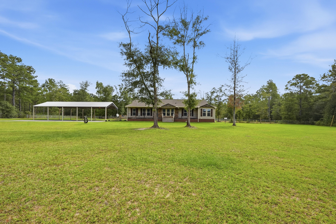
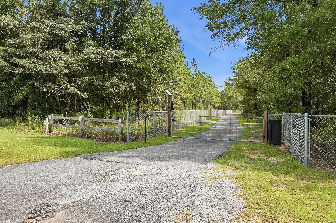
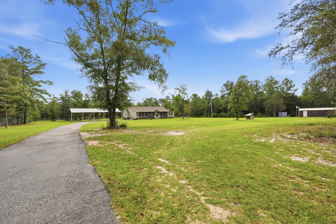
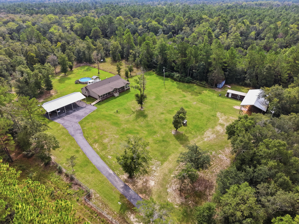
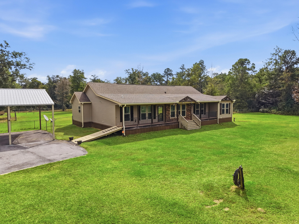
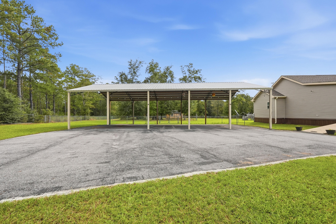
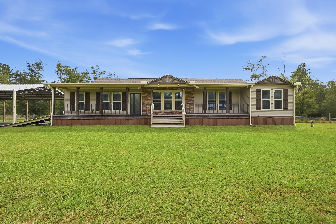
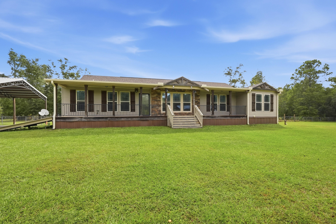
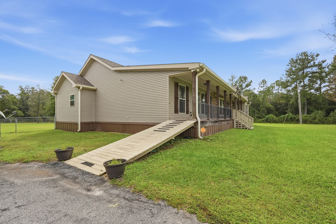
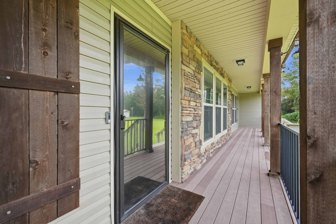
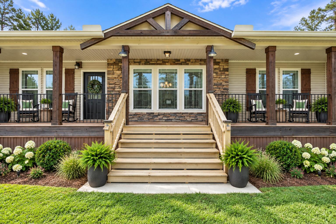
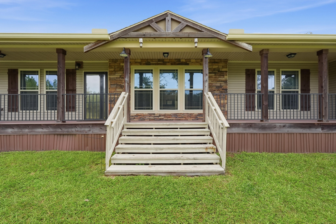
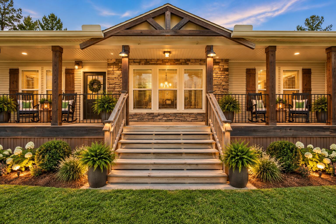
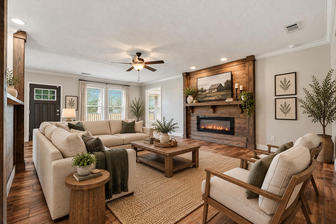
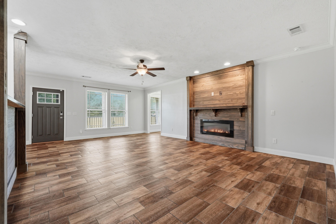
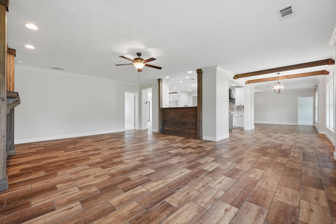
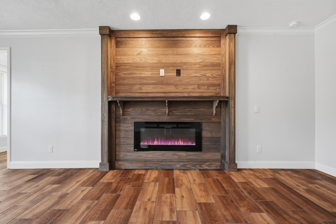
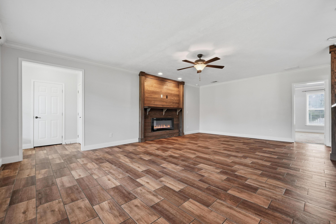
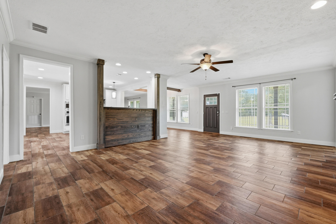
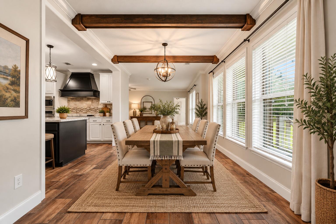
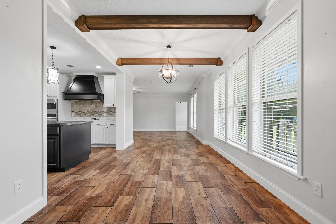
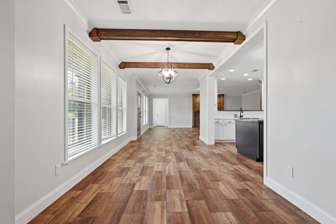
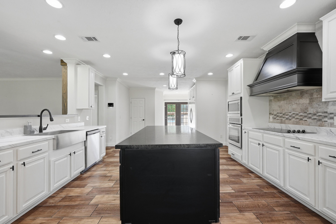
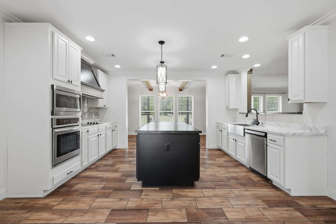
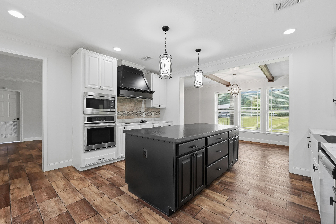
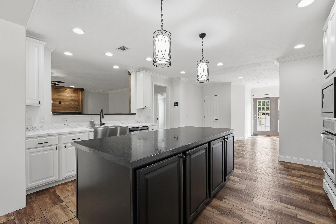
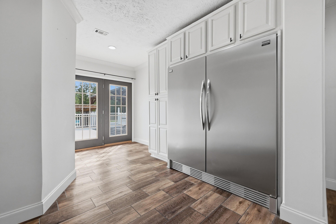
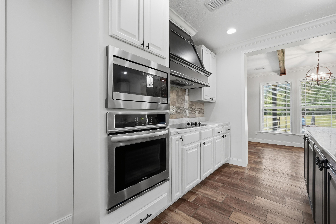
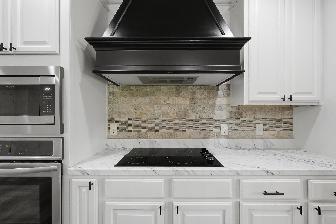
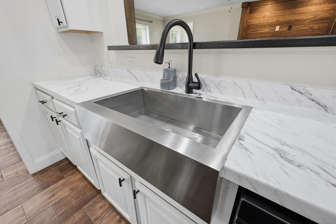
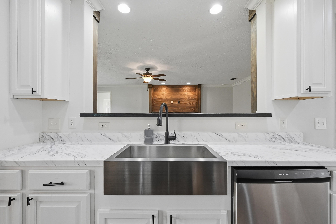
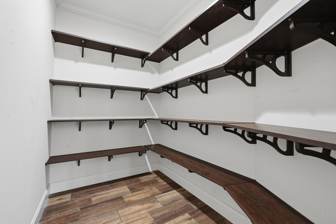
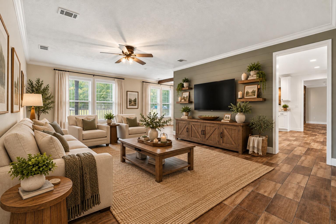
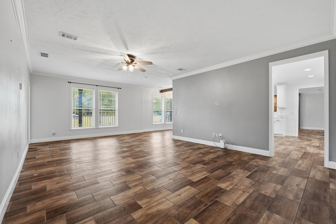
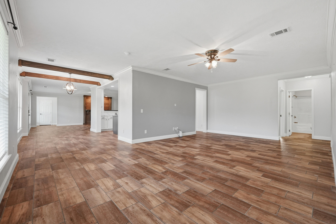
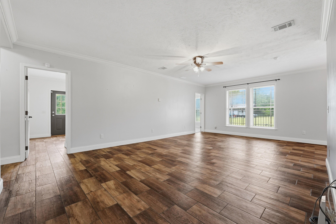
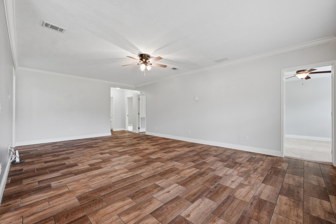
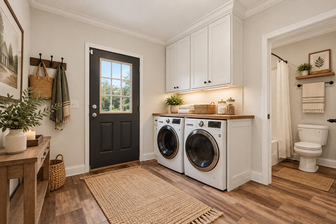
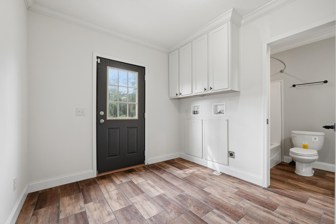
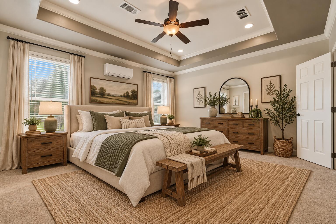
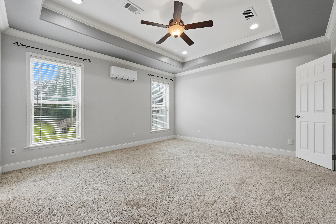
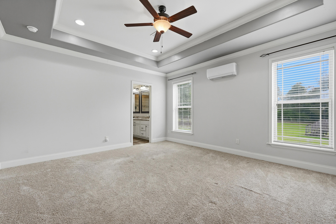
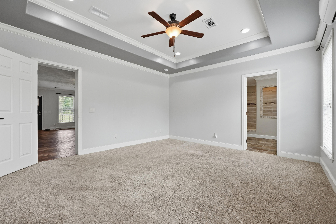
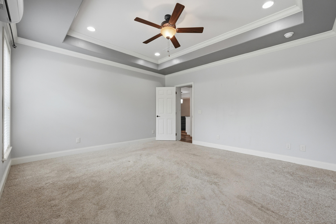
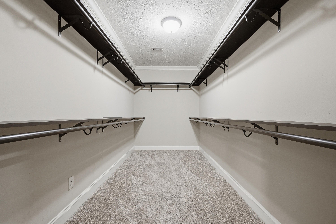
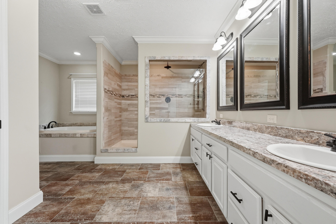
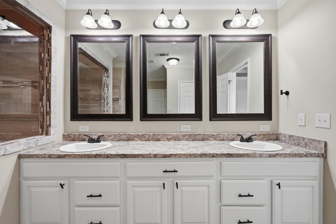
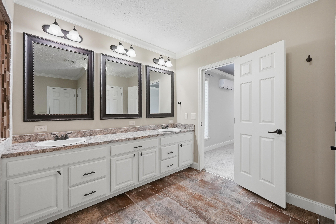
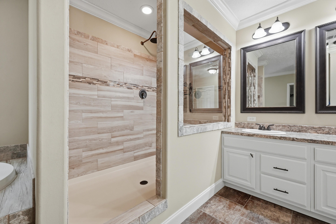
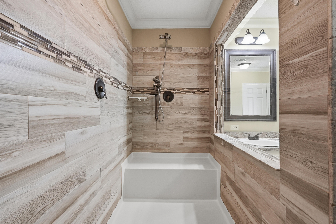
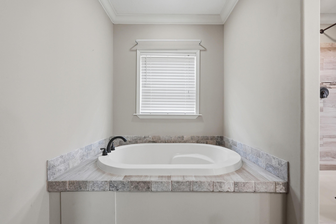
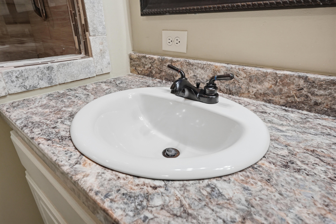
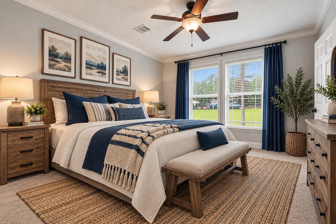
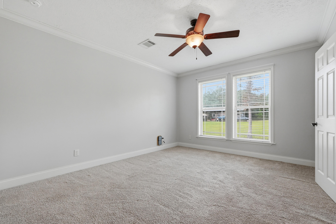
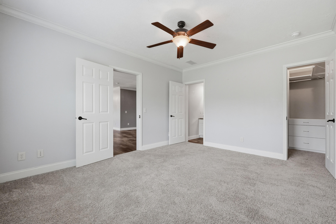
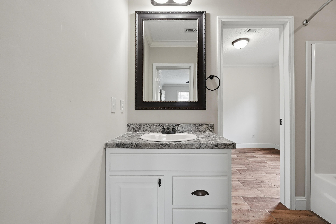
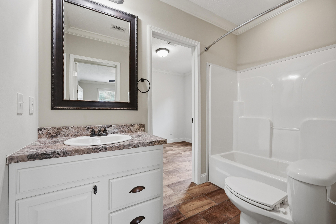
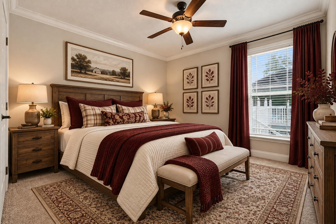
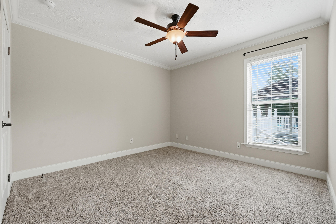
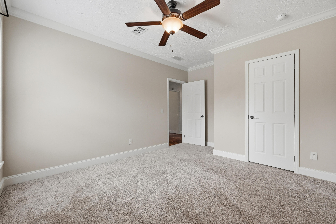
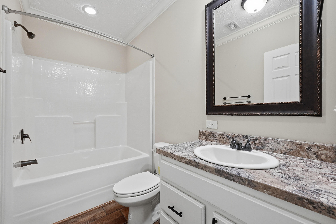
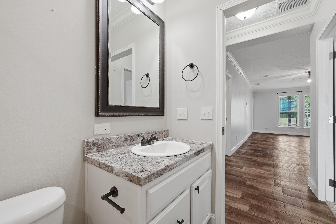
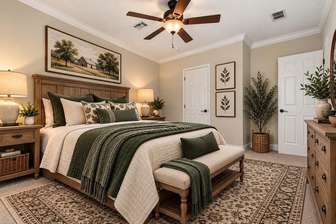
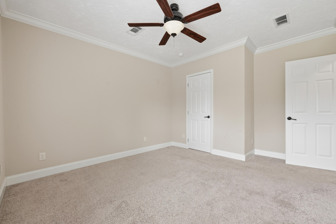
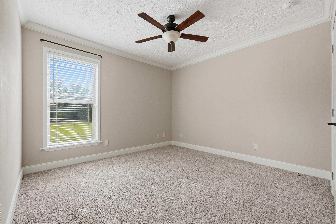
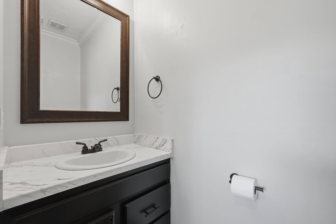
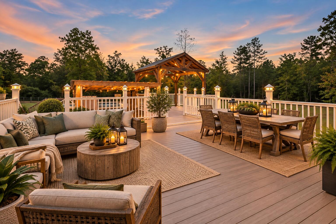
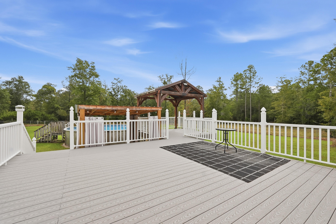
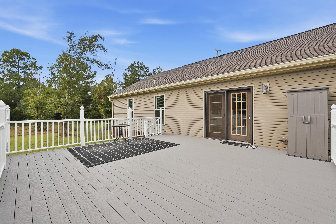
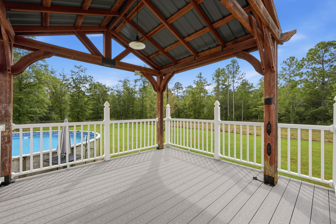
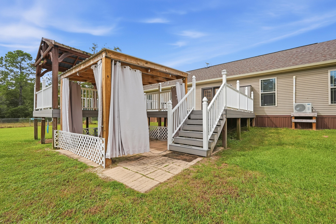
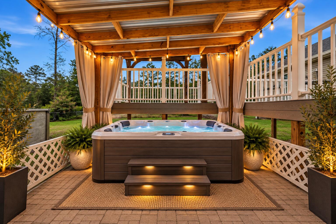
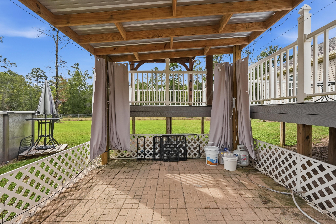
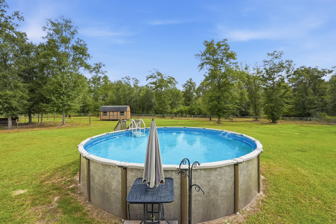
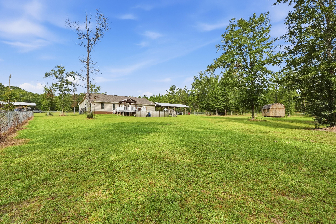
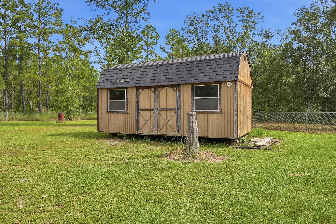
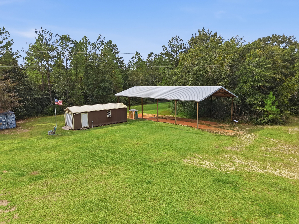
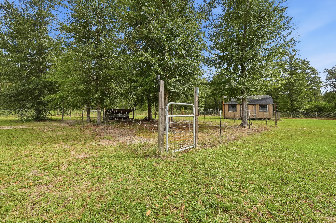
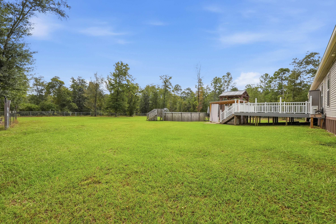
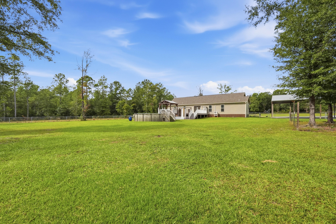
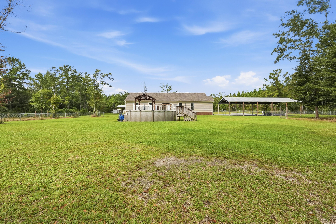
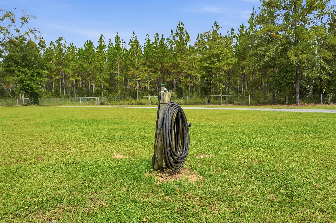
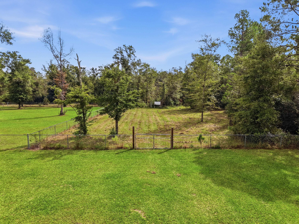
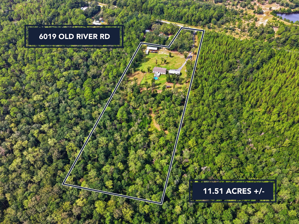
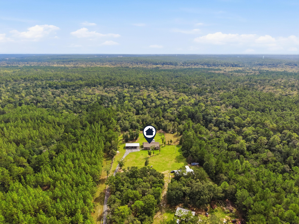
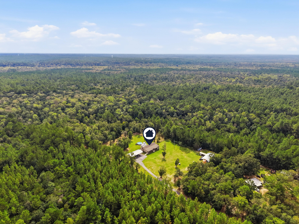
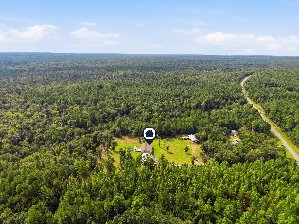
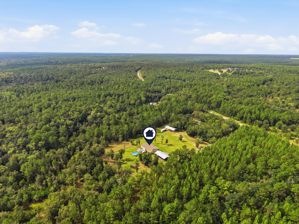
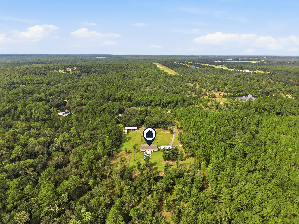
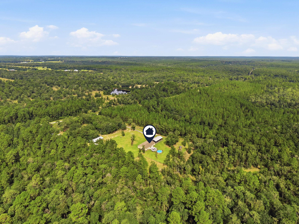
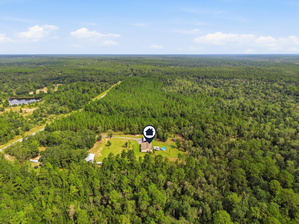
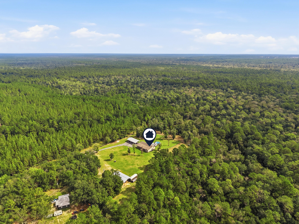
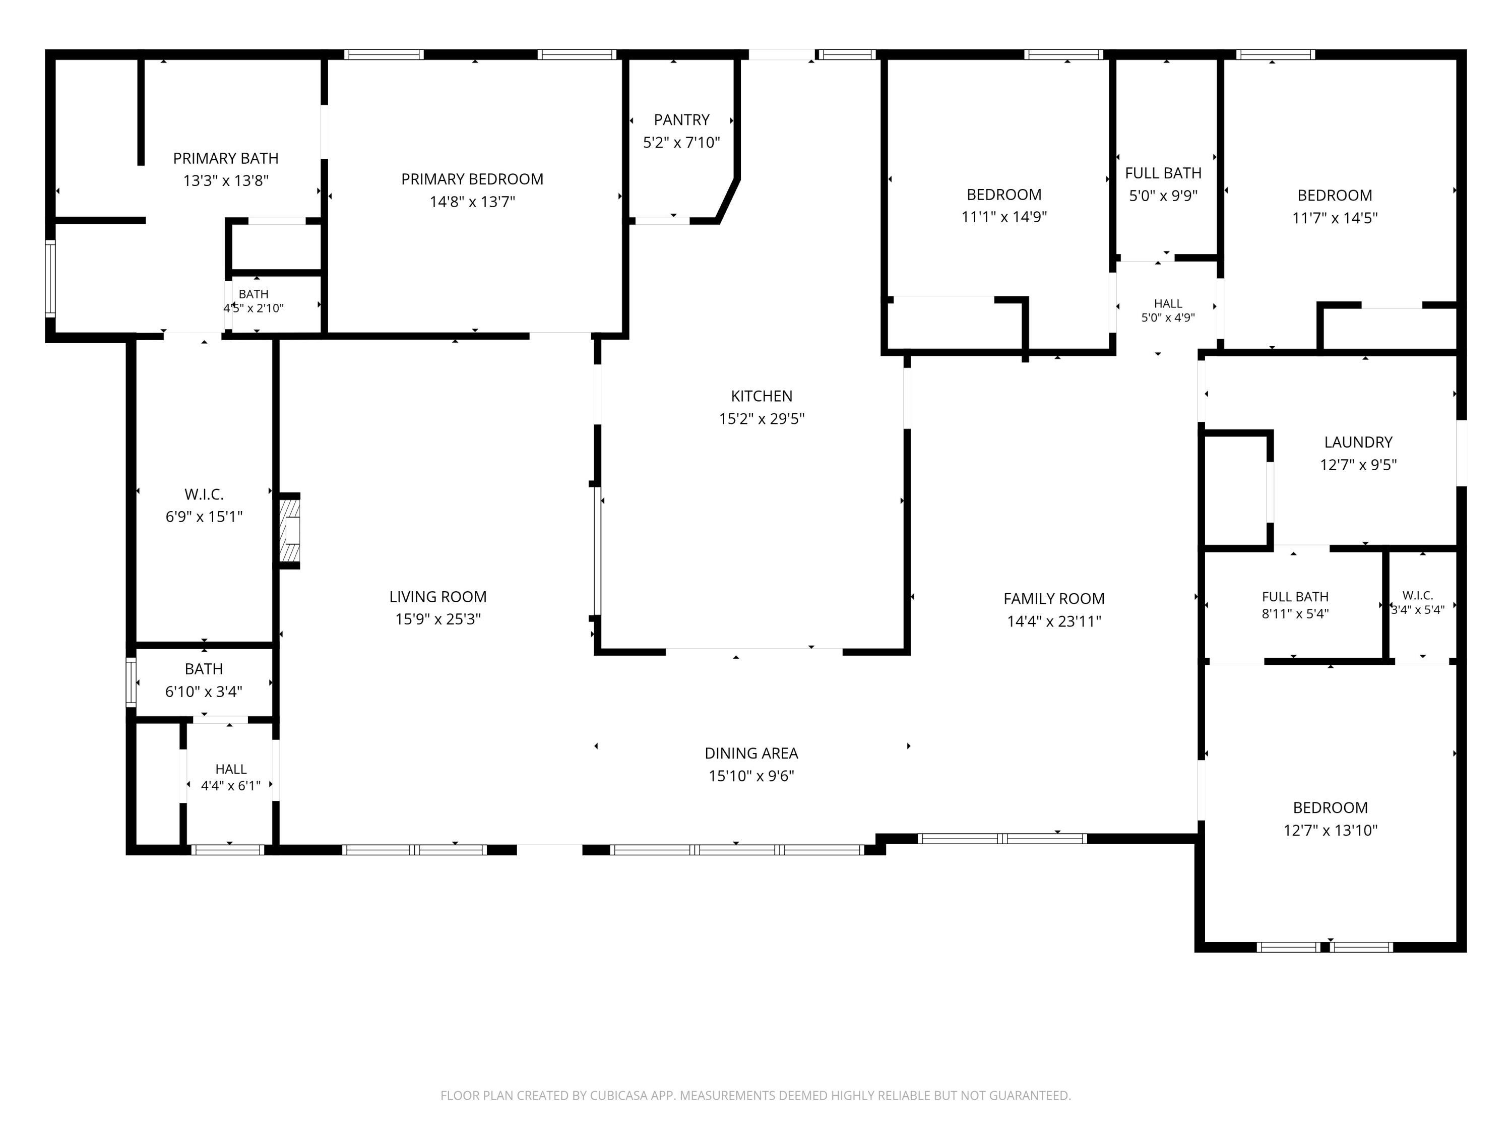
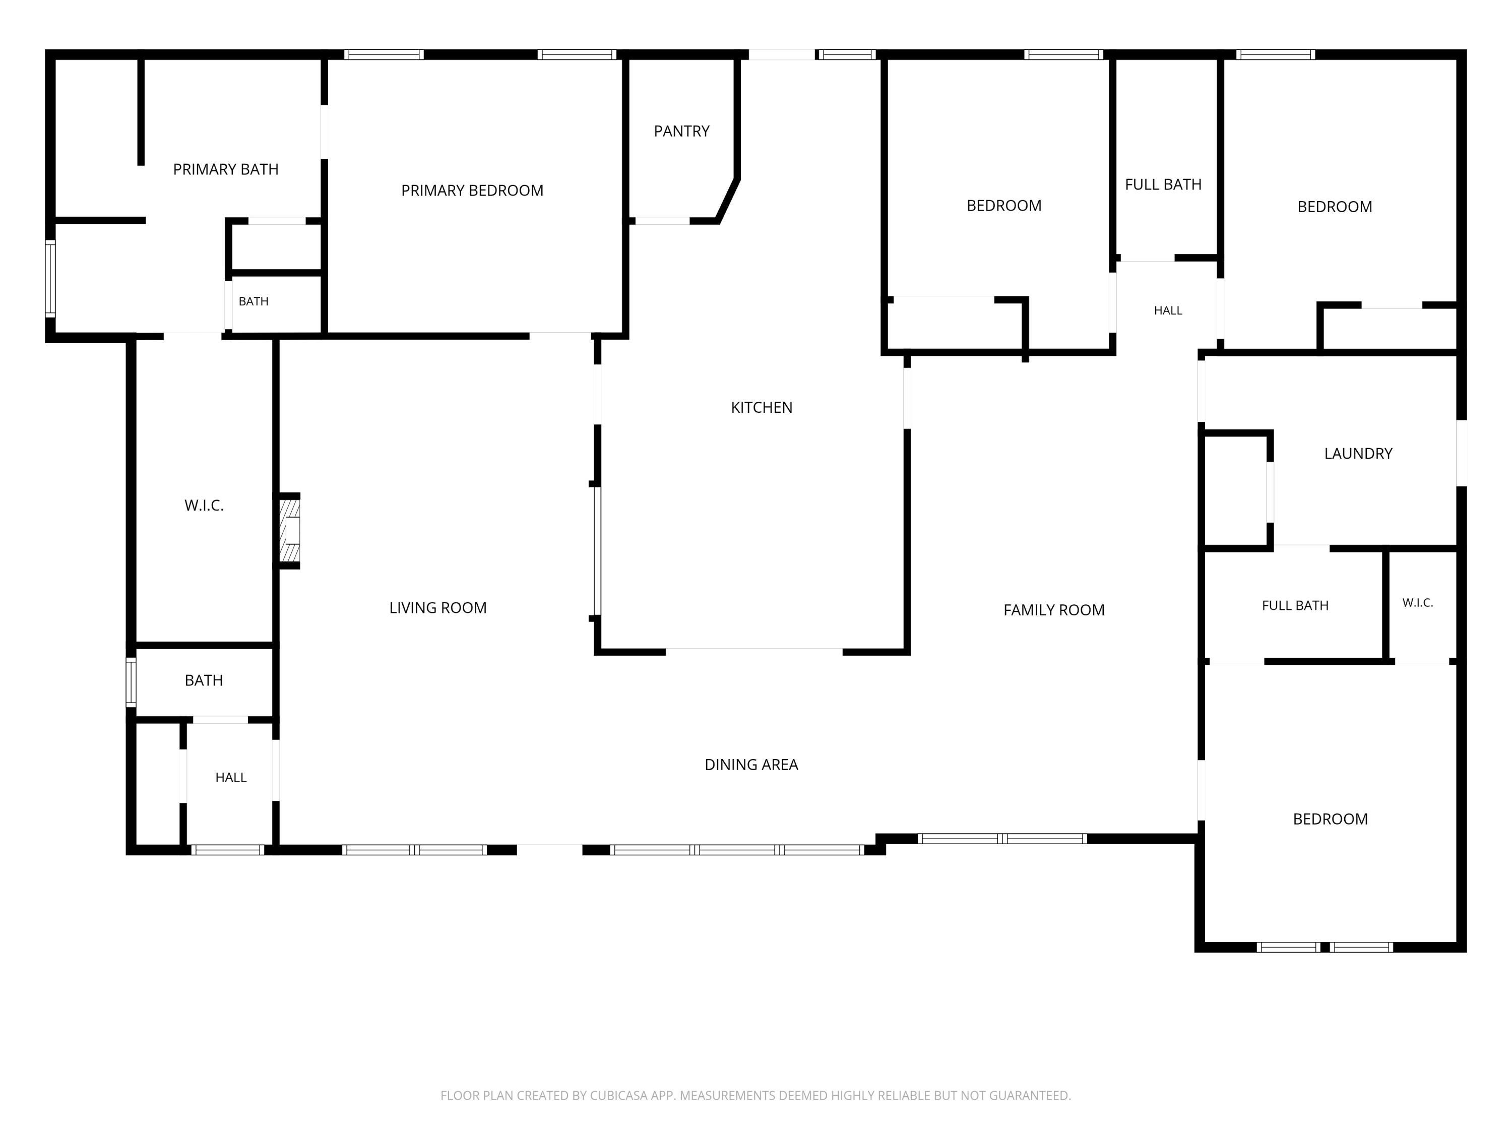
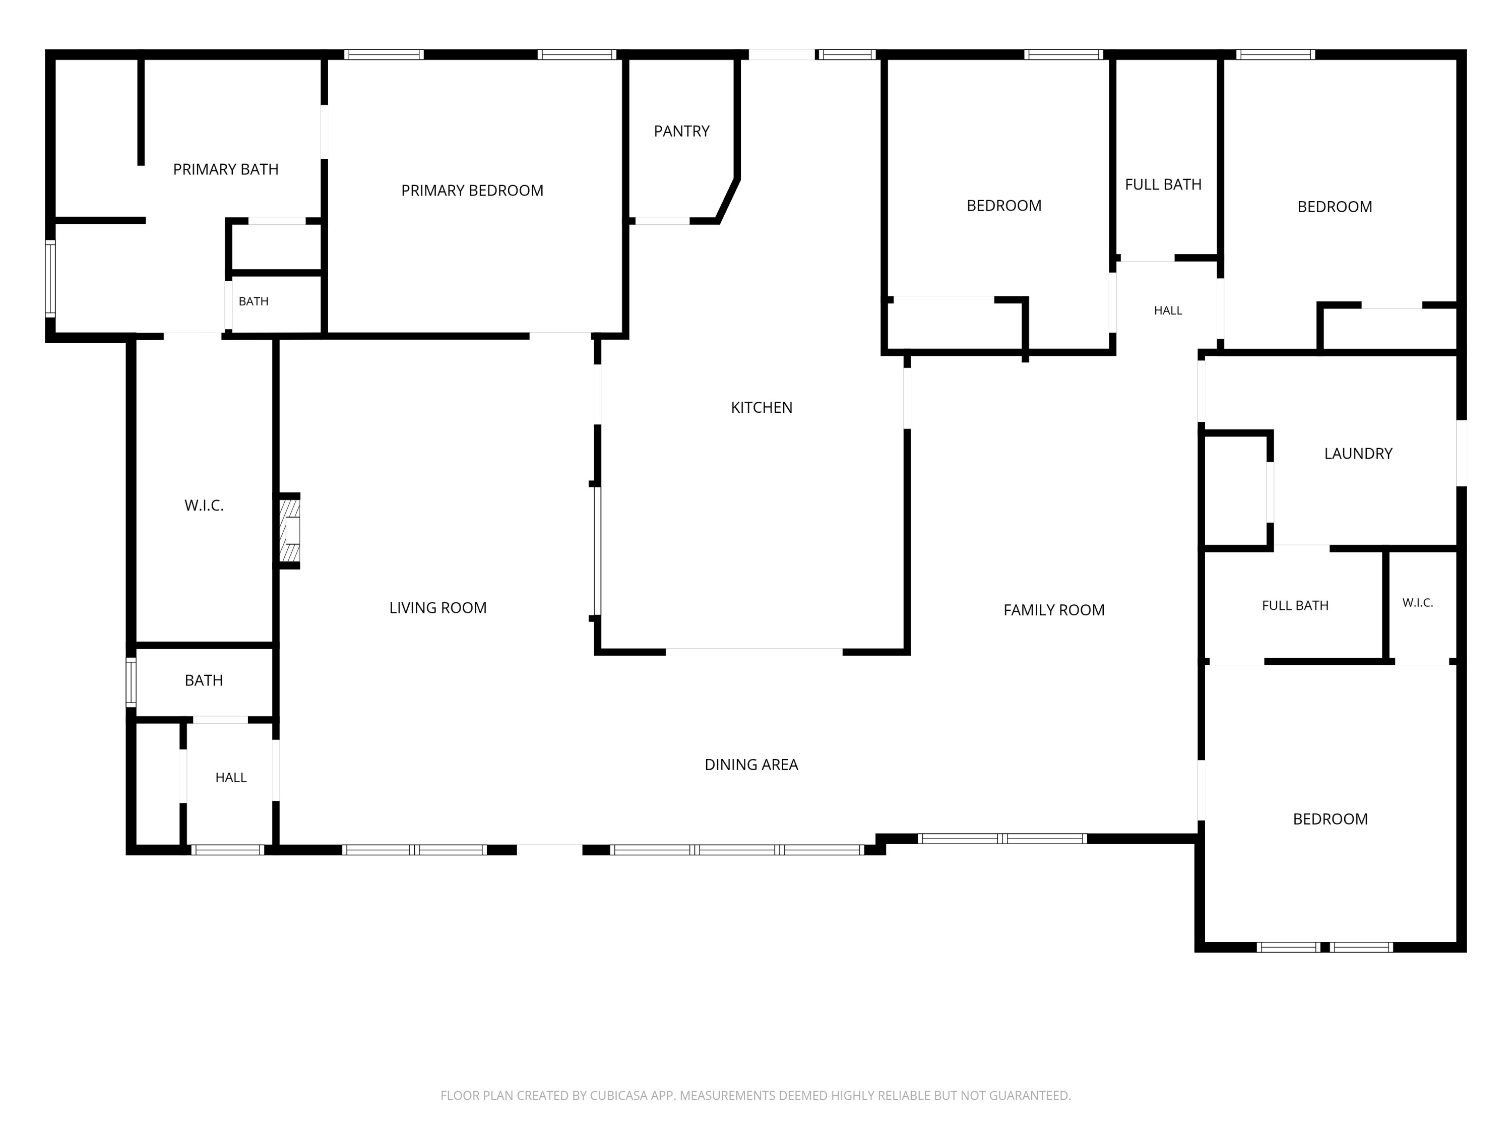
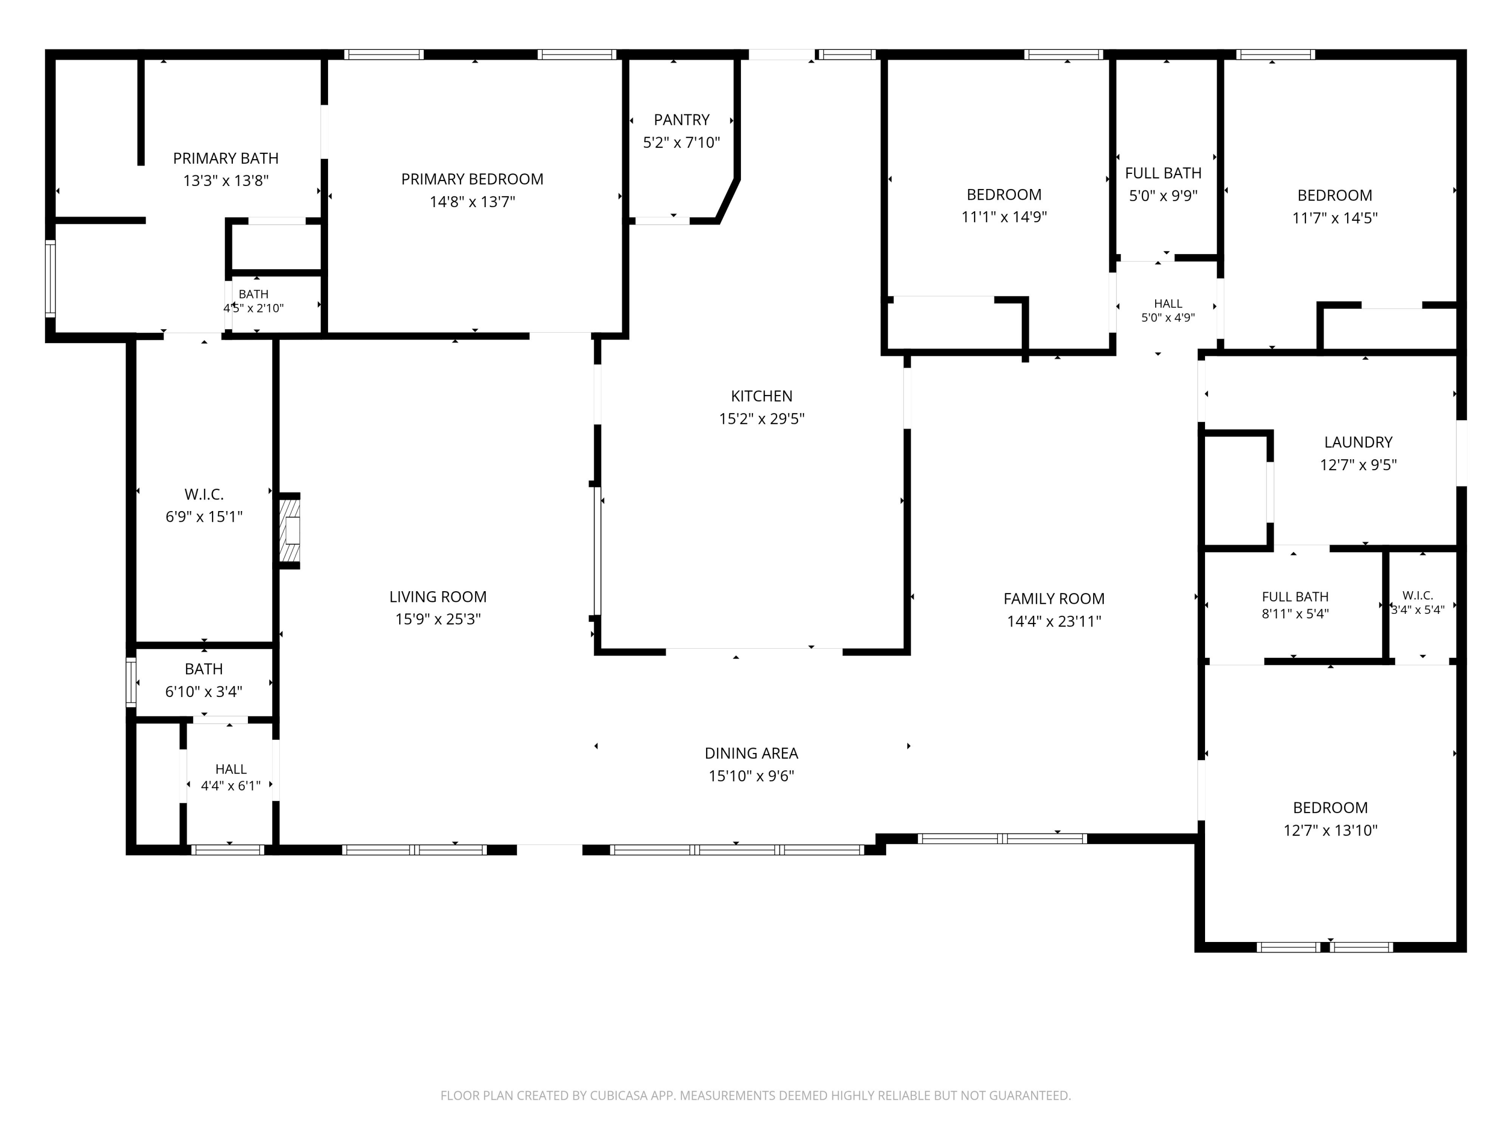
STUNNING CUSTOM FARMHOUSE STYLE HOME ON 11.51 ACRES -- PRIVATE GATED HOMESTEAD WITH POOL, POLE BARN & RV STORAGE! COUNTRY LIVING AT ITS FINEST! Welcome to this impressive 4-bedroom, 3.5-bathroom Deer Valley custom farmhouse-style home, situated on 11.51 beautiful acres with electronic gated access, an asphalt driveway, a massive 5-car covered parking area, a 30' x 60' pole barn, multiple outbuildings, and exceptional privacy! Surrounded by water management land, this remarkable property offers the perfect combination of quality construction, spacious living, outdoor recreation, and country freedom. NOT YOUR TYPICAL MANUFACTURED HOME! Built by Deer Valley, this home showcases superior construction standards and attention to detail that set it apart. Quality features include 2x6 exterior walls, 2x8 floor joists, double perimeter rails, double-studded headers over windows and doors, 23/32'' OSB floor decking, primarily #1 and #2 grade lumber, R-19 insulation, Low-E windows, insulated ductwork, radiant heat barrier roof decking, drywall interior walls, and upscale trim and finishes throughout. Step inside and discover a MASSIVE OPEN-CONCEPT FLOOR PLAN designed for comfortable everyday living and entertaining! This spacious home features TWO SEPARATE LIVING AREAS, including an inviting living room with a beautiful fireplace and a generously sized family room, providing plenty of room for everyone to spread out and relax. At the heart of the home is an impressive GOURMET KITCHEN that is sure to delight! Perfectly positioned between the two living areas, this kitchen offers abundant cabinetry, a large center island, commercial-size refrigerator, built-in wall oven, smooth-top range with custom vent hood, dishwasher, and microwave. A LARGE WALK-IN PANTRY WITH WOOD SHELVING provides exceptional additional storage. Just off the kitchen, the spacious dining area features beautiful decorative ceiling beams, adding warmth and classic farmhouse character. The expansive MASTER SUITE offers a peaceful private retreat, complete with a beautiful tray ceiling, crown molding, ceiling fan, dedicated mini-split HVAC system, and windows overlooking the backyard. The luxurious master bathroom features an oversized double vanity, large walk-in tiled shower, relaxing soaking tub, and spacious walk-in closet. Three additional generously sized bedrooms offer ceiling fans and ample closet space. The home also features TWO ADDITIONAL FULL BATHROOMS, a convenient half bathroom for guests, and a large interior laundry room with additional cabinetry. OUTDOOR LIVING & ENTERTAINING AT ITS BEST! Enjoy the peaceful country setting from the impressive 5' x 55' covered front porch, complete with a grand staircase and separate side ramp leading to the massive 30' x 50' covered asphalt parking area--ideal for vehicles, boats, recreational equipment, and more! Out back, an OVERSIZED ENTERTAINMENT DECK overlooks the expansive cleared backyard, creating the perfect setting for cookouts, family gatherings, or simply enjoying the surrounding natural beauty. An ABOVE-GROUND SWIMMING POOL provides a refreshing escape on warm Florida days, while a 10' x 10' covered pergola area offers an inviting space for a future hot tub or outdoor relaxation area. ROOM FOR ALL YOUR TOYS, EQUIPMENT & HOBBIES! This incredible property features an outstanding collection of additional structures and amenities, including: 30' x 60' POLE BARN ideal for RV, boat, tractor, and equipment storage, with access to water, electricity, and septic. 40-FOOT MILVAN SHIPPING CONTAINER for substantial additional storage. 12' x 34' STORAGE BUILDING with convenient roll-up door. 10' x 20' ADDITIONAL STORAGE SHED. DEDICATED PUMP HOUSE with pump serving the deep-water well. TWO SEPARATE ELECTRIC METERS on the property. TWO 50-AMP ELECTRICAL CONNECTIONS, ideal for RV hookups or welding equipment in a future workshop or garage. 11.51 ACRES OF PRIVACY, FREEDOM & POSSIBILITIES! The property offers a substantial cleared area surrounding the home, along with approximately 6+ acres of additional wooded land extending toward the rear property boundary. Whether you envision a private homestead, hobby farm, recreational retreat, or simply room to enjoy the outdoors, this property offers tremendous versatility. With ample acreage for livestock and farm animals, space for gardening, and opportunities for outdoor recreation and hunting--including deer, turkey, and wild hogs--this property is a true outdoor enthusiast's dream! EXCEPTIONAL PRIVACY! The property is surrounded by water management land, providing a remarkable sense of seclusion and a beautiful natural setting. Enjoy peaceful country living with plenty of room between you and the outside world. AFFORDABLE COUNTRY LIVING! Additional advantages include LOW COUNTY PROPERTY TAXES, A PRIVATE DEEP-WATER WELL, AND CHELCO ELECTRIC SERVICE, offering the potential for reduced ongoing ownership expenses. HOME is equipped with Vivant Security system and Starlink equipment ready for you to setup access accounts! PROPERTIES LIKE THIS ARE BECOMING HARDER AND HARDER TO FIND! With its superior Deer Valley construction, spacious farmhouse design, 11.51 acres, gated entrance, swimming pool, expansive outdoor entertaining areas, enormous covered parking, pole barn, RV accommodations, and multiple storage buildings, this one-of-a-kind property offers an incredible opportunity to enjoy the country lifestyle you've been dreaming about. DON'T LET THIS AMAZING PRIVATE HOMESTEAD SLIP AWAY--SCHEDULE YOUR PRIVATE SHOWING TODAY!
-
- Bedrooms
- 4
-
- Bathrooms
- 3 full · 1 half
-
- Year Built
- 2019
-
- Stories
- 1.0
-
- Architectural Style
- Manufactured
-
- Construction Materials
- Frame, Vinyl Siding
-
- Parking Features
- Oversized, Detached, RV Access/Parking, Covered, Detached Carport, Boat
-
- Interior Features
- Pantry, Kitchen Island, Recessed Lighting, Crown Molding, Beamed Ceilings
-
- Appliances
- Dishwasher, Electric Water Heater, Microwave, Refrigerator, Range Hood, Electric Oven, Self Cleaning Oven
-
- Flooring
- Vinyl, Carpet
-
- Patio And Porch
- Covered, Deck
-
- Pool Features
- Above Ground
-
- Security Features
- Smoke Detector(s), Security System
-
- Cooling
- Ceiling Fan(s), Central Air, Electric
-
- Heating
- Electric, Central
-
- Acres
- 11.51
-
- Lot Features
- Wooded, Level, Cleared, Irregular Lot
-
- Utilities
- Electricity Available
-
- Water
- Well
-
- Area
- 25 - Crestview Area
-
- County
- Okaloosa
-
- City
- Baker
-
- Neighborhood
- METES & BOUNDS
-
- Zip Code
- 32531
-
- High School
- Baker
-
- Middle School
- Baker
-
- Elementary School
- Baker
-
Ask a Question
ez Mortgage Calculator
Enter your details below to estimate your monthly mortgage payment with taxes, fees and insurance.
Please enter a valid number
Cost of the current home: $524900
Please enter a valid number
Cash you pay when you close
Affects interest rates. 30- or 15- year loans are standard.
Default rate is illustrative, set internally by ez Home Search and updated periodically; actual rates vary by lender, credit score, and market conditions.
Please enter a valid number
Please enter a valid number
Typically 0.25% of home value per year.
Please enter a valid number
Homeowners association dues.
$ 0
Monthly
Principal and interest:
Property Taxes:
Homeowners Insurance:
HOA Dues:
$0 (0%)
$0 (0%)
$0 (0%)
$0 (0%)
The ez Mortgage Calculator is for educational purposes only. Real-world interest rates and payments can differ due to factors like market trends, location, and loan specifics. Calculations are based on your inputs and might not consider extra costs a lender may add, such as insurance, taxes, and fees; thus, actual repayments could surpass estimates. Please note, ez Home Search does not provide loans, and this tool does not promise lending.
Price History
| 10/11/2026 | Listed | $524,900 |
| Source: Emerald Coast Association of REALTORS #1013613 | ||
| 01/18/2022 | Off Market | — |
| Source: Emerald Coast Association of REALTORS #889255 | ||
| 03/07/2022 | Sold | $450,000 |
| Source: Emerald Coast Association of REALTORS #889255 | ||
| 01/17/2022 | Listed | $450,000 |
| Source: Emerald Coast Association of REALTORS #889255 | ||
| 11/06/2017 | Off Market | — |
| Source: Emerald Coast Association of REALTORS #786193 | ||
Source: MLS Data
Deed History
| 03/11/2022 | Warranty Deed | $450,000 |
| 09/09/2008 | Quit Claim Deed (non-arm's length) | $0 |
| 04/27/2006 | Correction Release | $0 |
| 04/27/2006 | Correction Release | $0 |
Source: Public records via Constellation Data Labs
Mortgage History
| 03/11/2022 | VA | $466,200 |
Source: Public records via Constellation Data Labs
What's your home worth?
Calculate your current home value within seconds.
Frequently Asked Questions
How do I schedule a tour of 6019 River Rd?
We can make that happen quickly. Click Tour This Home and we'll connect you directly with our vetted local partner to schedule your visit to 6019 River Rd.
They know residentials in the area well and can give you the guidance you need to buy with confidence.
How do I get more information about 6019 River Rd?
Click Ask a Question to talk with our team. You already know it is a 4 bed, 3 bath, listed for $524,900. We can talk through recent upgrades, potential seller motivation, how this manufactured home compares to others in Baker, and can even get you in to see the property quickly.
How much is the monthly mortgage payment for 6019 River Rd?
With a 20% down payment and a 30-year fixed loan at an illustrative 7.25% rate, the ez Mortgage Calculator estimates the monthly payment for 6019 River Rd at around $2,997. This includes estimated property taxes and insurance.
Want to see how this changes with different down payments or interest rates? Jump to the calculator to run the numbers and fine-tune your plan.
How do I get pre-approved to buy 6019 River Rd?
Stand out in a competitive market by getting pre-approved today. Our quick and private pre-approval process helps you understand your true buying power—no credit pull required to explore all of your options.
Or, let us connect you with our preferred local lender in Okaloosa County. They will give you all of your available financing options, based on your specific situation and what is available to you.
Can I negotiate the asking price for 6019 River Rd?
In most cases, yes. Whether 6019 River Rd is priced competitively or not, your best offer depends on your personal situation, the seller's timeline, and recent activity in Baker's market. Our preferred local partner will help you craft a strategy—factoring in comparable properties that have sold, timing, and deal structure—to make a smart, strong offer. Click here to ask about negotiation opportunities.
How do I make an offer on 6019 River Rd?
We can handle that for you. Our preferred local agent specializes in residentials in Baker and can guide you through every step of the offer process.
You need an expert who is looking out for your best interests. From market valuation to contingencies and timing, they'll help you present a compelling offer that fits your goals. Click Ask a Question to get started today.
What is the price per square foot for this home?
This home is listed at $524,900 with 2,917 sqft of space—that comes out to approximately $180 per square foot.
How long has this property been on the market?
6019 River Rd was listed on October 11, 2026, which means it's been on the market for 32 days.
Want to keep tabs on it? Click the ♥ to favorite this home and get notified of price drops or changes.
When was this house built?
This home was built in 2019, making it approximately 7 years old.
What is the lot size of this property?
6019 River Rd sits on a 11.51-acre lot, which is 501,376 square feet.
What schools are assigned to this property?
Based on MLS info, this home is zoned for:
- Elementary: Baker
- Middle: Baker
- High: Baker
Want to see how these schools compare? Check out our Okaloosa County School Guide to see ratings, reviews, and more for the schools in the area.
What are the property taxes for 6019 River Rd?
The most recent public record shows annual property taxes for 6019 River Rd were approximately $118. This may change with reassessment or exemptions. Our local partner can verify current tax amounts and help you estimate future costs based on your situation.
Is 6019 River Rd still available for sale?
This home is pending sale, which means the seller has accepted an offer. You can favorite it to track status or ask our expert to help you find similar homes in this area. We'll also let you know if this property comes back on the market.
Source: ez Home Search, MLS Data
Popular Home Searches in Baker, FL
Open Houses Near Baker, FL
Land for Sale Near Baker, FL
Townhomes for Sale Near Baker, FL
Waterfront Homes for Sale Near Baker, FL
Waterfront Condos for Sale Near Baker, FL
Homes with Pools for Sale Near Baker, FL
Gated Community Homes for Sale Near Baker, FL
Homes with No Hoa for Sale Near Baker, FL
Homes in Adult Communities for Sale Near Baker, FL
Search Nearby Cities
Search Nearby Counties
Search Nearby Postal Codes

IDX information is provided exclusively for consumers' personal, non-commercial use, that it may not be used for any purpose other than to identify prospective properties consumers may be interested in purchasing