




0 Whetstone Dr #5, Silverthorne, CO 80498
$5,642,500
- 5
- beds
- 1 full · 4 half
- baths
- 5,520
- sqft
- 2026
- year built
$5,642,500
0 Whetstone Dr #5, Silverthorne, CO 80498
- 5
- beds
- 1 full · 4 half
- baths
- 5,520
- sqft
- 2026
- year built
- Status:
- Pending
- MLS #:
- 4138444
- Neighborhood:
- Summit Sky Ranch
- County:
- Summit
- Listed By:
- Morgan Storch - COLDWELL BANKER DISTINCTIVE PROPERTIES
- Office Phone:
- (970) 879-8814
- Agent Email:
- morgan@palisadebg.com
Sponsoring Broker: Derek Eisenberg, Continental Real Estate Group, Inc
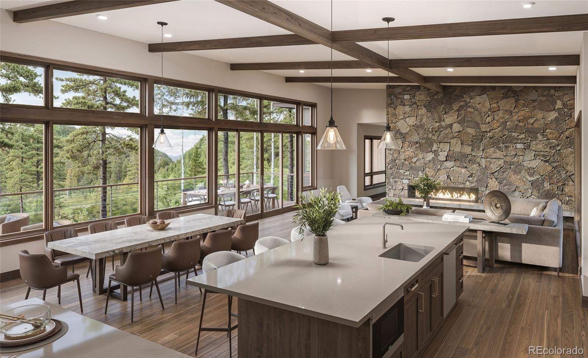
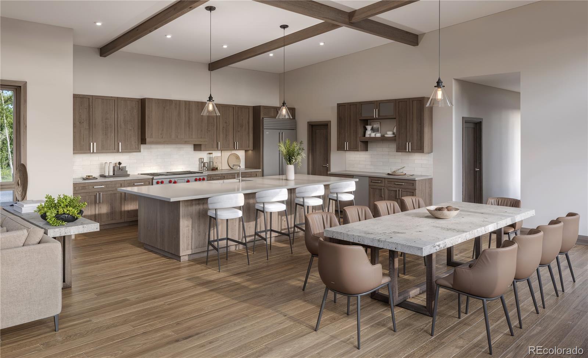
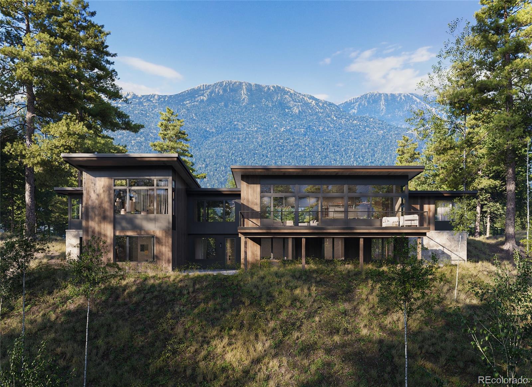
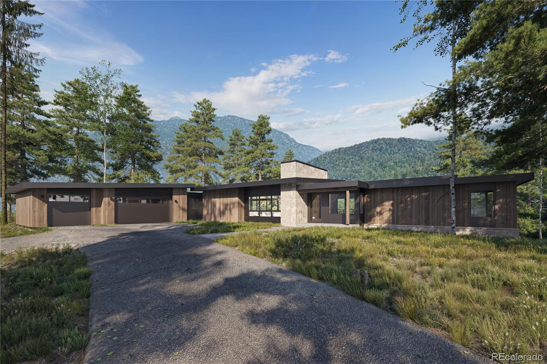
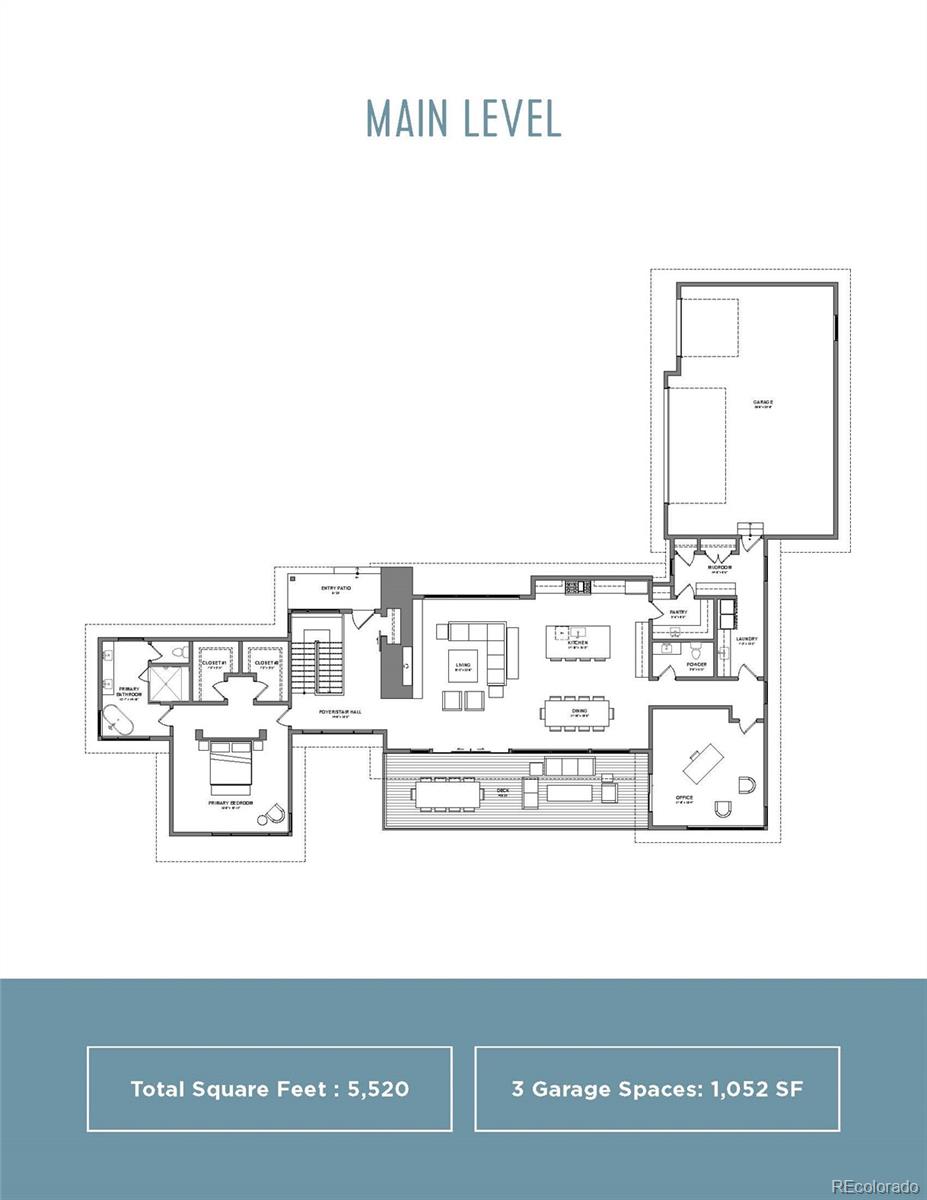
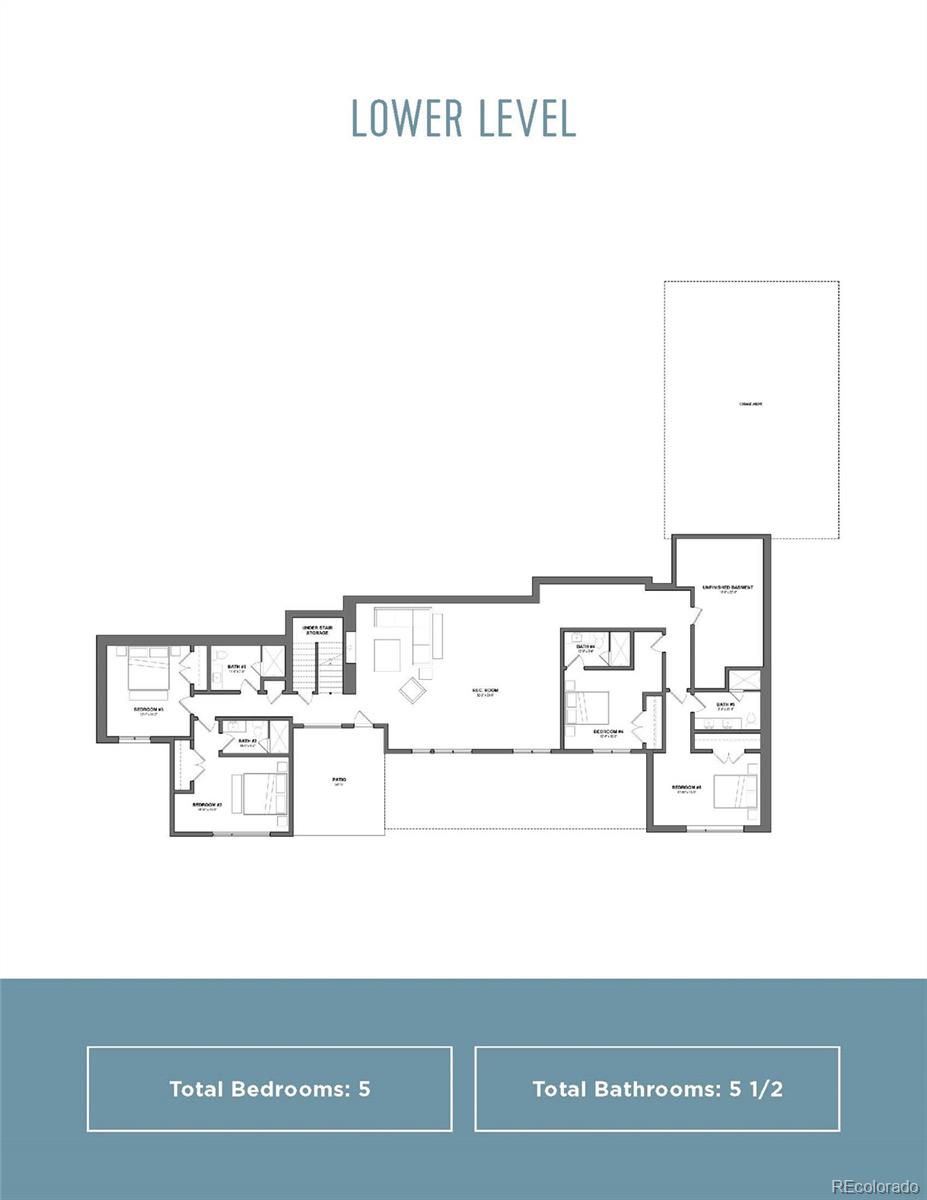
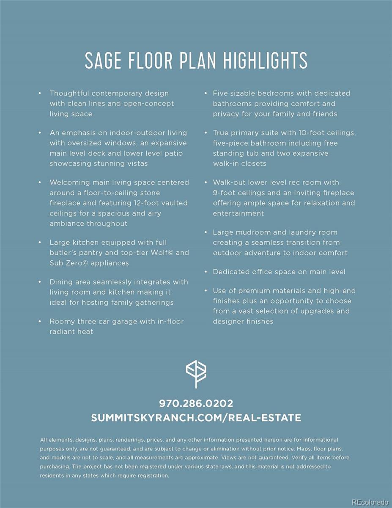
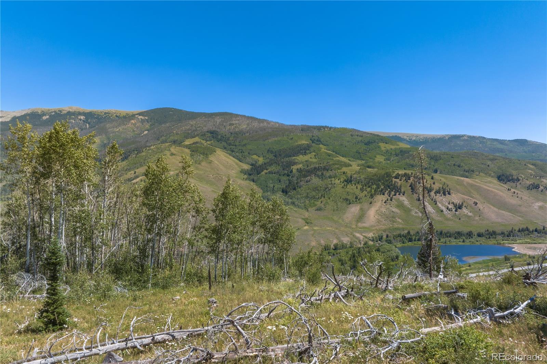
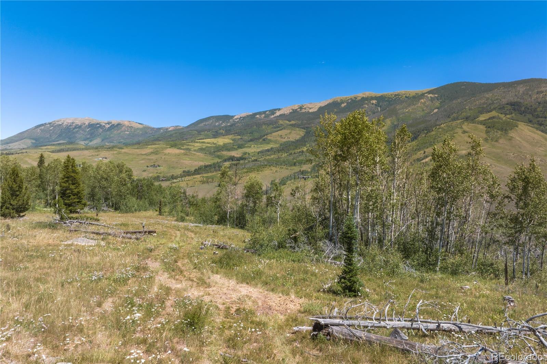
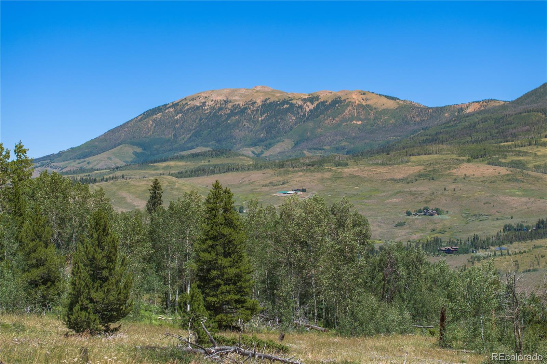
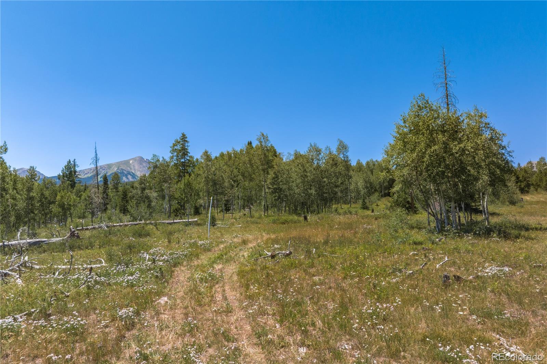
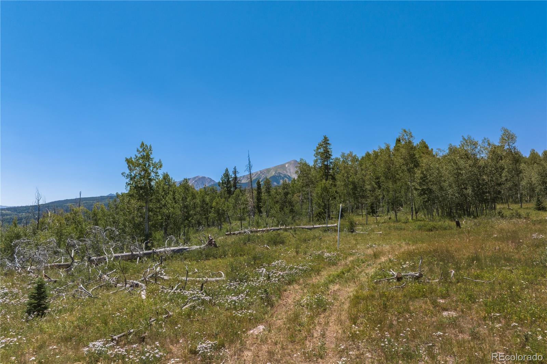
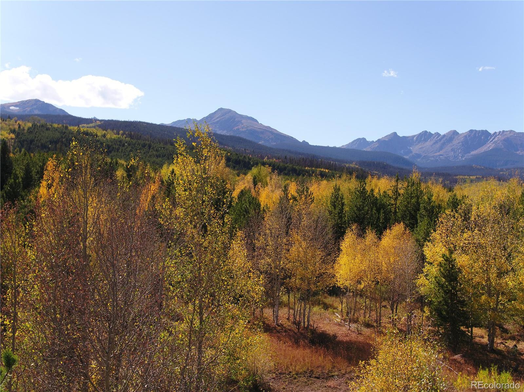
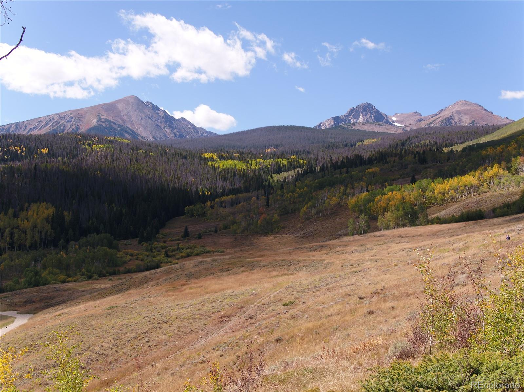
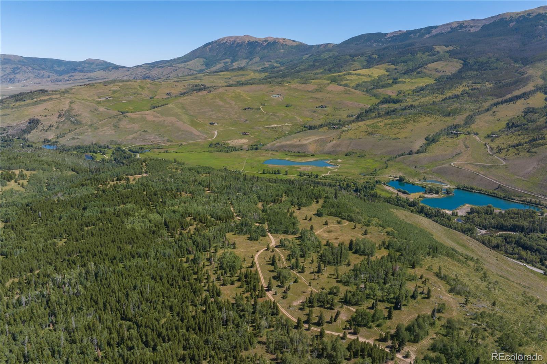
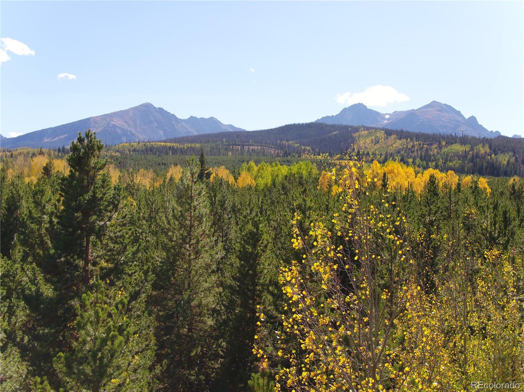
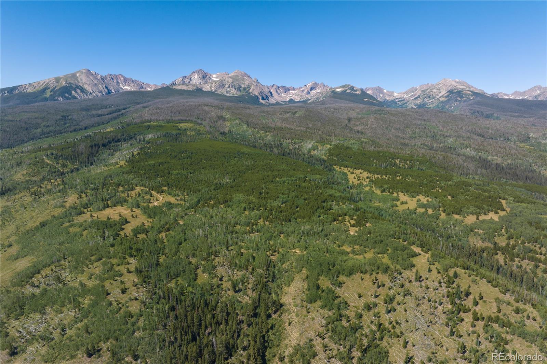
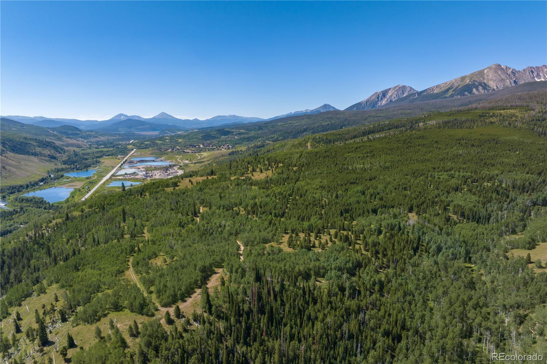
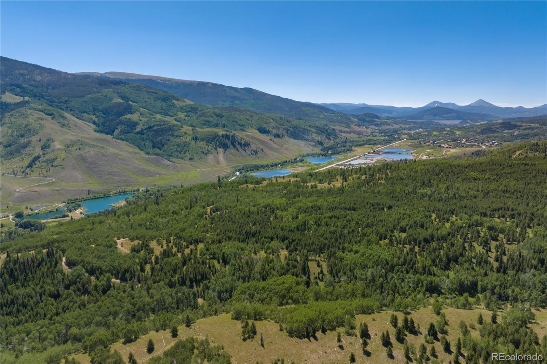
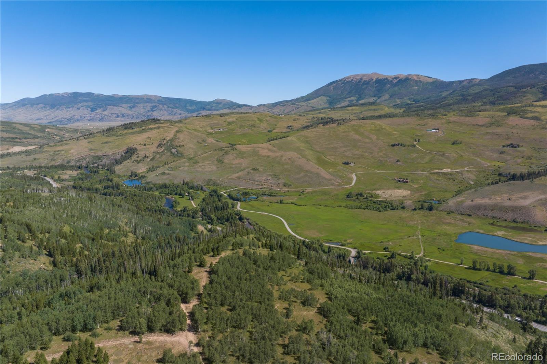
The Overlook at Summit Sky Ranch offers a unique lifestyle that provides residents with a sense of privacy from their neighbors while still being fully connected to all the amenities and outdoor adventures offered at Summit Sky Ranch. These homes provide breathtaking views that blend seamlessly with the contemporary design and natural beauty of the mountain surroundings. Lot 5 is a flat and open site with a pleasant number of trees, providing ample privacy while still allowing plenty of sunlight. This homesite offers stunning views of the Gore Range, Lake Everist, Ute Peak, and the Lower Blue River Valley. The Sage floor plan offers ample main-level living space, with a kitchen and living area featuring a wall of windows that opens to an oversized deck, creating a seamless indoor-outdoor feeling. The living area welcomes you with 12' vaulted ceilings, a modern fireplace with floor-to-ceiling stone surrounding, and an expansive hearth. The oversized kitchen is complete with a full butler's pantry and Wolf® and Sub-Zero® appliances. The primary suite on the main level features expansive views, 10' ceilings, a five-piece bathroom with a free-standing tub, and two walk-in closets. On the main level, you also have spacious mud and laundry rooms, a heated three-car garage with the option to add additional garage bays, and a dedicated office space. The walk-out lower-level rec room boasts 9-foot ceilings and an inviting fireplace, offering ample space for relaxation and entertainment. There are also four lower-level guest bedrooms with dedicated bathrooms. Another beautiful feature of this home is the foyer, which showcases a stunning stone accent wall that extends outside, creating a unique indoor-outdoor experience. With windows both at the front and back and a front door made of clear glass, the foyer is filled with natural light. This feature is truly unique and not commonly seen in Summit County! The developer is offering a $50,000 credit to the next two buyers!
-
- Bedrooms
- 5
-
- Bathrooms
- 1 full · 4 half
-
- Year Built
- 2026
-
- Architectural Style
- Mountain Contemporary
-
- Construction Materials
- Wood Siding, Frame, Stone, Concrete
-
- Foundation
- Concrete Perimeter
-
- Garage Spaces
- 3.0
-
- Parking Features
- Attached, Heated Garage
-
- Living Area
- 5520.0
-
- Interior Features
- Ceiling Fan(s), Eat-in Kitchen, Walk-In Closet(s), Pantry, Kitchen Island, High Ceilings, Open Floorplan, Entrance Foyer, Built-in Features
-
- Appliances
- Dishwasher, Microwave, Refrigerator, Range, Disposal, Range Hood
-
- Flooring
- Tile, Carpet, Wood
-
- Furnished
- Unfurnished
-
- Security Features
- Smoke Detector(s), Carbon Monoxide Detector(s)
-
- Cooling
- Ceiling Fan(s), None
-
- Heating
- Propane, Radiant Floor
-
- Acres
- 20.0
-
- Lot Features
- Secluded, Meadow
-
- Water
- Private, Well, Shared Well
-
- County
- Summit
-
- City
- Silverthorne
-
- Neighborhood
- Summit Sky Ranch
-
- Zip Code
- 80498
-
- High School
- Summit
-
- Middle School
- Summit
-
- Elementary School
- Silverthorne
-

ez Mortgage Calculator
Enter your details below to estimate your monthly mortgage payment with taxes, fees and insurance.
Please enter a valid number
Cost of the current home: $5642500
Please enter a valid number
Cash you pay when you close
Affects interest rates. 30- or 15- year loans are standard.
Default rate is illustrative, set internally by ez Home Search and updated periodically; actual rates vary by lender, credit score, and market conditions.
Please enter a valid number
Please enter a valid number
Typically 0.25% of home value per year.
Please enter a valid number
Homeowners association dues.
$ 0
Monthly
Principal and interest:
Property Taxes:
Homeowners Insurance:
HOA Dues:
$0 (0%)
$0 (0%)
$0 (0%)
$0 (0%)
preferred mortgage partner

your partner for Summit county
Responsive Mortgage
Company NMLS #: 3446
The ez Mortgage Calculator is for educational purposes only. Real-world interest rates and payments can differ due to factors like market trends, location, and loan specifics. Calculations are based on your inputs and might not consider extra costs a lender may add, such as insurance, taxes, and fees; thus, actual repayments could surpass estimates. Please note, ez Home Search does not provide loans, and this tool does not promise lending.
What's your home worth?
Calculate your current home value within seconds.
Frequently Asked Questions
How do I schedule a tour of 0 Whetstone Dr #5?
We can make that happen quickly. Click Tour This Home and we'll connect you directly with our vetted local partner to schedule your visit to 0 Whetstone Dr #5.
They know residentials in the area well and can give you the guidance you need to buy with confidence.
How do I get more information about 0 Whetstone Dr #5?
Click Ask a Question to talk with our team. You already know it is a 5 bed, 1 bath, listed for $5,642,500. We can talk through recent upgrades, potential seller motivation, how this single family residence compares to others in Silverthorne, and can even get you in to see the property quickly.
How much is the monthly mortgage payment for 0 Whetstone Dr #5?
With a 20% down payment and a 30-year fixed loan at an illustrative 6.75% rate, the ez Mortgage Calculator estimates the monthly payment for 0 Whetstone Dr #5 at around $30,594. This includes estimated property taxes and insurance.
Want to see how this changes with different down payments or interest rates? Jump to the calculator to run the numbers and fine-tune your plan.
How do I get pre-approved to buy 0 Whetstone Dr #5?
Stand out in a competitive market by getting pre-approved today. Our quick and private pre-approval process helps you understand your true buying power—no credit pull required to explore all of your options.
Or, let us connect you with our preferred local lender in Summit County. They will give you all of your available financing options, based on your specific situation and what is available to you.
Can I negotiate the asking price for 0 Whetstone Dr #5?
In most cases, yes. Whether 0 Whetstone Dr #5 is priced competitively or not, your best offer depends on your personal situation, the seller's timeline, and recent activity in Silverthorne's market. Our preferred local partner will help you craft a strategy—factoring in comparable properties that have sold, timing, and deal structure—to make a smart, strong offer. Click here to ask about negotiation opportunities.
How do I make an offer on 0 Whetstone Dr #5?
We can handle that for you. Our preferred local agent specializes in residentials in Silverthorne and can guide you through every step of the offer process.
You need an expert who is looking out for your best interests. From market valuation to contingencies and timing, they'll help you present a compelling offer that fits your goals. Click Ask a Question to get started today.
What is the price per square foot for this home?
This home is listed at $5,642,500 with 5,520 sqft of space—that comes out to approximately $1,022 per square foot.
How long has this property been on the market?
0 Whetstone Dr #5 was listed on April 03, 2025, which means it's been on the market for 583 days.
Want to keep tabs on it? Click the ♥ to favorite this home and get notified of price drops or changes.
When was this house built?
This home was built in 2026, making it approximately 0 years old.
What is the lot size of this property?
0 Whetstone Dr #5 sits on a 20.0-acre lot, which is 871,200 square feet.
What schools are assigned to this property?
Based on MLS info, this home is zoned for:
- Elementary: Silverthorne
- Middle: Summit
- High: Summit
Want to see how these schools compare? Check out our Summit County School Guide to see ratings, reviews, and more for the schools in the area.
Is there an HOA fee for this property, and what does it cover?
This home has an HOA fee of $575 paid monthly.
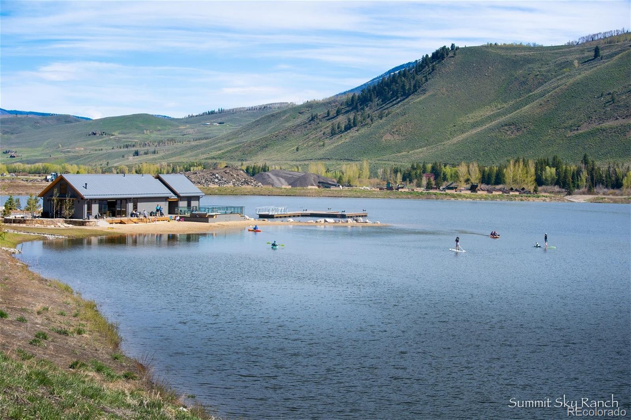
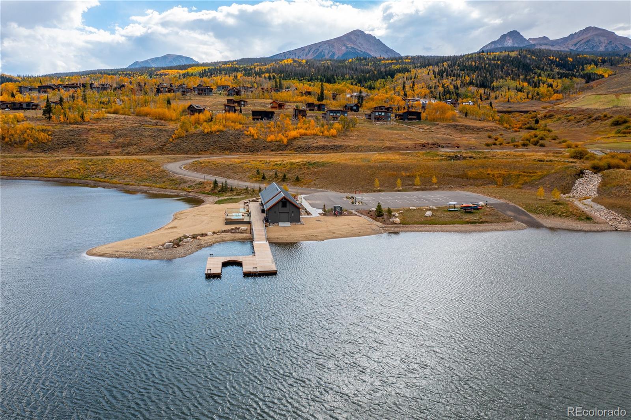
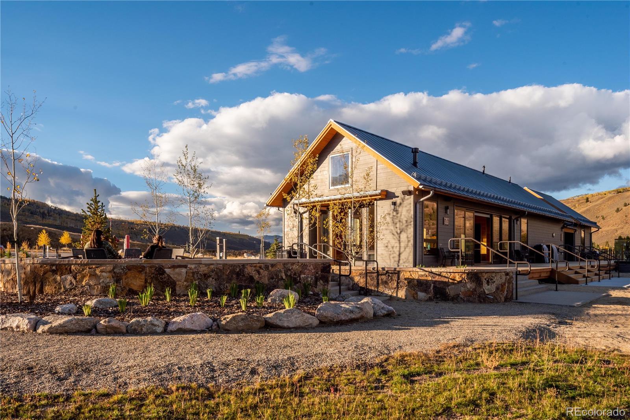
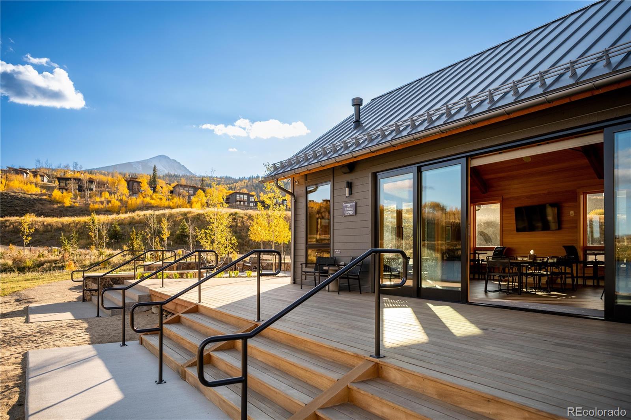
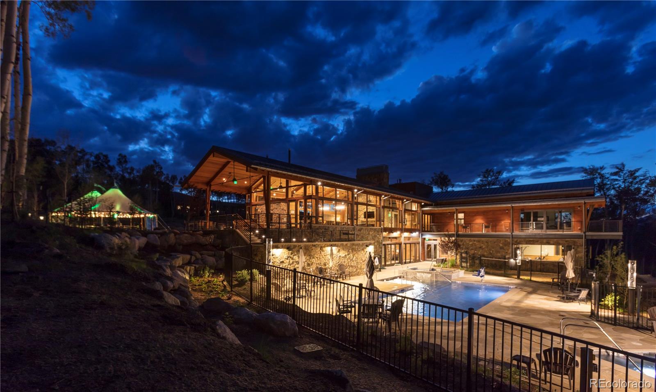
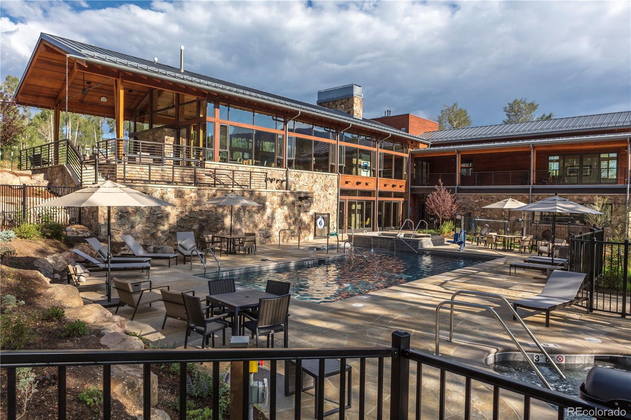
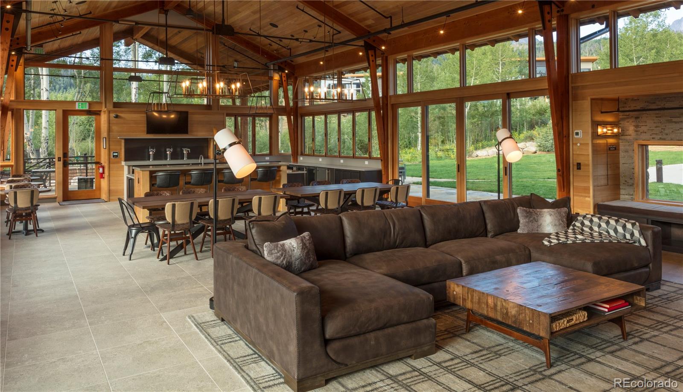
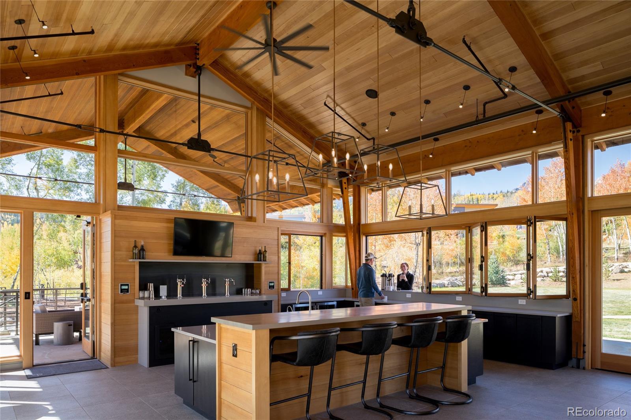
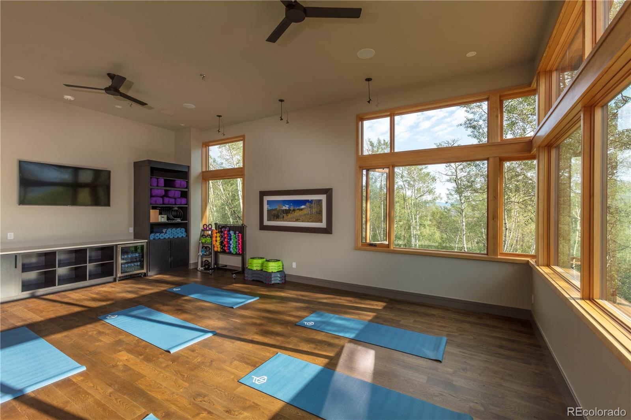
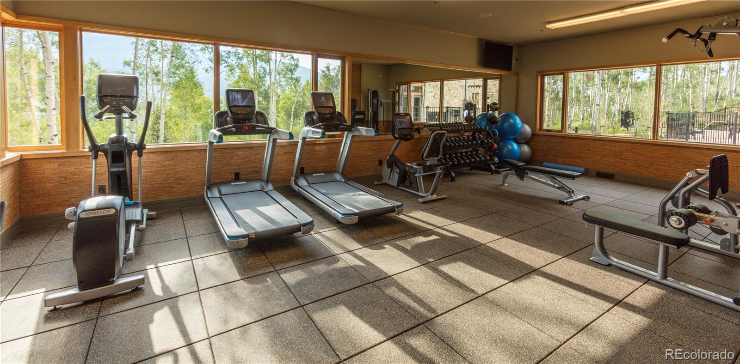
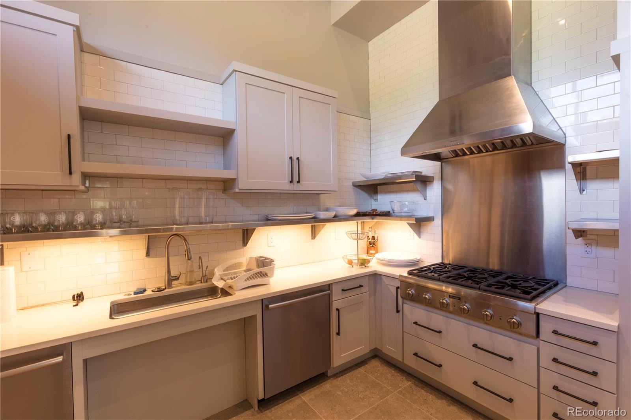
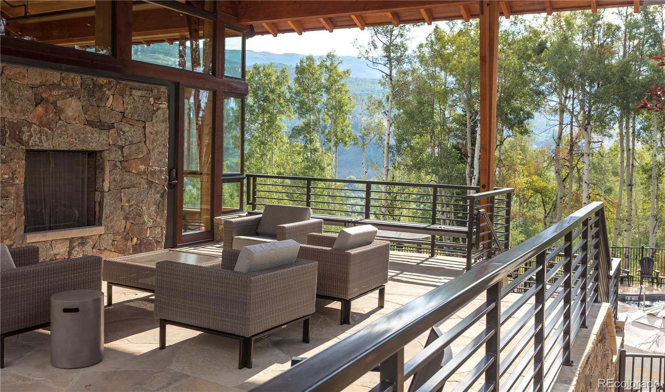
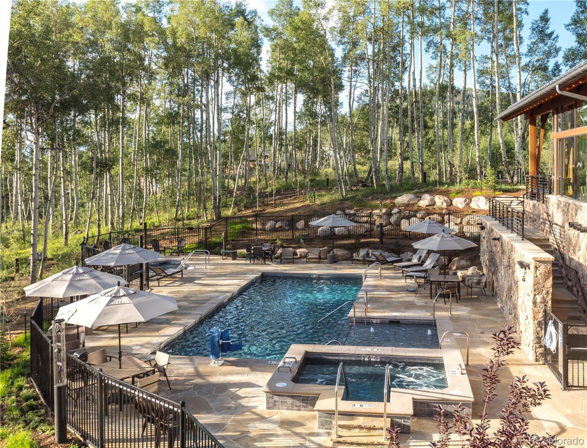
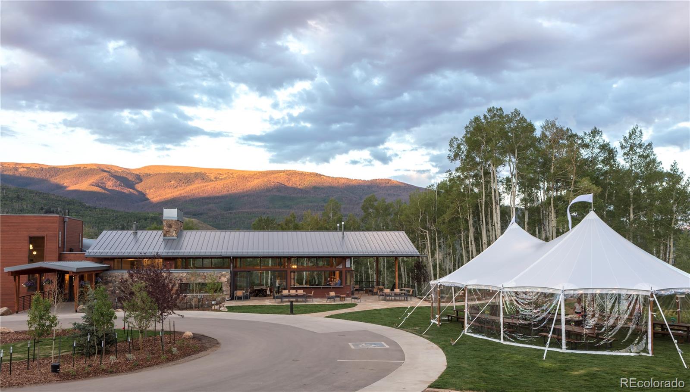
This covers access to community features including: Playground, Clubhouse, Fitness Center, Pool, Trail(s), Park, Spa/Hot Tub, Pond Seasonal.
Is 0 Whetstone Dr #5 still available for sale?
This home is pending sale, which means the seller has accepted an offer. You can favorite it to track status or ask our expert to help you find similar homes in this area. We'll also let you know if this property comes back on the market.
Source: ez Home Search, MLS Data
Popular Home Searches in Silverthorne, CO
Open Houses Near Silverthorne, CO
Land for Sale Near Silverthorne, CO
Townhomes for Sale Near Silverthorne, CO
Waterfront Homes for Sale Near Silverthorne, CO
Waterfront Condos for Sale Near Silverthorne, CO
Homes with Pools for Sale Near Silverthorne, CO
Gated Community Homes for Sale Near Silverthorne, CO
Homes with No Hoa for Sale Near Silverthorne, CO
Homes in Adult Communities for Sale Near Silverthorne, CO
Search Nearby Cities
Search Nearby Postal Codes
Listing information provided exclusively for consumers' personal, non-commercial use and may not be used for any purpose other than to identify prospective properties consumers may be interested in purchasing. Information deemed reliable but not guaranteed by the MLS. Copyright 2026, REcolorado. All rights reserved.
Last Updated: November 07, 2026 at 06:31AM | Source: REcolorado | MLS#: 4138444
