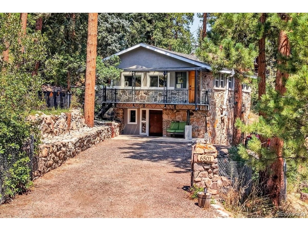
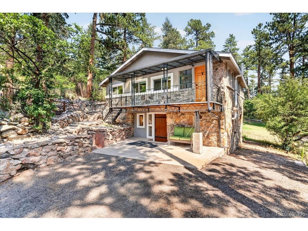
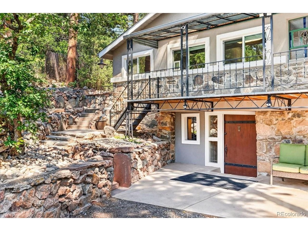
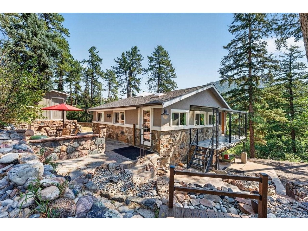
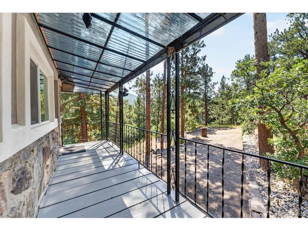
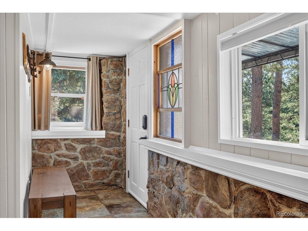
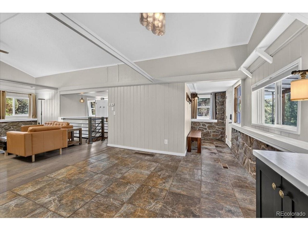
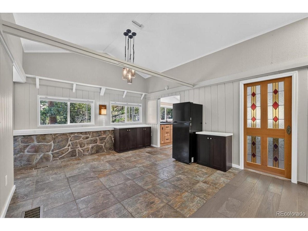
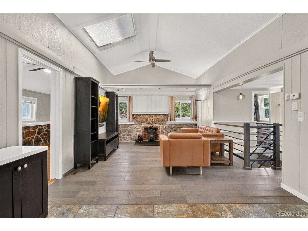
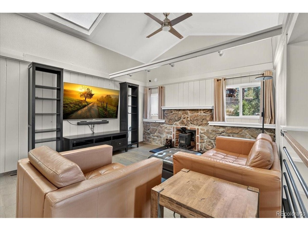
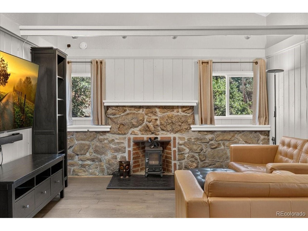
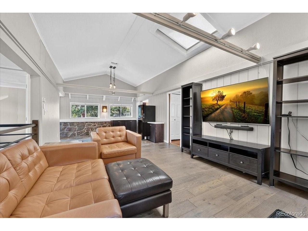
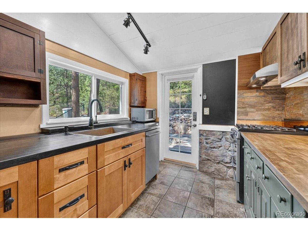
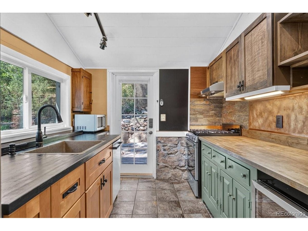
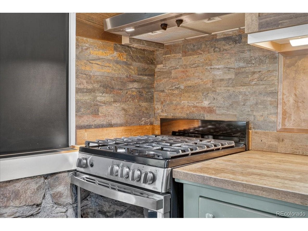
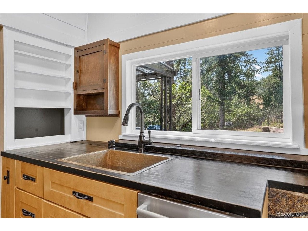
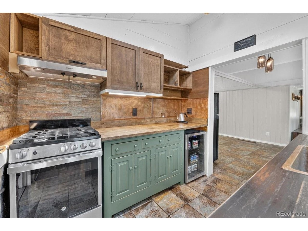
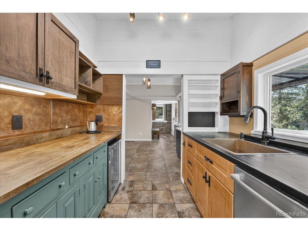
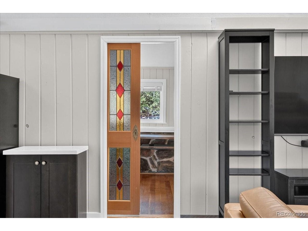
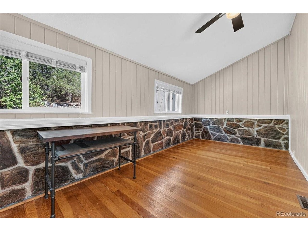
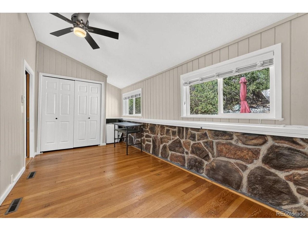
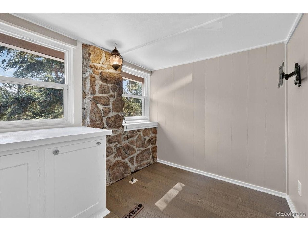
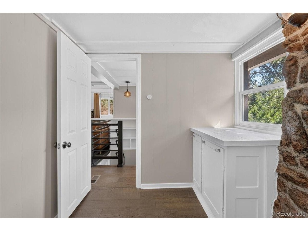
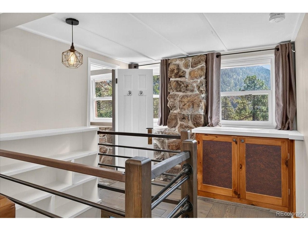
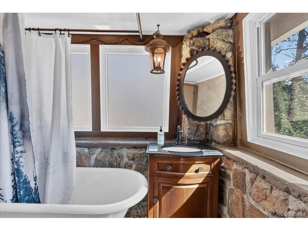
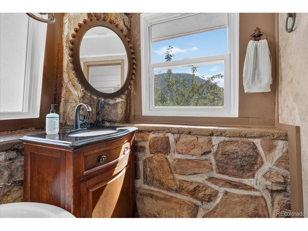
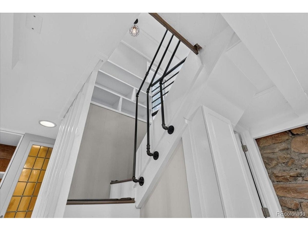
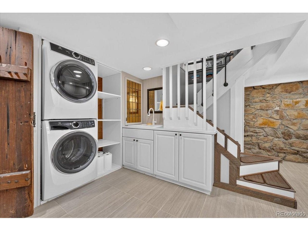
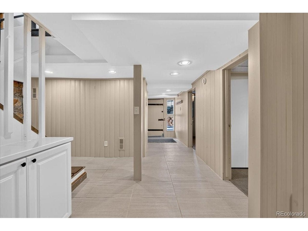
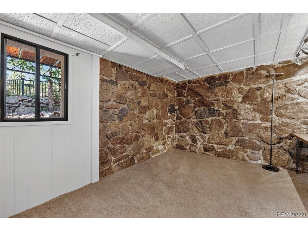
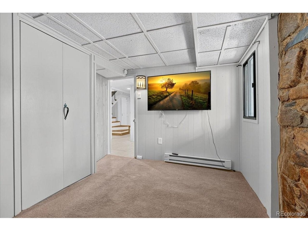
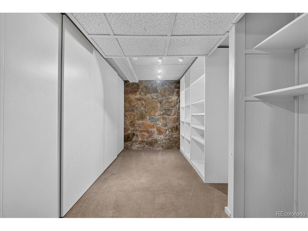
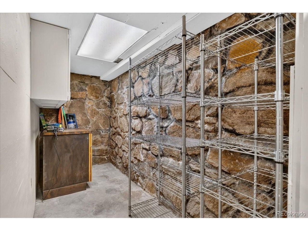
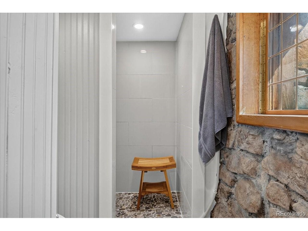
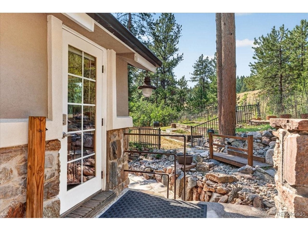
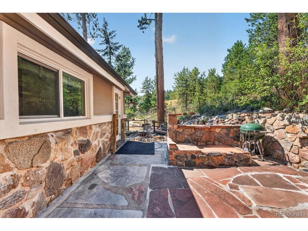
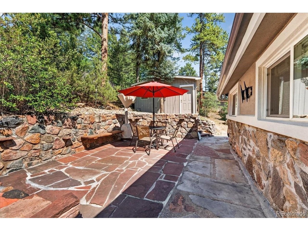
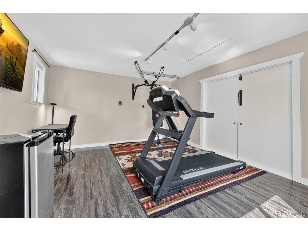
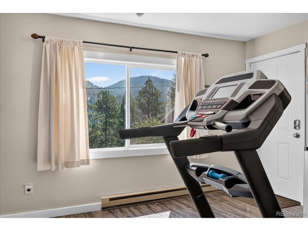
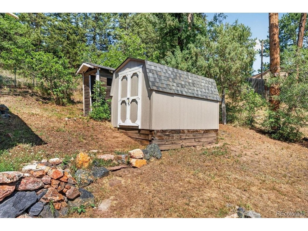
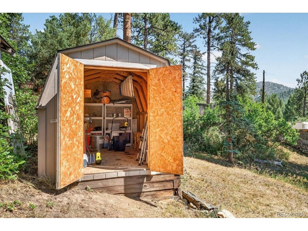
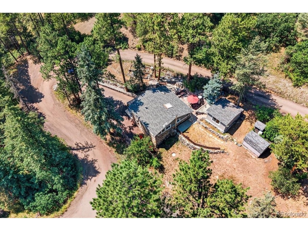
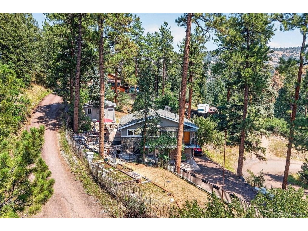
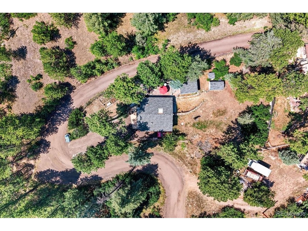
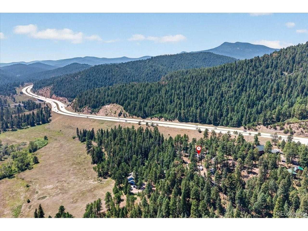
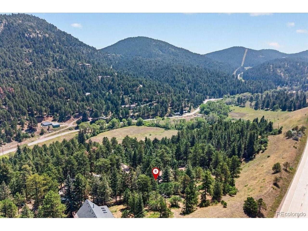
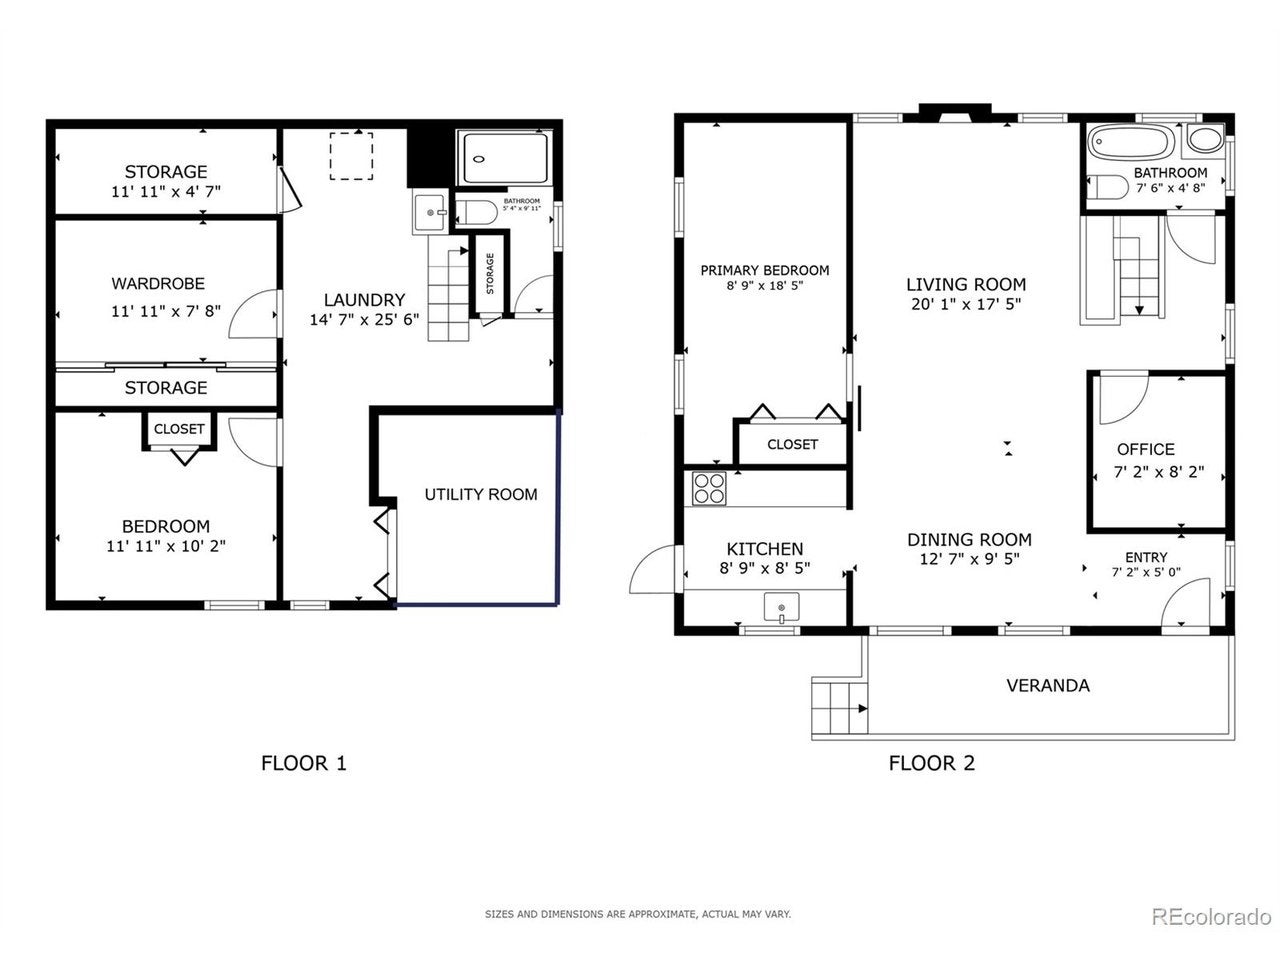
Located in historic Tiny Town (unincorporated JeffCo), this unique 1930s mountain retreat offers rustic charm, modern upgrades, and exceptional self-sufficiency. Positioned on a private, low-maintenance quarter-acre hillside lot, the property provides panoramic forest views, rich southern sun, natural stone outcroppings, terraced grounds, and mature evergreens. The light-filled main level features vaulted ceilings and exposed stacked natural structural stone. The layout opens from a dedicated DINING area with custom moveable cabinetry into a LIVING space anchored by a multi-fuel Salamander "Hobbit" stove. The efficient galley KITCHEN is equipped with upper and lower custom cabinetry, a gas range with hood vent, a built-in Bosch compact dishwasher, an integrated beverage fridge, countertop microwave, and a copper sink with disposal. The primary BEDROOM serves as a quiet retreat highlighted by architectural stonework, a stained-glass pocket door, ceiling fan, and a built-in closet. The FULL BATH features a clawfoot tub with shower attachment, single-sink vanity, bidet toilet, Cadet wall heater, and exposed stone accents. An upper-landing flex room with built-in storage works as a home office or twin bedroom. The walkout basement opens into a LAUNDRY ROOM with a washer/dryer tower and sink. This level includes a cozy carpeted BEDROOM with a closet, a large walk-in IKEA closet room, another BATHROOM with a river-rock tile shower, a bulk storage pantry, and a dedicated mechanical room housing the furnace, well pump, water heater, multi-stage water treatment, and radon mitigation system. Step outside from the kitchen onto the flagstone patio to discover an exceptional outdoor living environment featuring a dining setup against a stone retaining wall, remote water feature, charcoal grill, outdoor heater, raised beds, cold-frame greenhouse, compost tumbler, and rain barrel. Includes a detached workout outbuilding, storage shed, and a new septic tank scheduled by late Sept.
Bedrooms
3
Bathrooms
1
Year Built
1930
Architectural Style
Cottage, Chalet
Construction Materials
Stucco, Stone, Concrete
Foundation
Slab
Garage Spaces
3.0
Parking Features
Off Street
Living Area
1484.0
Interior Features
Cathedral Ceiling(s), Walk-In Closet(s), Open Floorplan
Appliances
Dryer, Dishwasher, Microwave, Refrigerator, Washer, Disposal, Freezer, Water Softener Owned
Disclaimer: ez Home Search School Ratings are on a scale of 1-100 and represent our evaluation of school quality based on academic performance, school resources, community feedback, and demographic factors. School attendance boundaries are for reference only. Contact the school directly to verify enrollment eligibility.
Ask a Question
ez Mortgage Calculator
Enter your details below to estimate your monthly mortgage payment with
taxes, fees and insurance.
$
Please
enter a valid number
Cost of the current home: $550000
$
%
Please
enter a valid number
Cash you pay when you close
Affects interest rates. 30- or 15- year loans are
standard.
%
Default rate is illustrative, set internally by ez Home Search and updated periodically; actual rates vary by lender, credit score, and market conditions.
$
%
Please
enter a valid number
$
Please
enter a valid number
Typically 0.25% of home value per year.
$
Please
enter a valid number
Homeowners association dues.
$
0
Monthly
Principal and interest:
Property Taxes:
Homeowners Insurance:
HOA Dues:
$0
(0%)
$0
(0%)
$0
(0%)
$0
(0%)
The ez Mortgage Calculator is for
educational purposes only. Real-world interest rates and payments can differ due to factors like market trends,
location, and loan specifics. Calculations are based on your inputs and might not consider extra costs a lender
may add, such as insurance, taxes, and fees; thus, actual repayments could surpass estimates. Please note,
ez Home Search does not provide loans, and this tool does not promise lending.
Estimated Value
$465,262
Estimated Sales Price Range:
$325,683 - $604,840
Source: Constellation Data Labs
Price History
09/28/2026
Sold
$550,000
Source: IRES MLS #6023170
08/08/2026
Listed
$550,000
Source: IRES MLS #6023170
09/28/2026
Sold
$550,000
Source: REcolorado #6023170
08/08/2026
Listed
$550,000
Source: REcolorado #6023170
Source: MLS Data
Deed History
11/03/2014
Warranty Deed
$315,000
12/31/2009
Warranty Deed
$135,000
07/05/2005
Intrafamily Transfer - Transaction is between related parties for any reason & no consideration.
$0
10/22/2001
Intrafamily Transfer - Transaction is between related parties for any reason & no consideration.
$0
Source: Public records via Constellation Data Labs
Mortgage History
04/25/2016
Credit Line (Revolving) / HELOC
$25,000
11/03/2014
Coventional
$295,000
12/31/2009
Coventional
$128,250
07/05/2005
Credit Line (Revolving) / HELOC
$25,000
08/09/1996
Stand Alone Second / Subordinate Position
$12,000
Source: Public records via Constellation Data Labs
What's your home worth?
Calculate your current home value within seconds.
Frequently Asked Questions
How do I schedule a tour of 6501 S Summer Rd?
We can make that happen quickly. Click Tour This Home and we'll connect you directly with our vetted local partner to schedule your visit to 6501 S Summer Rd.
They know residentials in the area well and can give you the guidance you need to buy with confidence.
How do I get more information about 6501 S Summer Rd?
Click Ask a Question to talk with our team. You already know it is a 3 bed, 1 bath, listed for $550,000. We can talk through recent upgrades, potential seller motivation, how this single family residence compares to others in Morrison, and can even get you in to see the property quickly.
How much is the monthly mortgage payment for 6501 S Summer Rd?
With a 20% down payment and a 30-year fixed loan at an illustrative 7.25% rate, the ez Mortgage Calculator estimates the monthly payment for 6501 S Summer Rd at around $3,331. This includes estimated property taxes and insurance.
Want to see how this changes with different down payments or interest rates? Jump to the calculator to run the numbers and fine-tune your plan.
How do I get pre-approved to buy 6501 S Summer Rd?
Stand out in a competitive market by getting pre-approved today. Our quick and private pre-approval process helps you understand your true buying power—no credit pull required to explore all of your options.
Or, let us connect you with our preferred local lender in Jefferson County. They will give you all of your available financing options, based on your specific situation and what is available to you.
Can I negotiate the asking price for 6501 S Summer Rd?
In most cases, yes. Whether 6501 S Summer Rd is priced competitively or not, your best offer depends on your personal situation, the seller's timeline, and recent activity in Morrison's market. Our preferred local partner will help you craft a strategy—factoring in comparable properties that have sold, timing, and deal structure—to make a smart, strong offer. Click here to ask about negotiation opportunities.
How do I make an offer on 6501 S Summer Rd?
We can handle that for you. Our preferred local agent specializes in residentials in Morrison and can guide you through every step of the offer process.
You need an expert who is looking out for your best interests. From market valuation to contingencies and timing, they'll help you present a compelling offer that fits your goals. Click Ask a Question to get started today.
What is the price per square foot for this home?
This home is listed at $550,000 with 1,484 sqft of space—that comes out to approximately $371 per square foot.
How long has this property been on the market?
6501 S Summer Rd was listed on August 08, 2026, which means it's been on the market for 104 days.
Want to keep tabs on it? Click the ♥ to favorite this home and get notified of price drops or changes.
When was this house built?
This home was built in 1930, making it approximately 96 years old.
What is the lot size of this property?
6501 S Summer Rd sits on a 0.25-acre lot, which is 10,890 square feet.
What schools are assigned to this property?
Based on MLS info, this home is zoned for:
Elementary: Parmalee
Middle: West Jefferson
High: Conifer
Want to see how these schools compare? Check out our Jefferson County School Guide to see ratings, reviews, and more for the schools in the area.
What are the property taxes for 6501 S Summer Rd?
The most recent public record shows annual property taxes for 6501 S Summer Rd were approximately $2,415. This may change with reassessment or exemptions. Our local partner can verify current tax amounts and help you estimate future costs based on your situation.