
$2,275,000
- 3
- beds
- 2 full · 1 half
- baths
- 2,397
- sqft
- 1999
- year built
- 3
- beds
- 2 full · 1 half
- baths
- 2,397
- sqft
- 1999
- year built
- Status:
- Active
- MLS #:
- 1015350
- Neighborhood:
- Berry Creek Ranch Filing #4
- County:
- Eagle
- Listed By:
- Yvonne Dawsey - LIV Sothebys Intl Realty Edwards Riverwalk
- Agent Phone:
- (970) 390-4594
- Agent Email:
- yvonnedawsey@gmail.com
Sponsoring Broker: Derek Eisenberg, Continental Real Estate Group, Inc
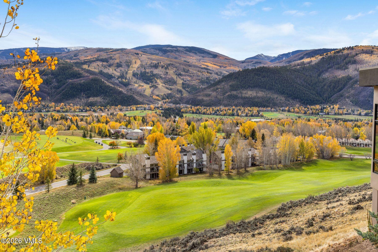
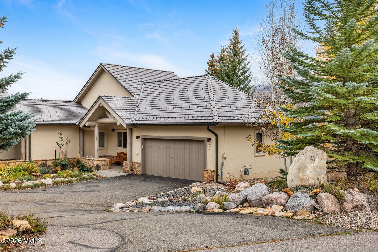
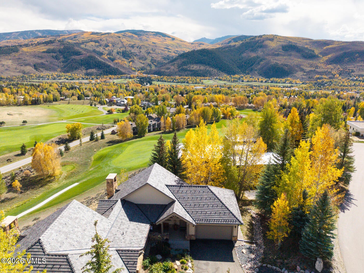
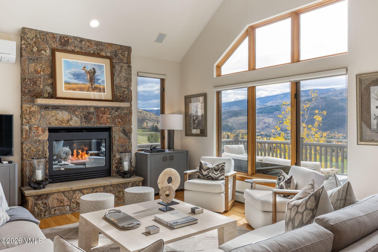
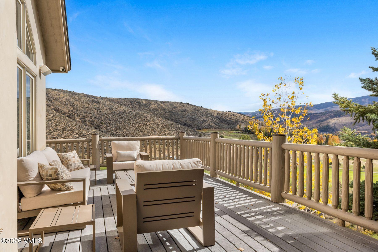
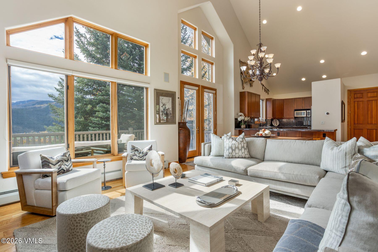
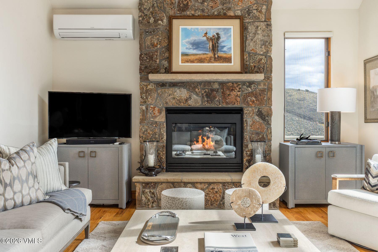
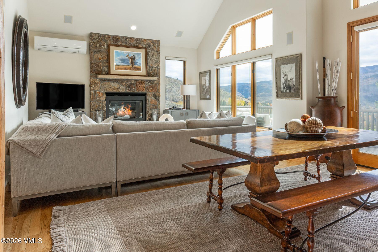
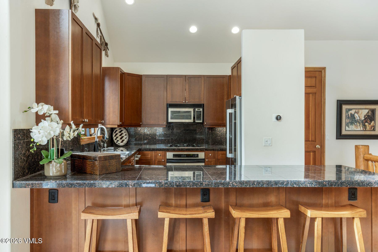
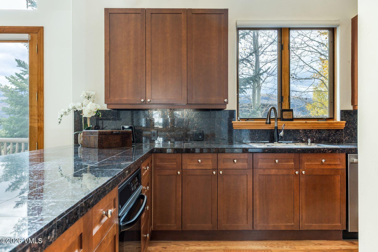
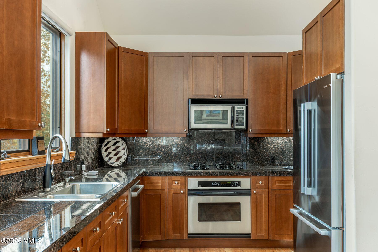
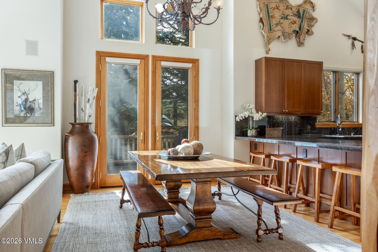
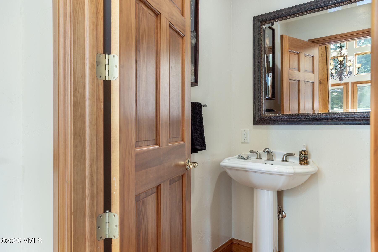
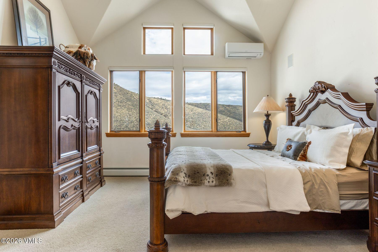
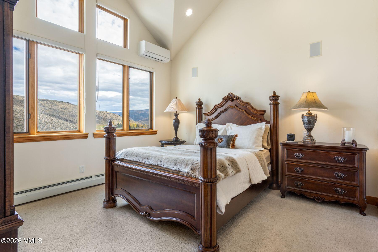
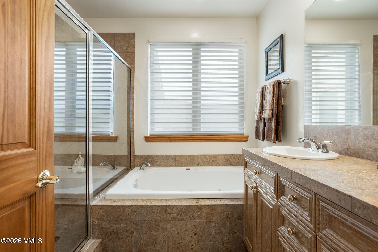
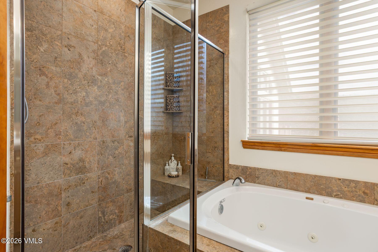
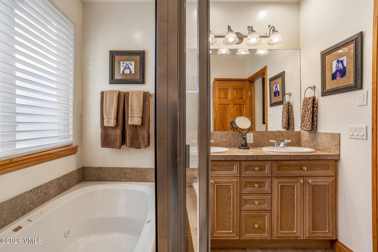
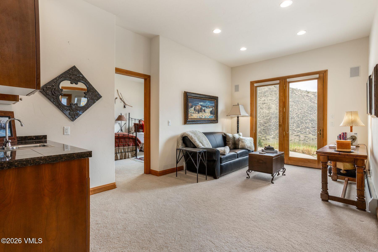
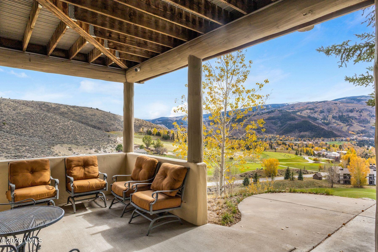
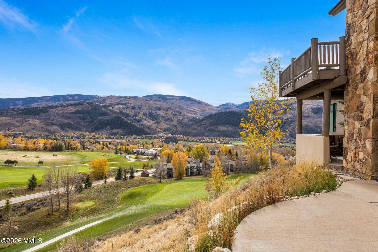
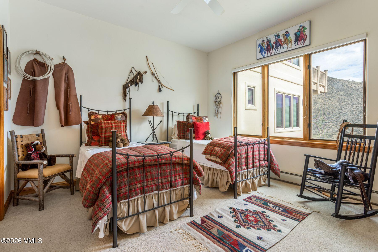
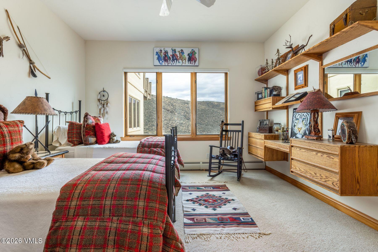
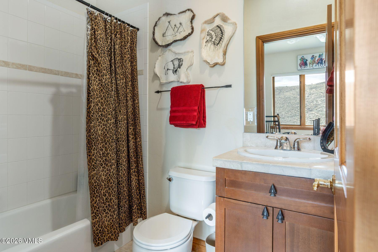
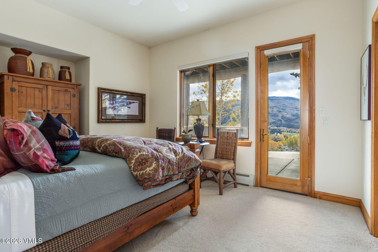
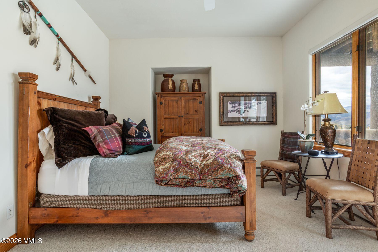
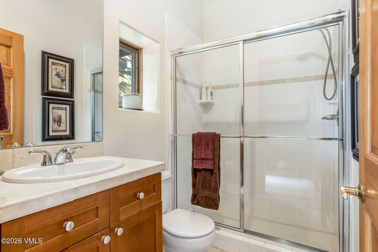
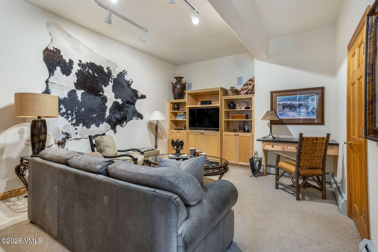
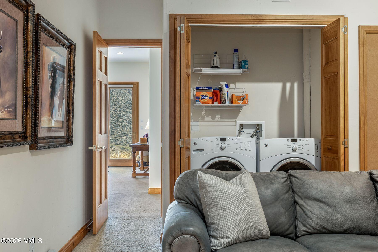
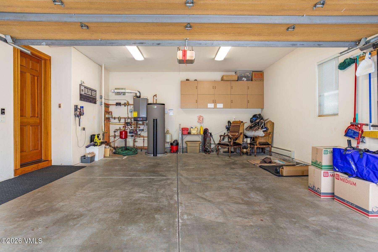
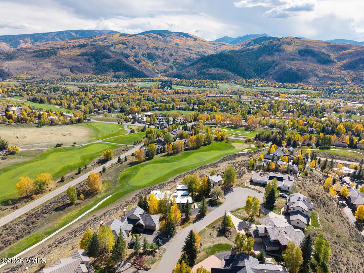
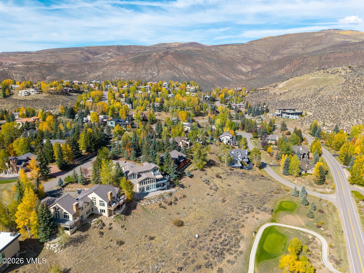
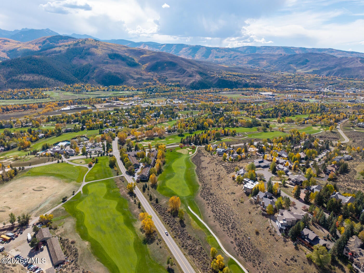
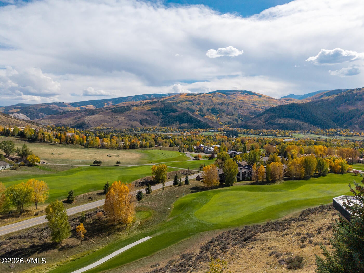
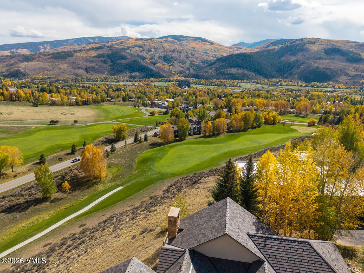
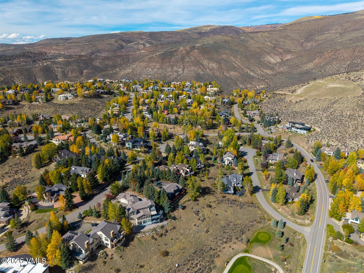
Offered to the market for the first time, this beautifully maintained mountain duplex presents a rare opportunity in one of Singletree's most desirable settings. The home has one of the most spectacular views of the New York Mountain range and the ski slopes of Arrowhead and Bachelor Gulch. Cherished by its original owners, the home is ideally positioned above the 10th and 11th fairways of Sonnenalp Golf Club and located at the end of a cul-de-sac with zero highway impact. Bathed in natural light throughout the day, the expansive Great Room features soaring vaulted ceilings and a multitude of windows framing the stunning surrounding landscape. Designed for both effortless entertaining and comfortable everyday living, the home offers an inviting floor plan with wonderful gathering spaces and seamless indoor-outdoor living. Two lower level patios and an upper level wraparound deck with steps leading to the lower-level yard provide exceptional spaces to relax, entertain, and take in the magnificent mountain scenery year-round. The upper level serves as the heart of the home, featuring a spacious kitchen, dining area, powder room, and a welcoming living room with designer furnishings. The primary suite is also located on this level, along with an oversized, heated two-car garage. The lower level offers two generously sized guest bedrooms, each with a walk-in closet and private en-suite bath. A comfortable family room connects the guest suites, while a spacious bonus room—currently used as a media room—offers flexibility for a bunk room, recreation space, or additional accommodations. Additional highlights include upper-level air conditioning, new boiler and hot water heater, an updated deck with structural reinforcements, and a NEW ROOF (2024) with heated gutters. Just minutes from Sonnenalp Club, the property also enjoys easy access to Singletree's open spaces, hiking/biking trails, and a neighborhood park. Convenient to Riverwalk, skiing and all amenities in Edwar Please advise buyers that pickle ball, tennis, golf and swimming are available if the buyer joins Sonnenalp Golf Club (golf or sports membership). Waitlist times can be confirmed with the club director. Singletree Property Owners receive preferential status on the wait list.
Highlights
- Residential
- Duplex
- Built in 1999
- 0.19 Acre Lot
- $250/yr HOA
- 2 Car Garage
- 19 days on Market
-
- Bedrooms
- 3
-
- Bathrooms
- 2 full · 1 half
-
- Year Built
- 1999
-
- Stories
- 2.0
-
- Construction Materials
- Frame, Stucco, Stone
-
- Garage Spaces
- 2.0
-
- Parking Features
- Garage, Heated Garage
-
- Living Area
- 2397.0
-
- Interior Features
- Vaulted Ceiling(s), Master Downstairs
-
- Appliances
- Dishwasher, Microwave, Refrigerator, Washer, Disposal, Cooktop, Electric Oven, Built-In Electric Oven
-
- Flooring
- Tile, Carpet, Wood
-
- Furnished
- Furnished
-
- Exterior Features
- Balcony
-
- Patio And Porch
- Patio
-
- Cooling
- Ceiling Fan(s), Wall Unit(s)
-
- Heating
- Natural Gas, Baseboard
-
- Basement
- Finished
-
- Acres
- 0.19
-
- Lot Features
- Near Golf Course, See Remarks
-
- View
- Mountain(s), Valley, Golf Course
-
- Utilities
- Cable Available, Sewer Available, Electricity Available, Water Available, Natural Gas Available, Sewer Connected, Phone Available
-
- Water
- Public
-
- Area
- Singletree
-
- County
- Eagle
-
- City
- Edwards
-
- Neighborhood
- Berry Creek Ranch Filing #4
-
- Zip Code
- 81632
-

ez Mortgage Calculator
Enter your details below to estimate your monthly mortgage payment with taxes, fees and insurance.
Please enter a valid number
Cost of the current home: $2275000
Please enter a valid number
Cash you pay when you close
Affects interest rates. 30- or 15- year loans are standard.
Default rate is illustrative, set internally by ez Home Search and updated periodically; actual rates vary by lender, credit score, and market conditions.
Please enter a valid number
Please enter a valid number
Typically 0.25% of home value per year.
Please enter a valid number
Homeowners association dues.
$ 0
Monthly
Principal and interest:
Property Taxes:
Homeowners Insurance:
HOA Dues:
$0 (0%)
$0 (0%)
$0 (0%)
$0 (0%)
The ez Mortgage Calculator is for educational purposes only. Real-world interest rates and payments can differ due to factors like market trends, location, and loan specifics. Calculations are based on your inputs and might not consider extra costs a lender may add, such as insurance, taxes, and fees; thus, actual repayments could surpass estimates. Please note, ez Home Search does not provide loans, and this tool does not promise lending.
Estimated Value
$1,818,701
$1,509,521 - $2,127,880
Source: Constellation Data Labs
Price History
| 10/22/2026 | Listed | $2,275,000 |
| Source: Vail MultiList Service #1015350 | ||
Source: MLS Data
Deed History
| 04/10/2020 | Quit Claim Deed (non-arm's length) | $0 |
| 09/22/1999 | Warranty Deed | $459,300 |
| 09/22/1999 | Warranty Deed | $492,200 |
| 03/02/1998 | Warranty Deed | $170,000 |
Source: Public records via Constellation Data Labs
Mortgage History
| 04/10/2020 | Conventional | $315,700 |
| 08/15/2012 | Conventional | $400,000 |
| 06/10/2009 | Unknown | $417,000 |
| 10/15/2002 | Unknown | $410,000 |
| 09/22/1999 | $413,350 | |
| 09/22/1999 | $442,950 |
Source: Public records via Constellation Data Labs
What's your home worth?
Calculate your current home value within seconds.
Frequently Asked Questions
How do I schedule a tour of 41 Saddle Dr?
We can make that happen quickly. Click Tour This Home and we'll connect you directly with our vetted local partner to schedule your visit to 41 Saddle Dr.
They know residentials in the area well and can give you the guidance you need to buy with confidence.
How do I get more information about 41 Saddle Dr?
Click Ask a Question to talk with our team. You already know it is a 3 bed, 2 bath, listed for $2,275,000. We can talk through recent upgrades, potential seller motivation, how this duplex compares to others in Edwards, and can even get you in to see the property quickly.
How do I get a virtual tour of 41 Saddle Dr?
Yes! A virtual tour is available for 41 Saddle Dr. Click here to view the full walkthrough and explore every room at your own pace. If you would like a guided virtual showing or have questions along the way, we can connect you with our local expert to walk you through it live.
How much is the monthly mortgage payment for 41 Saddle Dr?
With a 20% down payment and a 30-year fixed loan at an illustrative 7.25% rate, the ez Mortgage Calculator estimates the monthly payment for 41 Saddle Dr at around $13,528. This includes estimated property taxes and insurance.
Want to see how this changes with different down payments or interest rates? Jump to the calculator to run the numbers and fine-tune your plan.
How do I get pre-approved to buy 41 Saddle Dr?
Stand out in a competitive market by getting pre-approved today. Our quick and private pre-approval process helps you understand your true buying power—no credit pull required to explore all of your options.
Or, let us connect you with our preferred local lender in Eagle County. They will give you all of your available financing options, based on your specific situation and what is available to you.
Can I negotiate the asking price for 41 Saddle Dr?
In most cases, yes. Whether 41 Saddle Dr is priced competitively or not, your best offer depends on your personal situation, the seller's timeline, and recent activity in Edwards's market. Our preferred local partner will help you craft a strategy—factoring in comparable properties that have sold, timing, and deal structure—to make a smart, strong offer. Click here to ask about negotiation opportunities.
How do I make an offer on 41 Saddle Dr?
We can handle that for you. Our preferred local agent specializes in residentials in Edwards and can guide you through every step of the offer process.
You need an expert who is looking out for your best interests. From market valuation to contingencies and timing, they'll help you present a compelling offer that fits your goals. Click Ask a Question to get started today.
What is the price per square foot for this home?
This home is listed at $2,275,000 with 2,397 sqft of space—that comes out to approximately $949 per square foot.
How long has this property been on the market?
41 Saddle Dr was listed on October 22, 2026, which means it's been on the market for 19 days.
Want to keep tabs on it? Click the ♥ to favorite this home and get notified of price drops or changes.
When was this house built?
This home was built in 1999, making it approximately 27 years old.
What is the lot size of this property?
41 Saddle Dr sits on a 0.19-acre lot, which is 8,276 square feet.
What are the property taxes for 41 Saddle Dr?
The most recent public record shows annual property taxes for 41 Saddle Dr were approximately $6,984. This may change with reassessment or exemptions. Our local partner can verify current tax amounts and help you estimate future costs based on your situation.
Is there an HOA fee for this property, and what does it cover?
This home has an HOA fee of $250 paid annually.
This covers access to community features including: Fitness Center, Trail(s).
Is 41 Saddle Dr still available for sale?
Yes, this home is still available! Click the ♥ to favorite it so you don't miss any changes—or ask our local expert to schedule a time to see it in person.
Source: ez Home Search, MLS Data
Popular Home Searches in Edwards, CO
Open Houses Near Edwards, CO
Land for Sale Near Edwards, CO
Townhomes for Sale Near Edwards, CO
Waterfront Homes for Sale Near Edwards, CO
Waterfront Condos for Sale Near Edwards, CO
Homes with Pools for Sale Near Edwards, CO
Gated Community Homes for Sale Near Edwards, CO
Homes with No Hoa for Sale Near Edwards, CO
Homes in Adult Communities for Sale Near Edwards, CO
Search Nearby Cities
Search Nearby Postal Codes
The data relating to real estate for sale on this website comes in part from the Resort Data Exchange program of the Vail Multi List Service Inc. and Mountain Region Multi List Service. Real estate listings belonging to brokerage firms other than Continental Real Estate Group, Inc, Vail Valley are marked with the RDX logo or icon. The detailed information about them includes the listing brokers name. Copyright ©2026 Vail Multi List Service, Inc. and Mountain Region Multi List Service. All rights reserved.
Last Updated: November 10, 2026 at 10:21AM | Source: Vail MultiList Service | MLS#: 1015350
