Searching ...

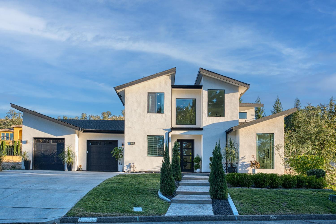
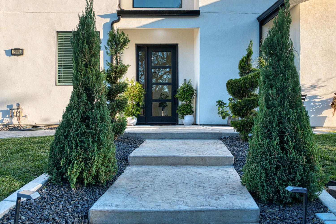
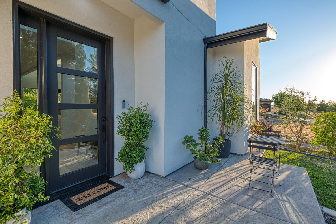
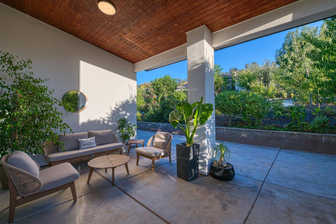
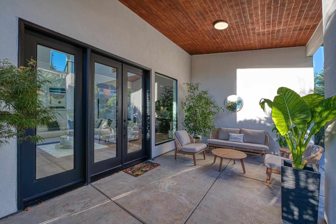
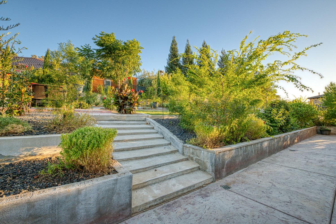
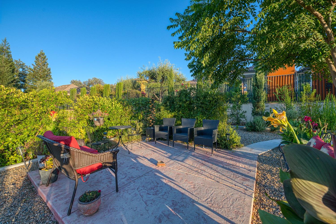
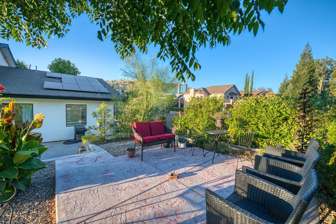
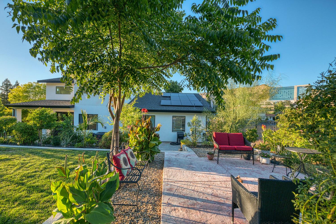
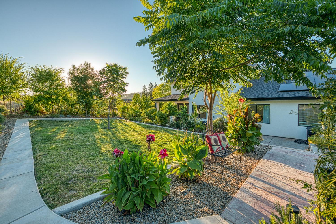
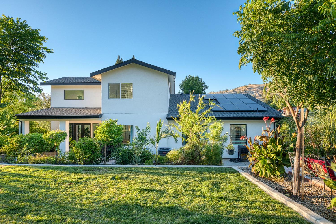
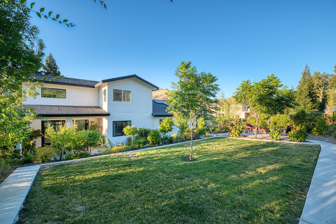
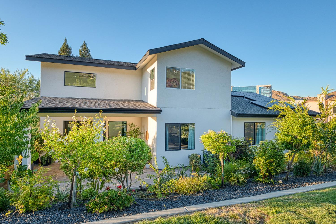
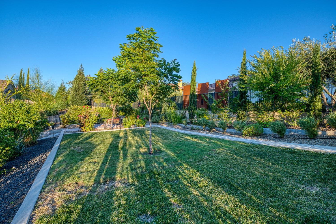
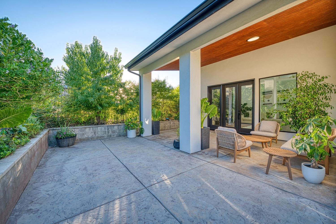
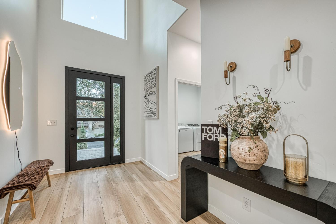
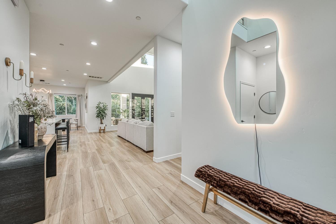
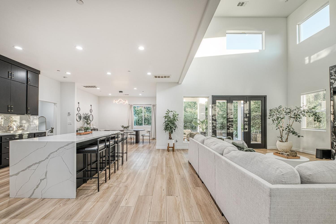
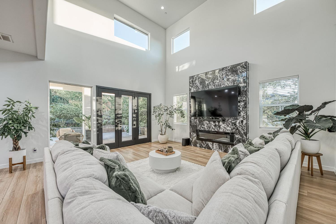
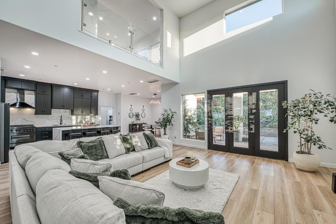
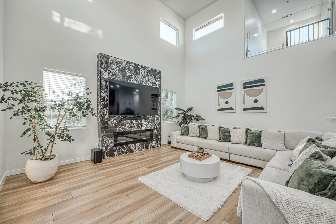
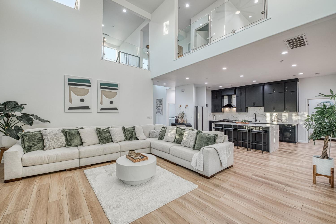
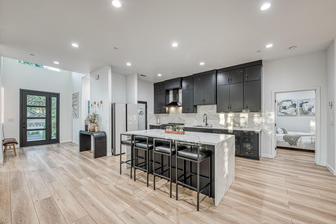
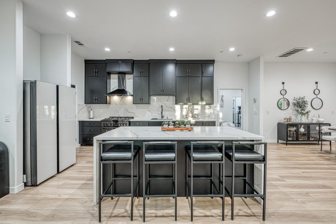
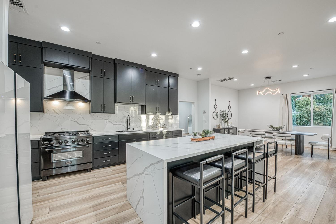
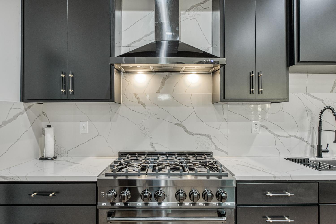
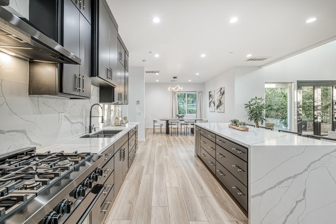
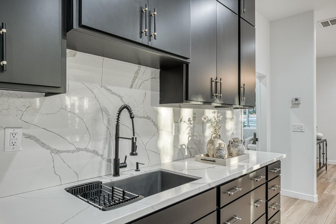
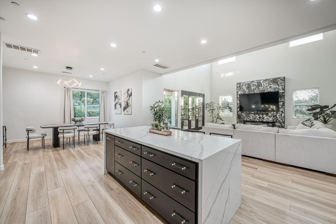
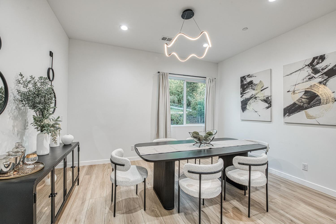
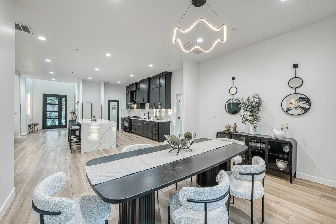
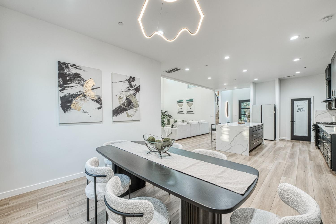
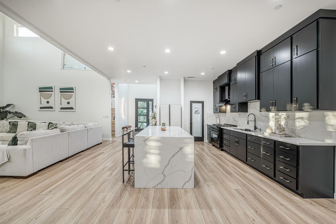
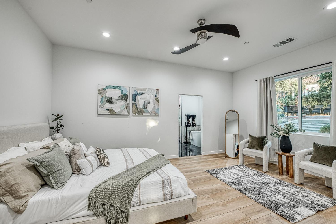
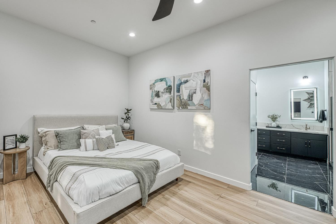
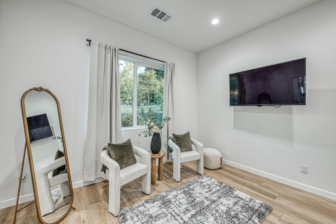
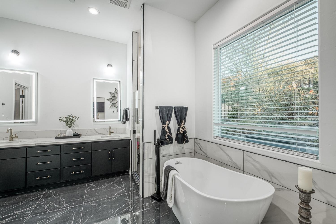
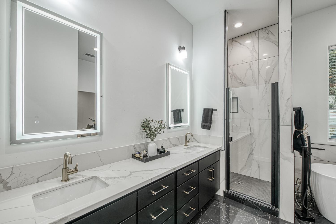
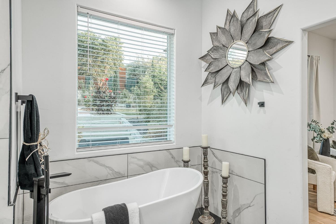
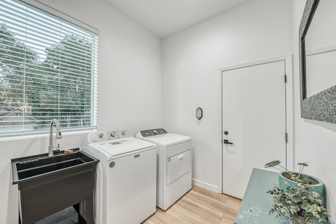
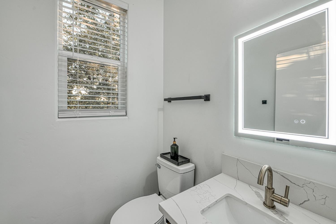
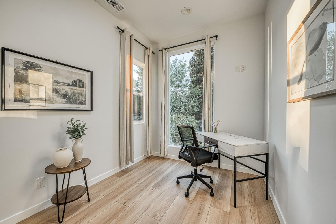
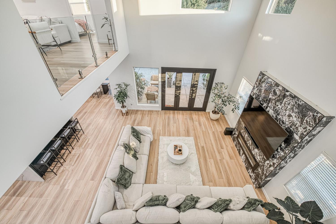
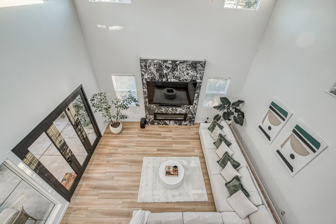
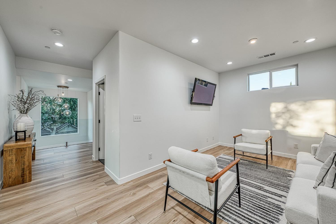
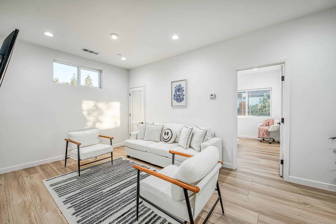
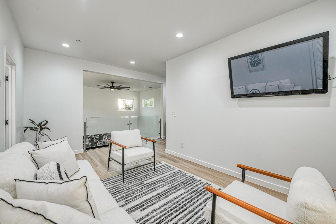
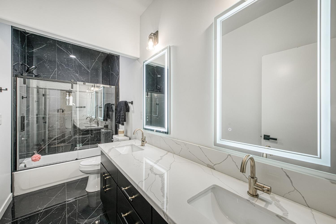
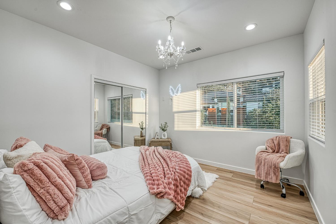
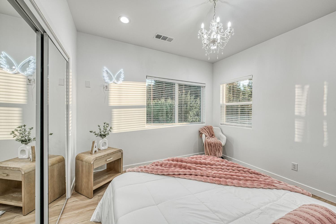
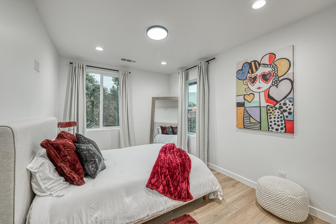
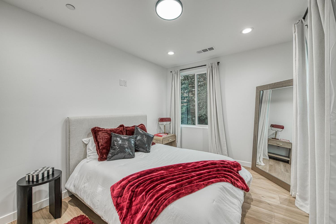
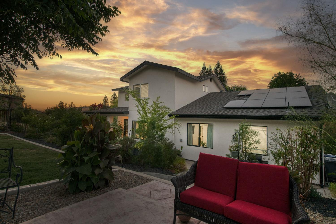
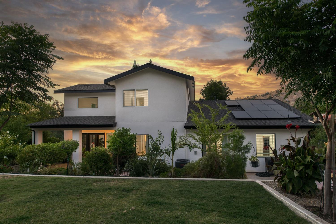
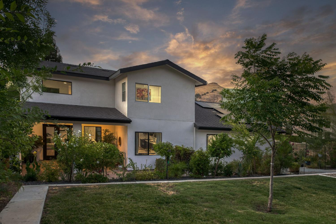
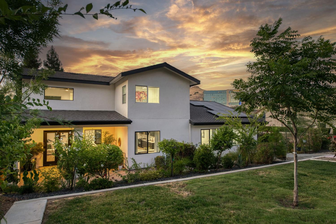
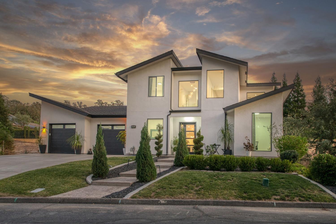
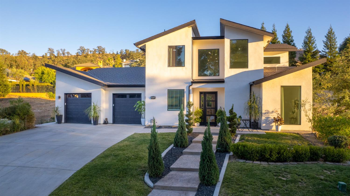
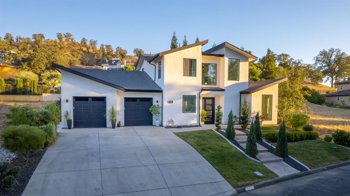
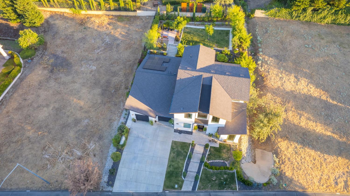
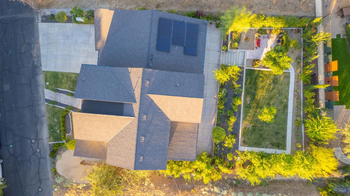
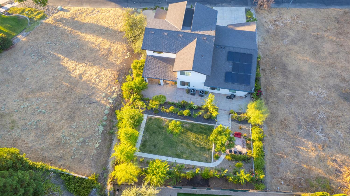
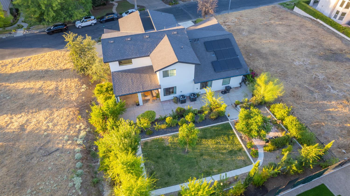
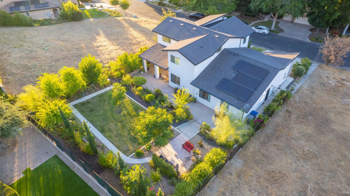
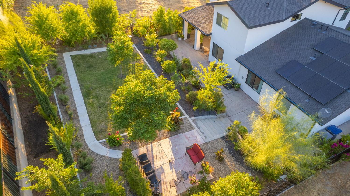
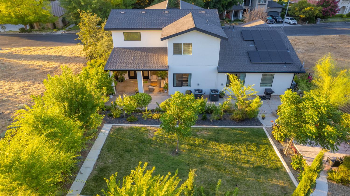
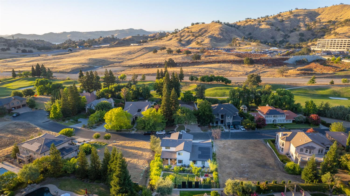
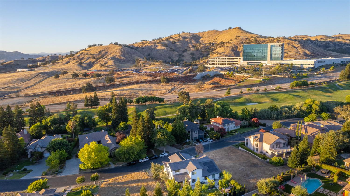
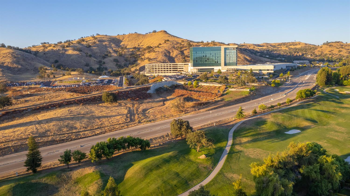
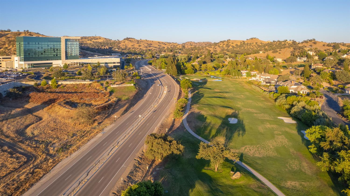
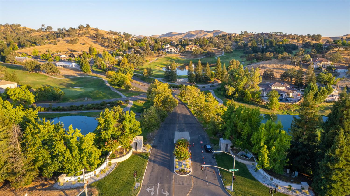
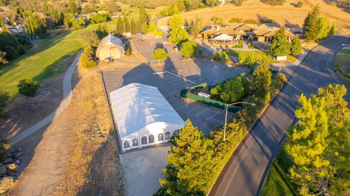
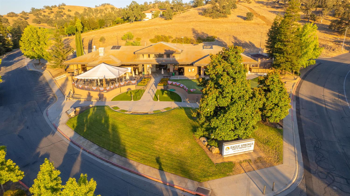
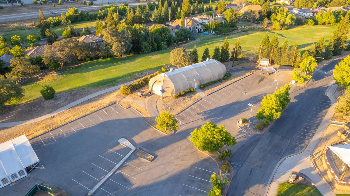
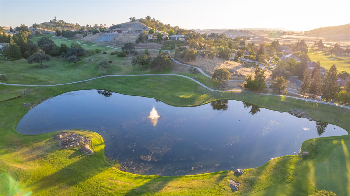
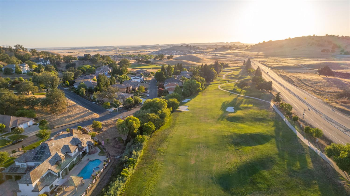
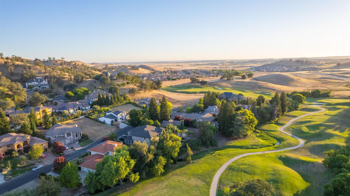
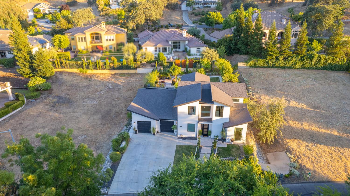
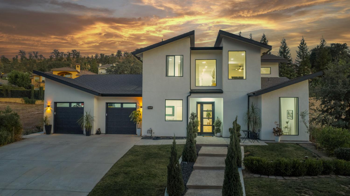
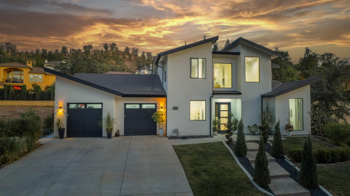
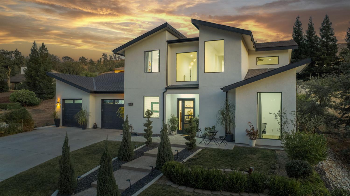
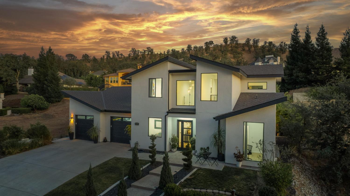
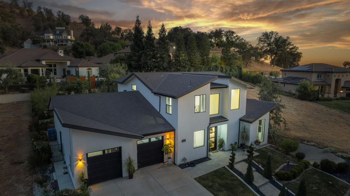
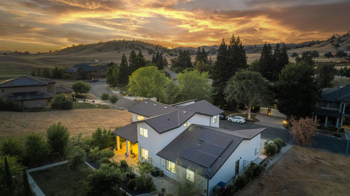
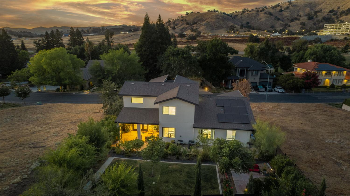
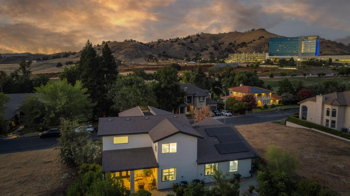
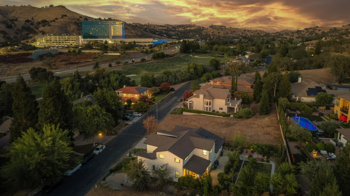
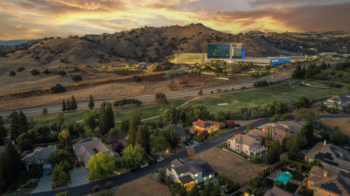
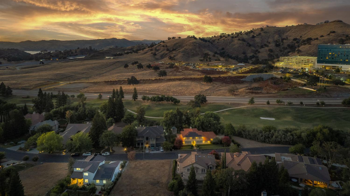
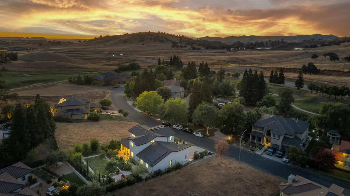
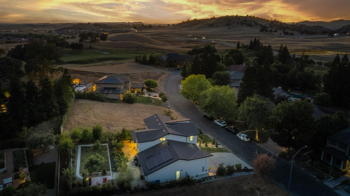
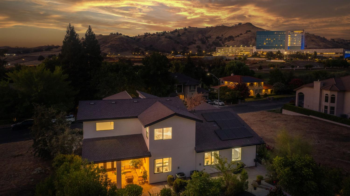
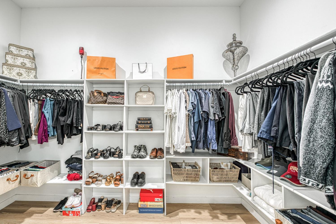
Welcome to one of Brighton Crest's most exceptional residences the only contemporary-style home in the community. Custom designed and built by a builder specializing in modern & contemporary architecture, this one-of-a-kind home showcases superior craftsmanship, premium materials, and timeless design throughout.Built to impress, the home features a 50-year Presidential composition roof, upgraded structural framing, smooth-finish walls with elegant bullnose corners, premium Milgard dual-pane windows known for their energy efficiency and quality craftsmanship, exceptional insulation, a tankless water heater, and an owned solar system.The thoughtfully designed open-concept floor plan includes a private downstairs office, a dramatic living room with soaring 20-foot vaulted ceilings and a stunning contemporary electric fireplace, and a chef-inspired kitchen featuring floor-to-ceiling custom black cabinetry, built-in appliances, designer finishes, and a high end quartz stone waterfall island with seating for four. The elegant formal dining room is highlighted by a modern chandelier and LED accent lighting, creating the perfect setting for entertaining family and friends.The spacious primary suite offers a relaxing sitting area, while the spa-inspired bathroom features a freestanding soaking tub, oversized walk-in shower, and generous his-and-hers walk-in closet. Upstairs, glass-panel railings overlook the main living area, enhancing the home's open design, while a versatile loft provides additional living space. Beautiful laminate flooring flows seamlessly throughout both levels.Step outside to enjoy professionally landscaped front and backyards with mature trees, abundant fruit trees, and a private patio that creates a peaceful setting for relaxing or entertaining.Offering 3 bedrooms, a private office, an upstairs loft, and 2.5 bathrooms, this extraordinary custom contemporary home combines luxury, thoughtful design, exceptional craftsmanship, and energy-efficient living an opportunity rarely found in Brighton Crest. (Eagles Springs County Club).

Highlights

  • Residential
  • Single Family Residence
  • Built in 2023
  • 0.2369 Acre Lot
  • $160/mo HOA
  • 2 Car Garage
  • 127 days on Market

  • Bedrooms
    3
  • Year Built
    2023
  • Stories
    2.0
  • Architectural Style
    Contemporary
  • Construction Materials
    Stucco, Other
  • Garage Spaces
    2.0
  • Parking Features
    Garage Door Opener
  • Living Area
    2971.0
  • Interior Features
    Built-in Features
  • Appliances
    Refrigerator
  • Patio And Porch
    Covered
  • Cooling
    Central Air
  • Heating
    Central

  • Acres
    0.2369
  • Lot Features
    Garden, Sprinklers In Front, Sprinklers In Rear
  • Utilities
    Propane
  • Water
    Well, Shared Well

  • Area
    626
  • County
    Fresno
  • City
    Friant
  • Zip Code
    93626
  • High School
    Sierra
  • Middle School
    Sierra
  • Elementary School
    Sierra

Ask a Question

What's your home worth?

Calculate your current home value within seconds.

Frequently Asked Questions

How do I schedule a tour of 21853 Westmere Ln?

We can make that happen quickly. Click Tour This Home and we'll connect you directly with our vetted local partner to schedule your visit to 21853 Westmere Ln.

They know residentials in the area well and can give you the guidance you need to buy with confidence.

How do I get more information about 21853 Westmere Ln?

Click Ask a Question to talk with our team. You already know it is a 3 bed, N/A bath, listed for $949,000. We can talk through recent upgrades, potential seller motivation, how this single family residence compares to others in Friant, and can even get you in to see the property quickly.

How much is the monthly mortgage payment for 21853 Westmere Ln?

With a 20% down payment and a 30-year fixed loan at an illustrative 7.25% rate, the ez Mortgage Calculator estimates the monthly payment for 21853 Westmere Ln at around $5,401. This includes estimated property taxes and insurance.

Want to see how this changes with different down payments or interest rates? Jump to the calculator to run the numbers and fine-tune your plan.

How do I get pre-approved to buy 21853 Westmere Ln?

Stand out in a competitive market by getting pre-approved today. Our quick and private pre-approval process helps you understand your true buying power—no credit pull required to explore all of your options.

Or, let us connect you with our preferred local lender in Fresno County. They will give you all of your available financing options, based on your specific situation and what is available to you.

Can I negotiate the asking price for 21853 Westmere Ln?

In most cases, yes. Whether 21853 Westmere Ln is priced competitively or not, your best offer depends on your personal situation, the seller's timeline, and recent activity in Friant's market. Our preferred local partner will help you craft a strategy—factoring in comparable properties that have sold, timing, and deal structure—to make a smart, strong offer. Click here to ask about negotiation opportunities.

How do I make an offer on 21853 Westmere Ln?

We can handle that for you. Our preferred local agent specializes in residentials in Friant and can guide you through every step of the offer process.

You need an expert who is looking out for your best interests. From market valuation to contingencies and timing, they'll help you present a compelling offer that fits your goals. Click Ask a Question to get started today.

What is the price per square foot for this home?

This home is listed at $949,000 with 2,971 sqft of space—that comes out to approximately $319 per square foot.

How long has this property been on the market?

21853 Westmere Ln was listed on July 10, 2026, which means it's been on the market for 127 days.

Want to keep tabs on it? Click the ♥ to favorite this home and get notified of price drops or changes.

When was this house built?

This home was built in 2023, making it approximately 3 years old.

What is the lot size of this property?

21853 Westmere Ln sits on a 0.24-acre lot, which is 10,454 square feet.
What schools are assigned to this property?

Based on MLS info, this home is zoned for:

  • Elementary: Sierra
  • Middle: Sierra
  • High: Sierra

Want to see how these schools compare? Check out our Fresno County School Guide to see ratings, reviews, and more for the schools in the area.

Is there an HOA fee for this property, and what does it cover?

This home has an HOA fee of $160 paid monthly.

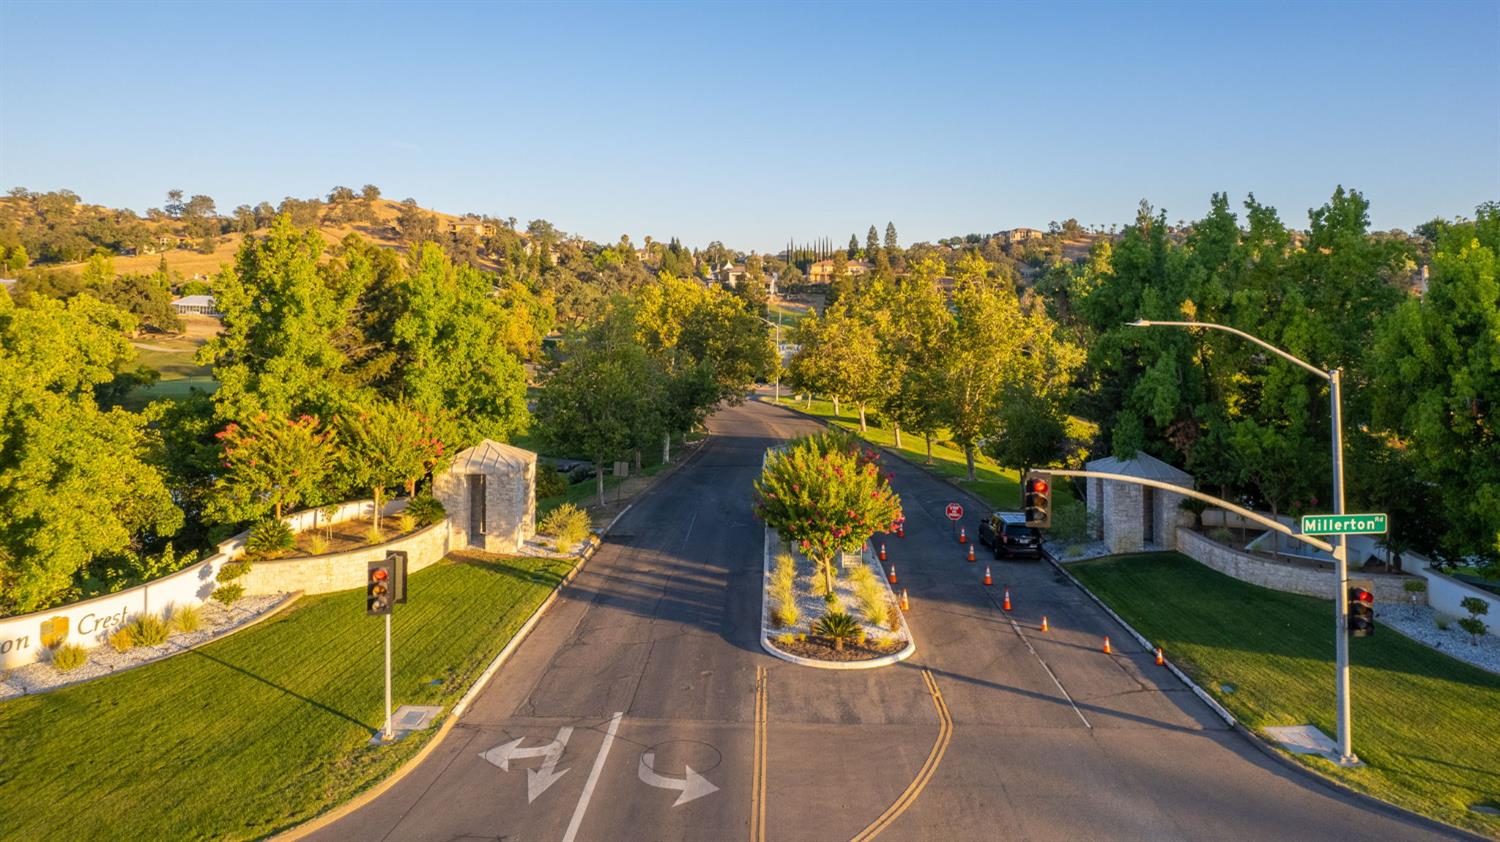
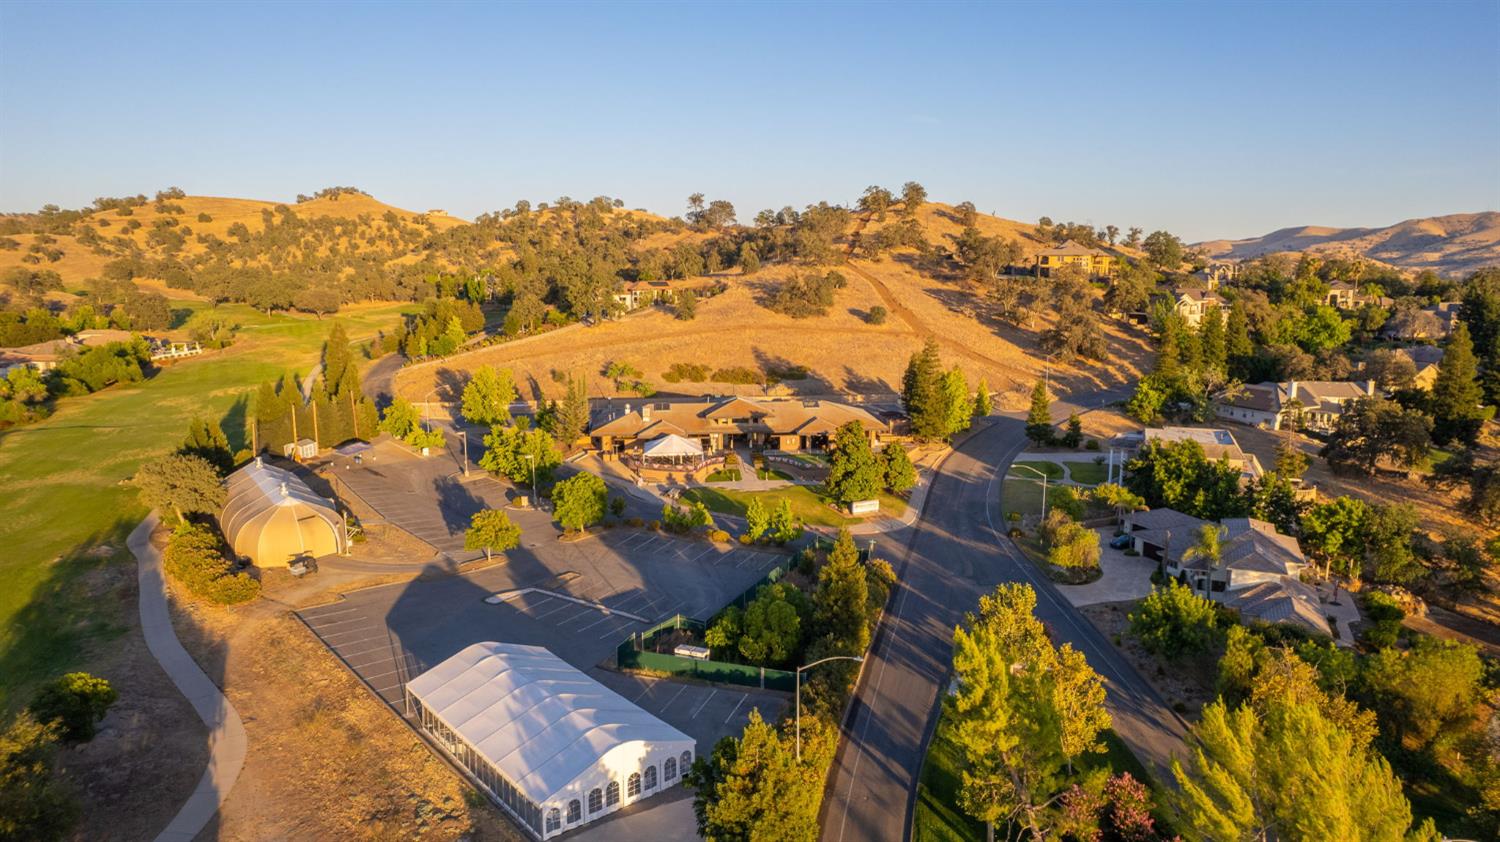
This covers access to community features including: Clubhouse, Gated, Tennis Court(s), Security.

Is 21853 Westmere Ln still available for sale?

Yes, this home is still available! Click the ♥ to favorite it so you don't miss any changes—or ask our local expert to schedule a time to see it in person.

Source: ez Home Search, MLS Data

Popular Home Searches in Friant, CA


Search Nearby Cities


Search Nearby Postal Codes

Based on information from the Humboldt Association of REALTORS®. All data, including all measurements and calculations of area, is obtained from various sources and has not been, and will not be verified by broker for accuracy. Properties may or may not be listed by the office/agent presenting the information. Copyright ©2026 Humboldt Association of REALTORS®. All Rights Reserved.

Last Updated: November 14, 2026 at 02:13AM | Source: Fresno MLS | MLS#: 651814