Sponsoring Broker: Derek Eisenberg, Continental Real Estate Group, Inc
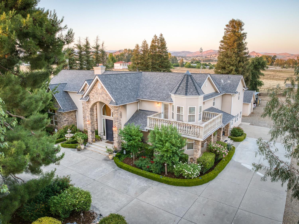
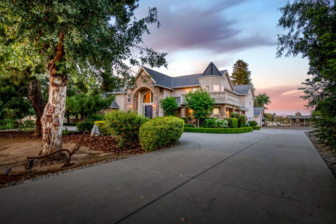
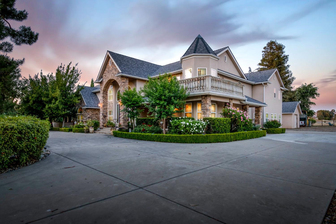
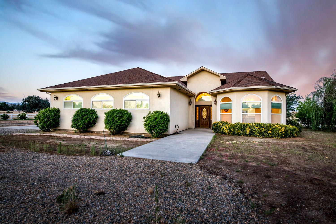
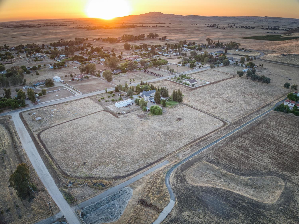
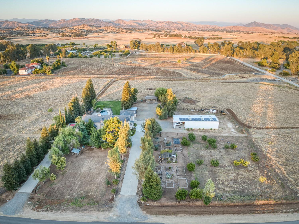
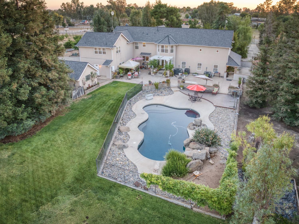
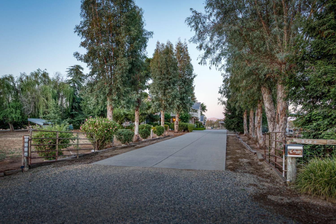
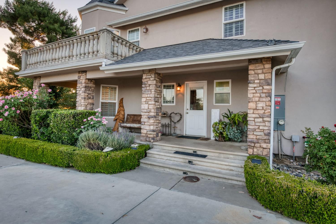
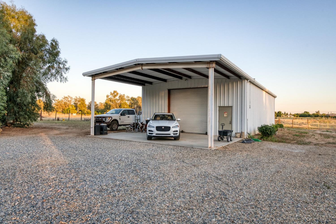
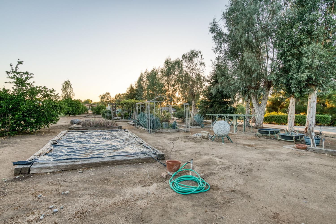
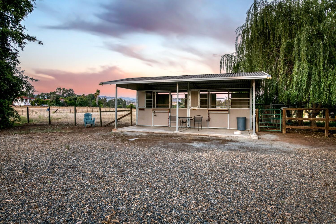
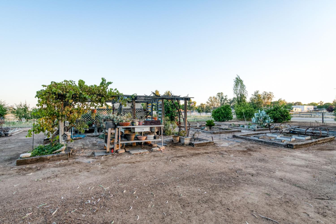
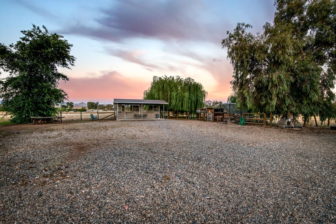
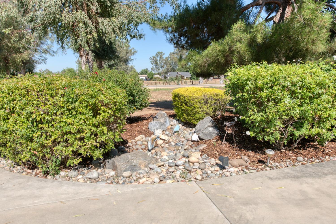
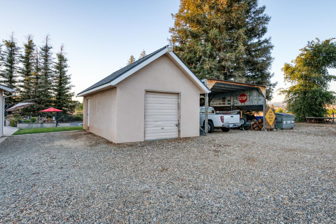
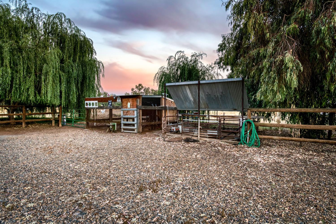
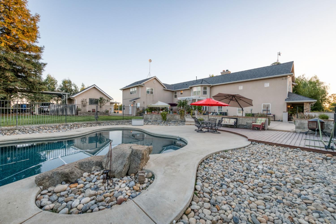
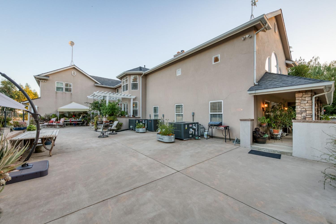
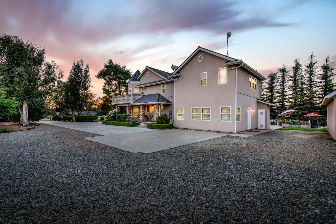
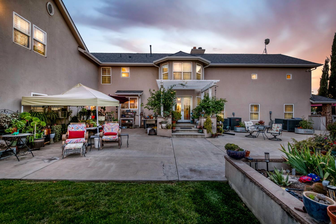
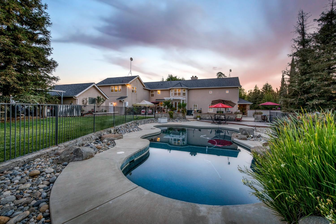
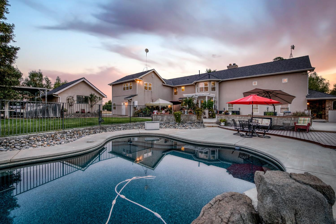
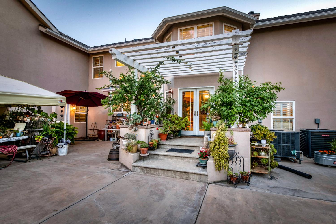
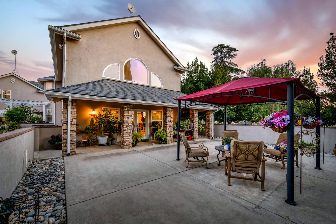
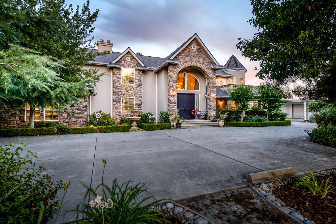
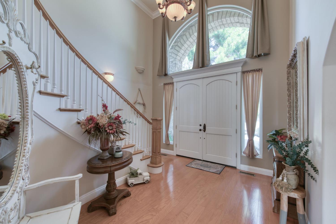
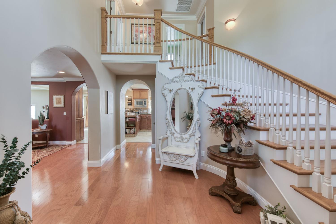
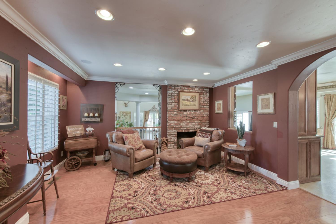
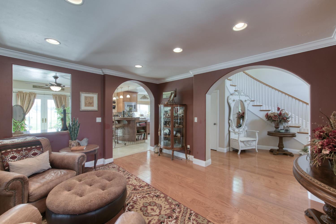
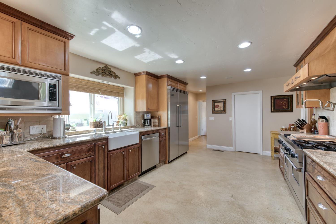
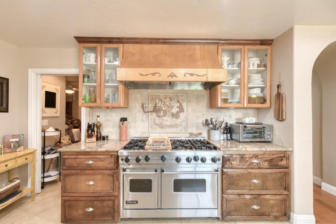
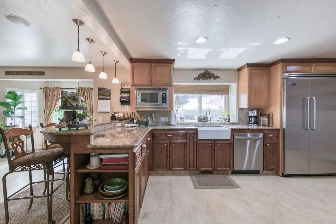
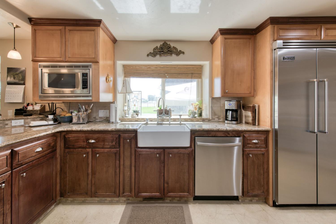
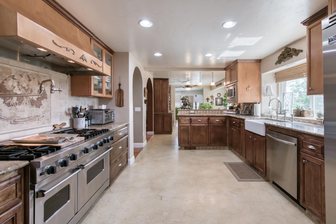
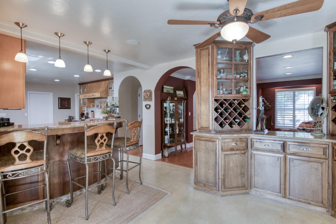
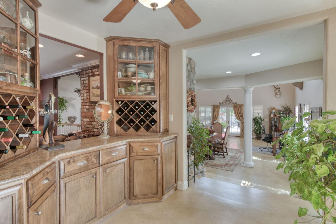
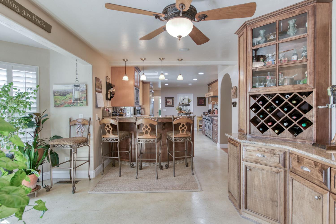
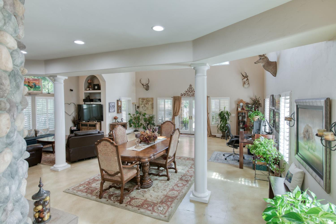
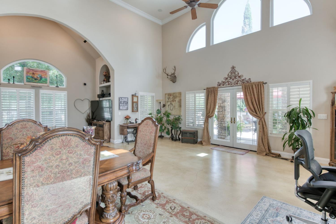
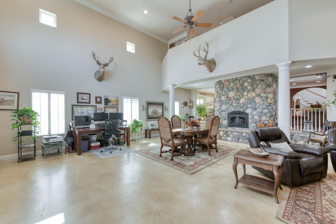
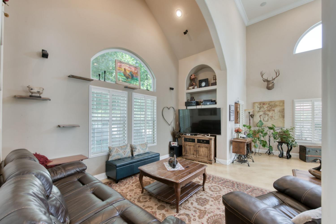
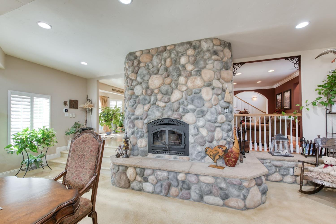
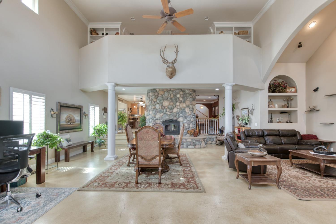
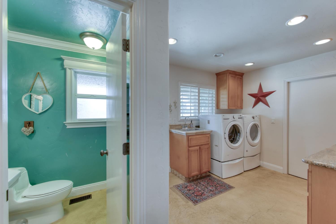
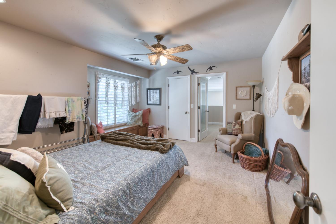
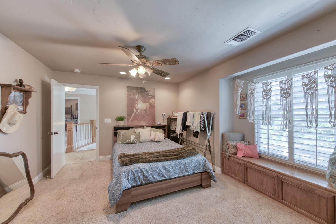
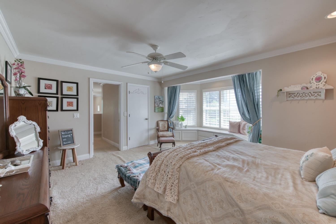
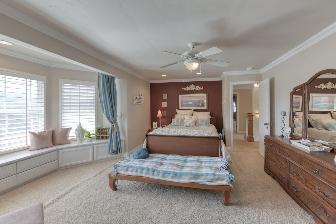
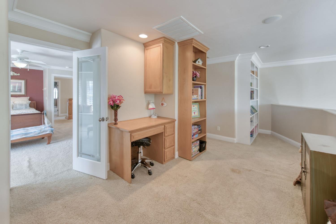
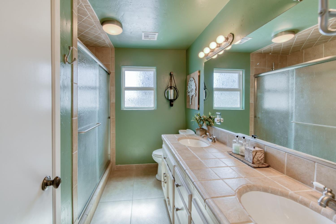
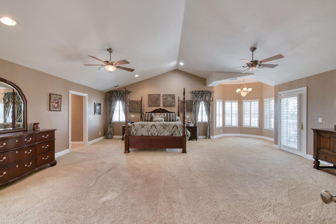
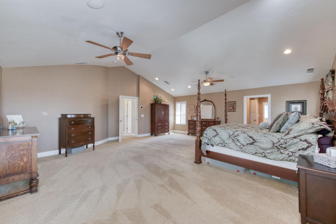
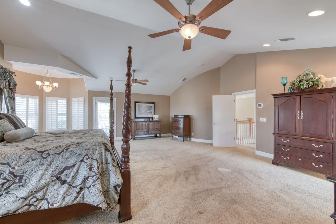
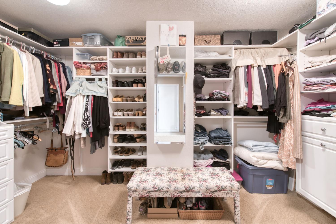
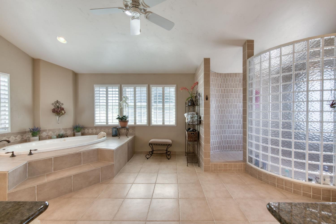
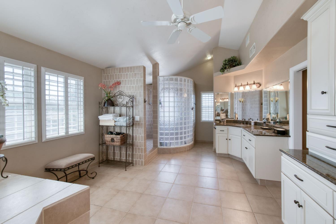
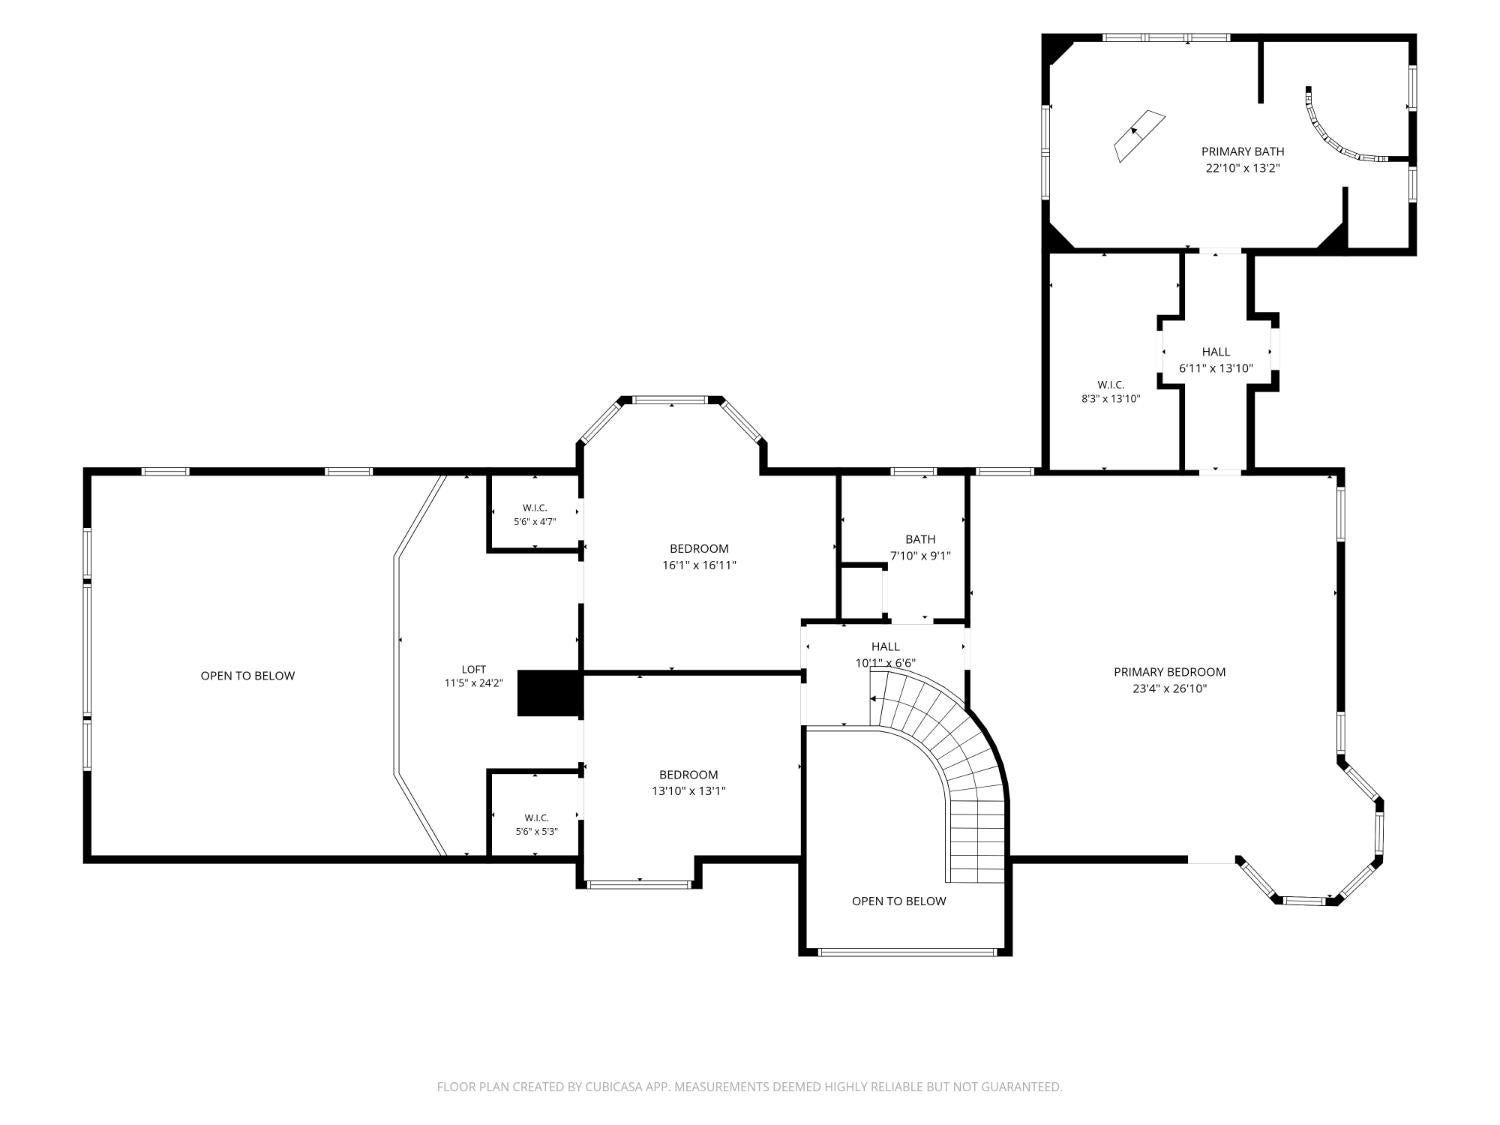
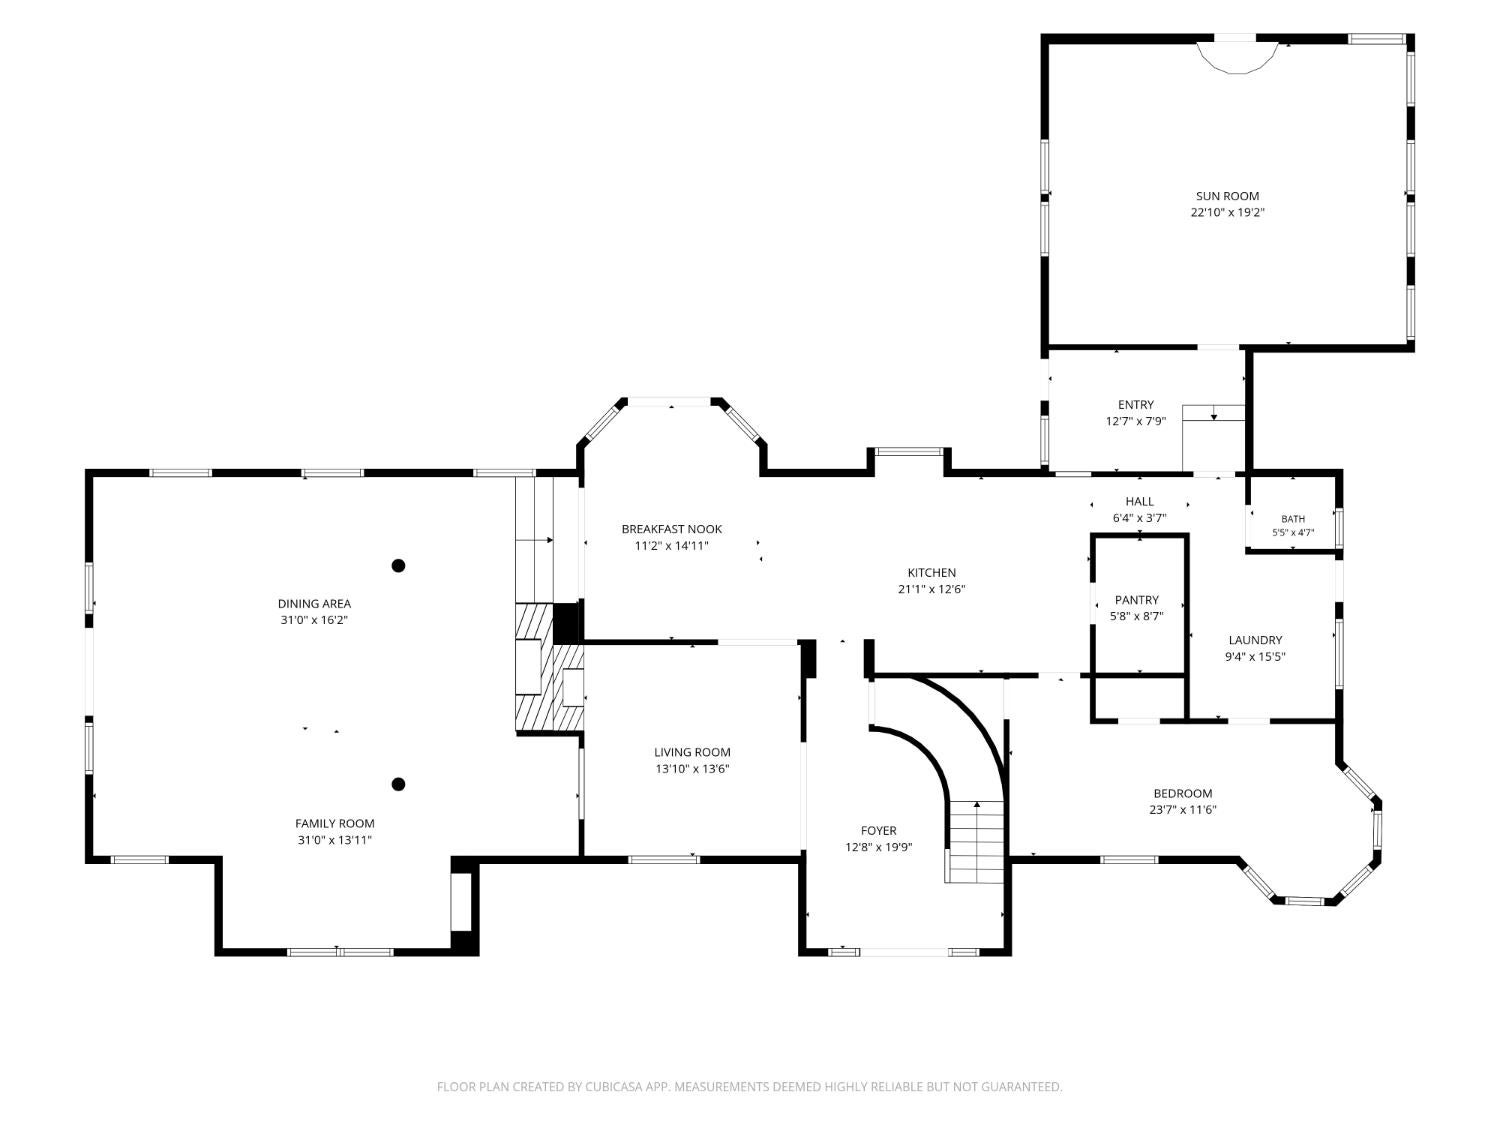
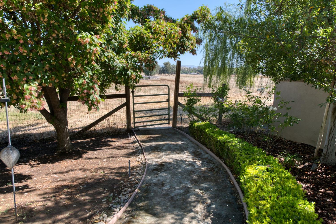
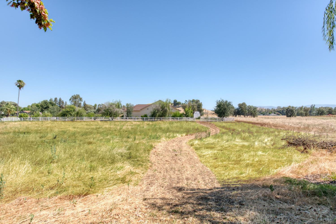
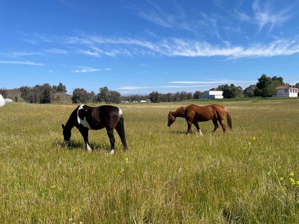
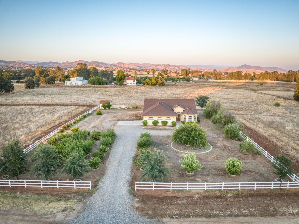
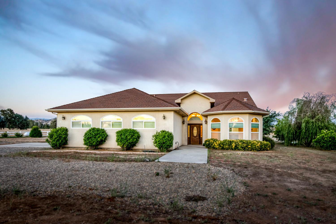
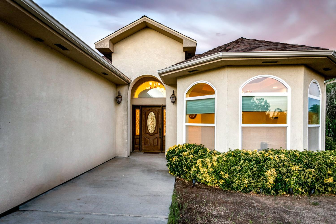
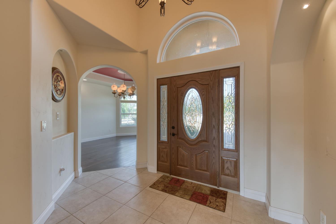
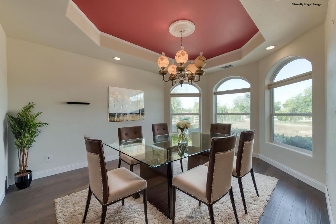
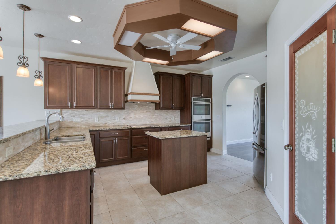
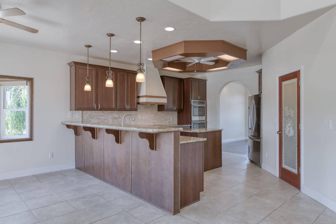
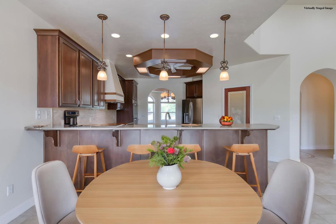
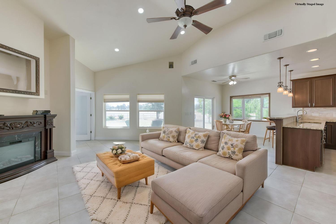
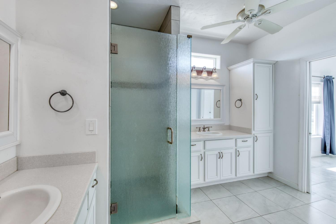
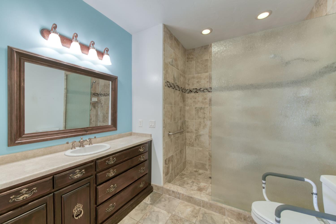
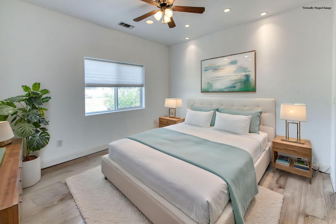
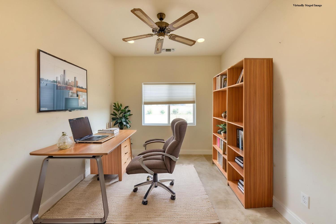
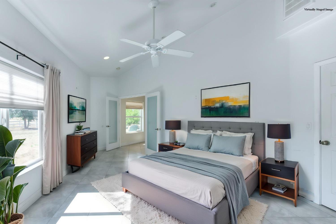
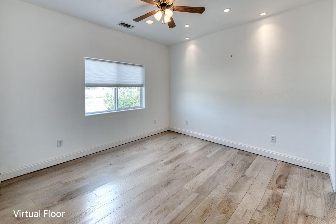
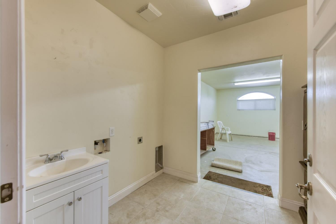
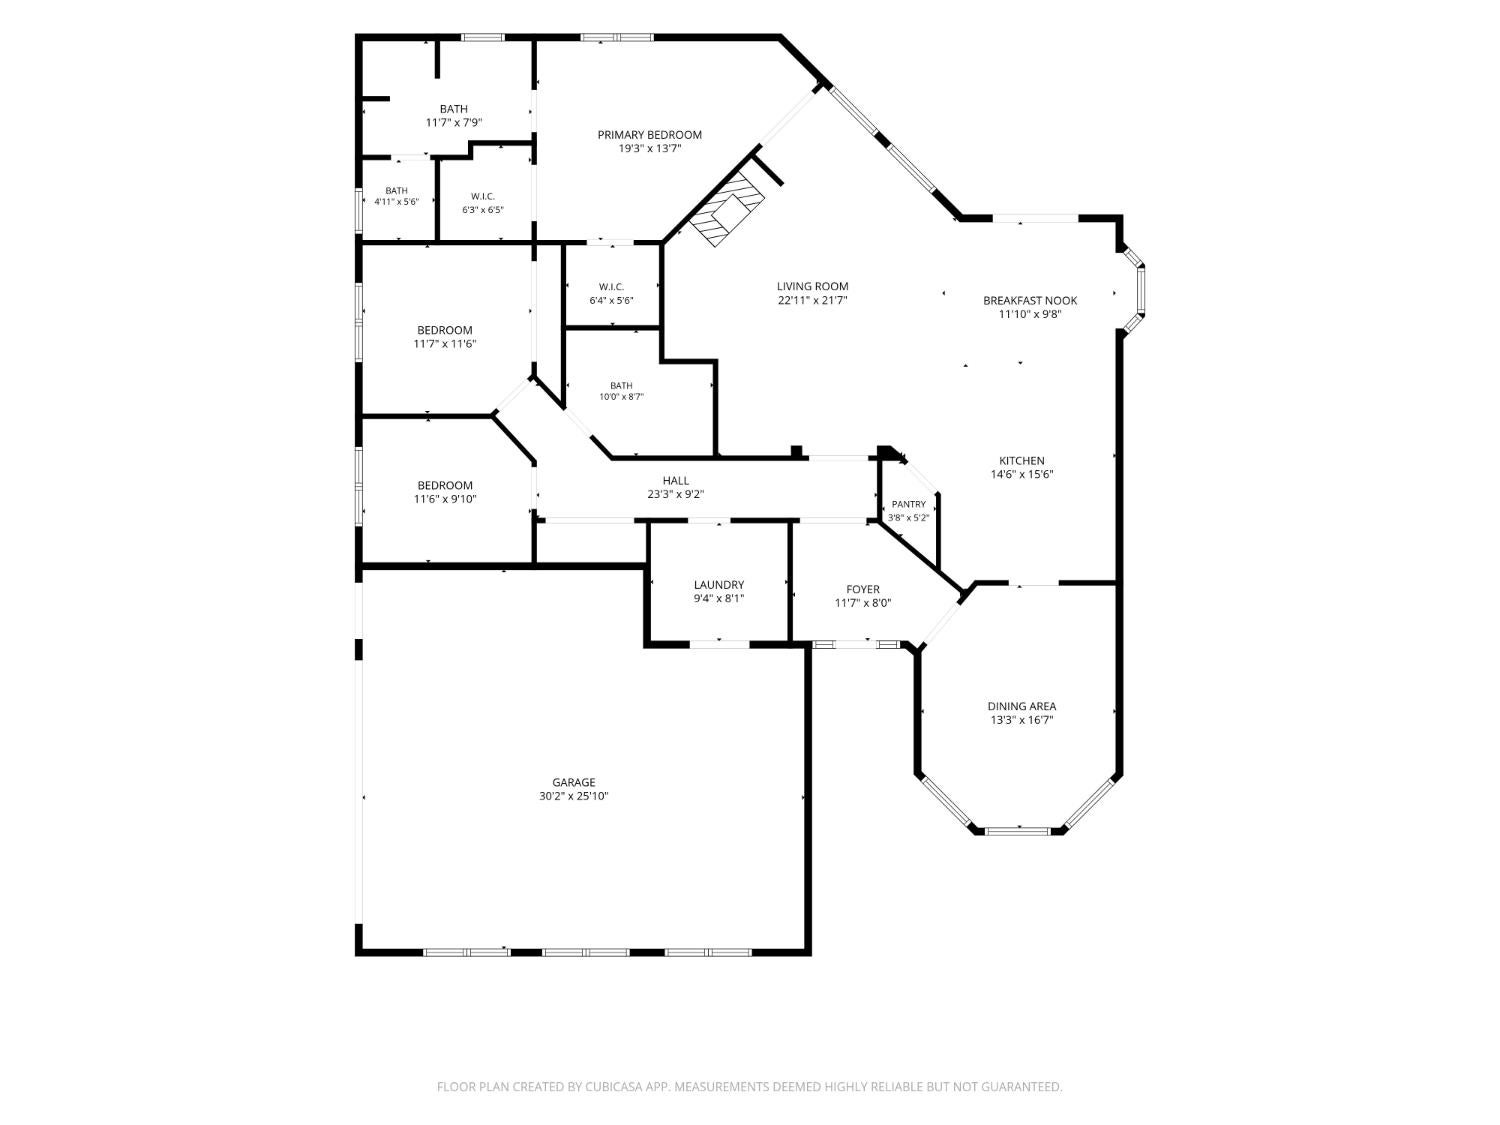
Elegant European-inspired estate set on expansive acreage with sweeping views of the surrounding countryside and rolling hills. A striking stone-and-stucco exterior, grand arched entry, charming front balcony, and distinctive turret create timeless curb appeal, while beautifully landscaped grounds and a long private driveway provide a true sense of arrival.Inside, the thoughtfully designed floor plan blends luxury with everyday comfort. At the heart of the home is a stunning chef's kitchen featuring professional-grade Viking appliances, including a dual-oven gas range, oversized refrigerator/freezer, built-in microwave, granite countertops, custom cabinetry, farmhouse sink, and spacious wraparound breakfast bar and walk in pantry.The expansive main living area is anchored by a dramatic floor-to-ceiling stone fireplace, creating a warm and welcoming space. A formal dining currently serves as a cozy library retreat with fireplace, while multiple flexible living areas accommodate remote work, hobbies, multi-generational living, or guest needs. The spacious primary suite offers a private escape with two custom walk-in closets, dual vanities and jetted tub. The large executive office could easily serve as a fifth bedroom or additional quarters.Designed for both relaxation and entertaining, the resort-style backyard features a sparkling in-ground pool, lush lawn, and mature shade trees. The property also includes a large shop, established garden beds, a thriving orchard with a variety of mature fruit trees, and ample space for horses, livestock, recreational vehicles, or future agricultural pursuits.Adding exceptional versatility is a beautifully appointed detached second residence located approximately 50 yards from the main home, ideal for extended family, guests, or rental income potential. Complete with its own attached two-car garage, this independent home offers two bedrooms, a versatile den or optional third bedroom, and a spacious primary suite with dual walk-in closets and an ensuite bath.The gourmet kitchen features granite countertops, a large breakfast bar, center island, rich wood cabinetry, double ovens, cooktop, walk-in pantry, and sunny breakfast nook. Additional highlights include a custom tile shower, oversized laundry room, abundant storage, and elegant finishes throughout.Offering a rare combination of luxury, privacy, and income-producing potential, this extraordinary estate delivers the very best.
Highlights
Residential
Single Family Residence
Built in 1982
18.4 Acre Lot
38 days on Market
Bedrooms
6
Year Built
1982
Stories
2.0
Architectural Style
Mid-Century Modern
Construction Materials
Stucco, Brick
Parking Features
Other, RV Access/Parking, Carport, On Street, Workshop in Garage, Drive Through
Living Area
6587.0
Interior Features
Built-in Features
Appliances
Dishwasher, Microwave, Refrigerator, Disposal
Flooring
Tile, Carpet, Other
Pool Features
In Ground, Private
Cooling
Central Air
Acres
18.4
Lot Features
Garden, Other, Pasture, Sprinklers In Front, Sprinklers In Rear
Utilities
Propane
Area
619
County
Fresno
City
Clovis
Zip Code
93619
High School
Clovis North
Middle School
Granite Ridge
Elementary School
Bud Rank
Ask a Question
ez Mortgage Calculator
Enter your details below to estimate your monthly mortgage payment with
taxes, fees and insurance.
$
Please
enter a valid number
Cost of the current home: $2195000
$
%
Please
enter a valid number
Cash you pay when you close
Affects interest rates. 30- or 15- year loans are
standard.
%
Default rate is illustrative, set internally by ez Home Search and updated periodically; actual rates vary by lender, credit score, and market conditions.
$
%
Please
enter a valid number
$
Please
enter a valid number
Typically 0.25% of home value per year.
$
Please
enter a valid number
Homeowners association dues.
$
0
Monthly
Principal and interest:
Property Taxes:
Homeowners Insurance:
HOA Dues:
$0
(0%)
$0
(0%)
$0
(0%)
$0
(0%)
The ez Mortgage Calculator is for
educational purposes only. Real-world interest rates and payments can differ due to factors like market trends,
location, and loan specifics. Calculations are based on your inputs and might not consider extra costs a lender
may add, such as insurance, taxes, and fees; thus, actual repayments could surpass estimates. Please note,
ez Home Search does not provide loans, and this tool does not promise lending.
What's your home worth?
Calculate your current home value within seconds.
Frequently Asked Questions
How do I schedule a tour of 8584 N Madsen Ave?
We can make that happen quickly. Click Tour This Home and we'll connect you directly with our vetted local partner to schedule your visit to 8584 N Madsen Ave.
They know residentials in the area well and can give you the guidance you need to buy with confidence.
How do I get more information about 8584 N Madsen Ave?
Click Ask a Question to talk with our team. You already know it is a 6 bed, N/A bath, listed for $2,195,000. We can talk through recent upgrades, potential seller motivation, how this single family residence compares to others in Clovis, and can even get you in to see the property quickly.
How much is the monthly mortgage payment for 8584 N Madsen Ave?
With a 20% down payment and a 30-year fixed loan at an illustrative 7.25% rate, the ez Mortgage Calculator estimates the monthly payment for 8584 N Madsen Ave at around $12,491. This includes estimated property taxes and insurance.
Want to see how this changes with different down payments or interest rates? Jump to the calculator to run the numbers and fine-tune your plan.
How do I get pre-approved to buy 8584 N Madsen Ave?
Stand out in a competitive market by getting pre-approved today. Our quick and private pre-approval process helps you understand your true buying power—no credit pull required to explore all of your options.
Or, let us connect you with our preferred local lender in Fresno County. They will give you all of your available financing options, based on your specific situation and what is available to you.
Can I negotiate the asking price for 8584 N Madsen Ave?
In most cases, yes. Whether 8584 N Madsen Ave is priced competitively or not, your best offer depends on your personal situation, the seller's timeline, and recent activity in Clovis's market. Our preferred local partner will help you craft a strategy—factoring in comparable properties that have sold, timing, and deal structure—to make a smart, strong offer. Click here to ask about negotiation opportunities.
How do I make an offer on 8584 N Madsen Ave?
We can handle that for you. Our preferred local agent specializes in residentials in Clovis and can guide you through every step of the offer process.
You need an expert who is looking out for your best interests. From market valuation to contingencies and timing, they'll help you present a compelling offer that fits your goals. Click Ask a Question to get started today.
What is the price per square foot for this home?
This home is listed at $2,195,000 with 6,587 sqft of space—that comes out to approximately $333 per square foot.
How long has this property been on the market?
8584 N Madsen Ave was listed on October 01, 2026, which means it's been on the market for 38 days.
Want to keep tabs on it? Click the ♥ to favorite this home and get notified of price drops or changes.
When was this house built?
This home was built in 1982, making it approximately 44 years old.
What is the lot size of this property?
8584 N Madsen Ave sits on a 18.4-acre lot, which is 801,504 square feet.
What schools are assigned to this property?
Based on MLS info, this home is zoned for:
Elementary: Bud Rank
Middle: Granite Ridge
High: Clovis North
Want to see how these schools compare? Check out our Fresno County School Guide to see ratings, reviews, and more for the schools in the area.
Is 8584 N Madsen Ave still available for sale?
Yes, this home is still available! Click the ♥ to favorite it so you don't miss any changes—or ask our local expert to schedule a time to see it in person.