Sponsoring Broker: Jennifer Staats, ez Home Search, Inc.
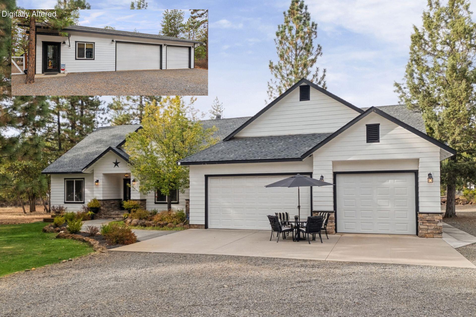
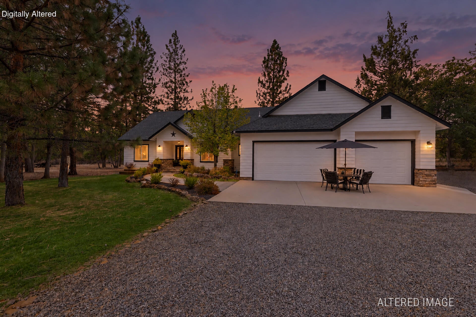
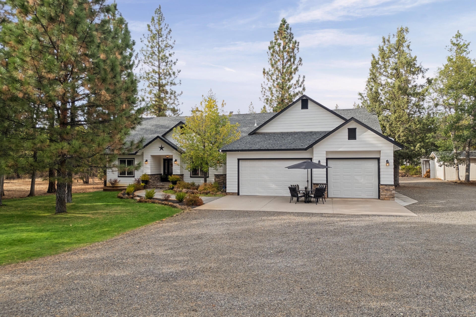
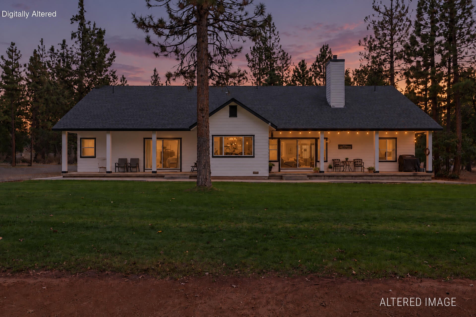
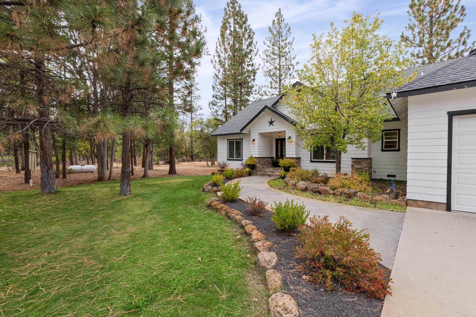
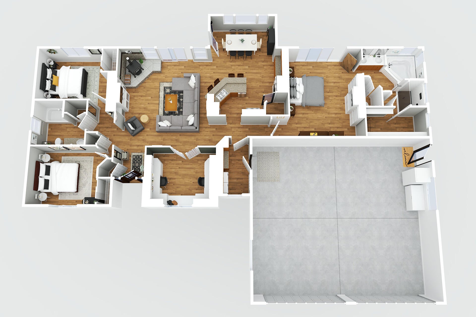
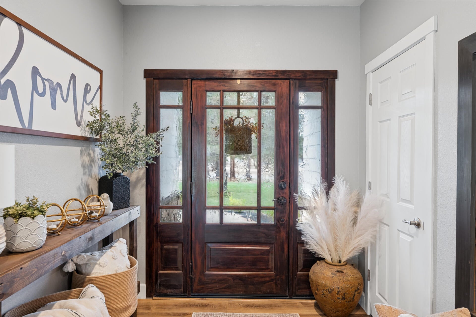
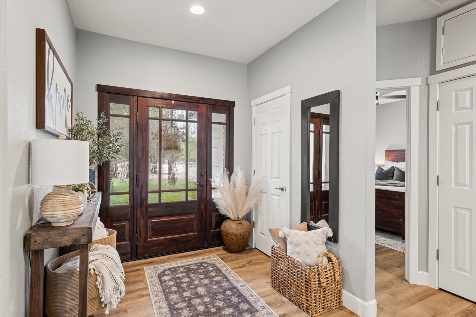
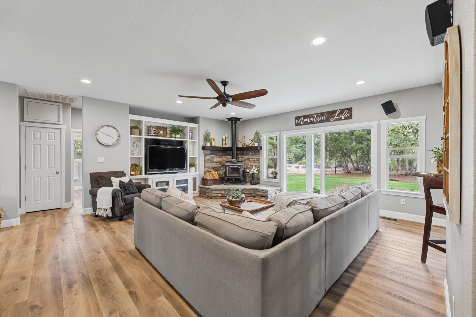
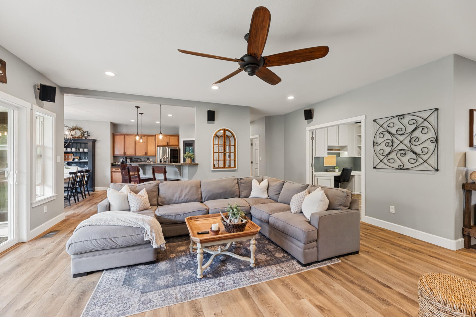
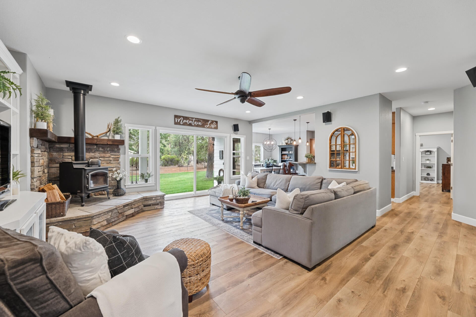
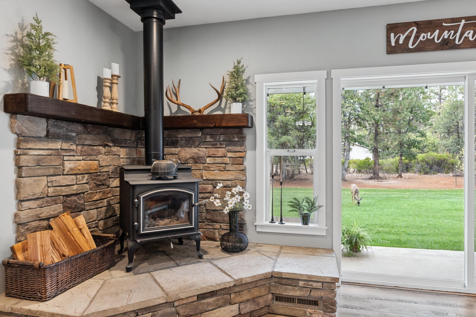
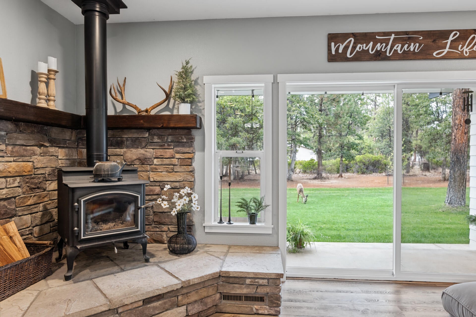
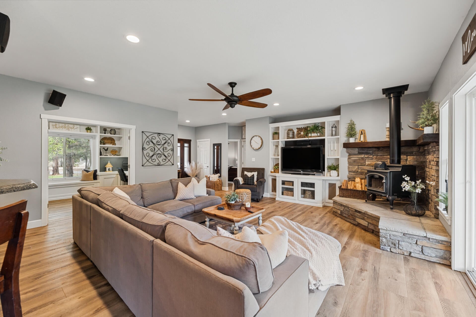
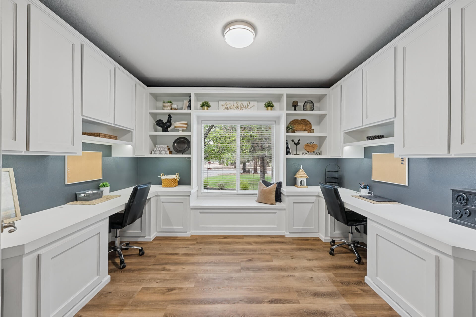
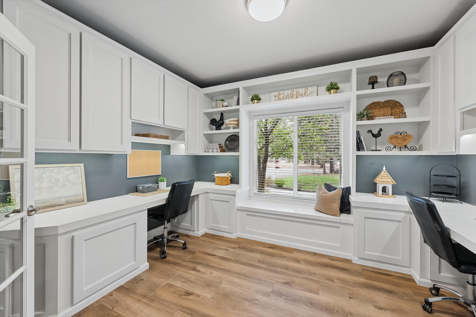
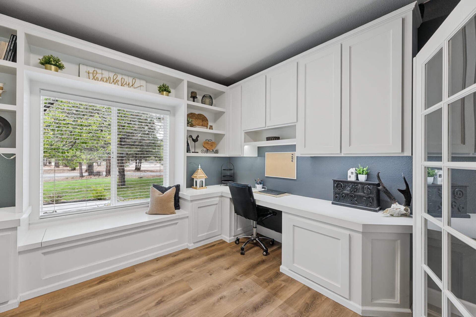
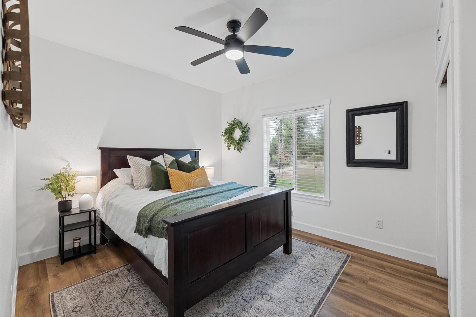
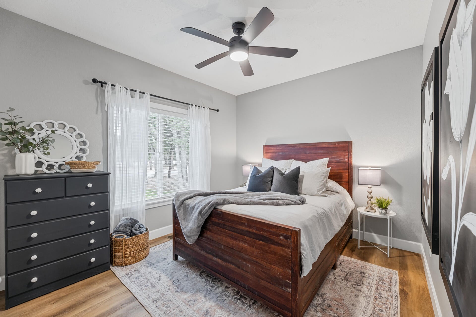
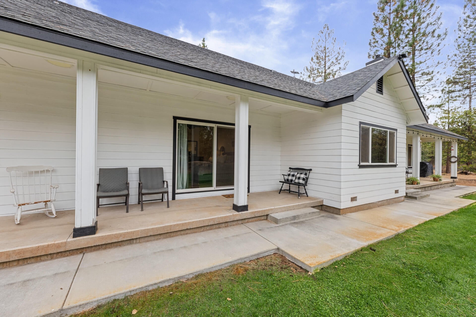
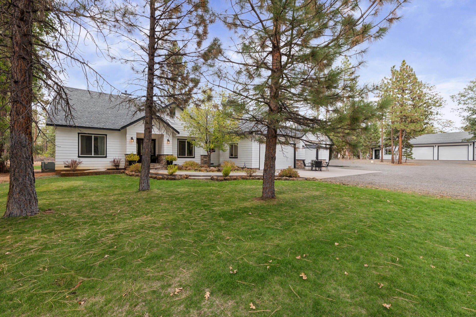
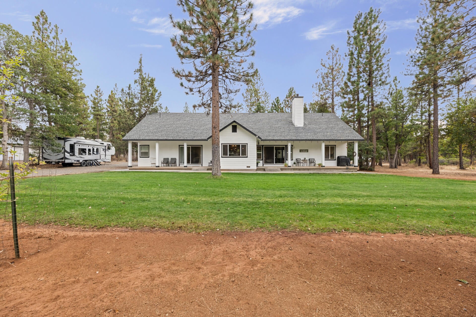
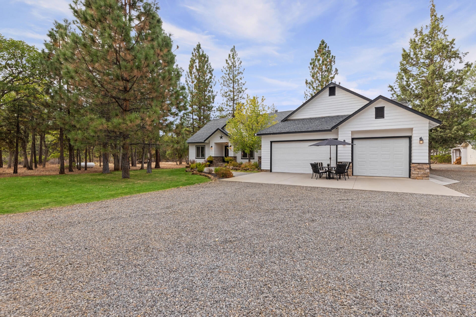
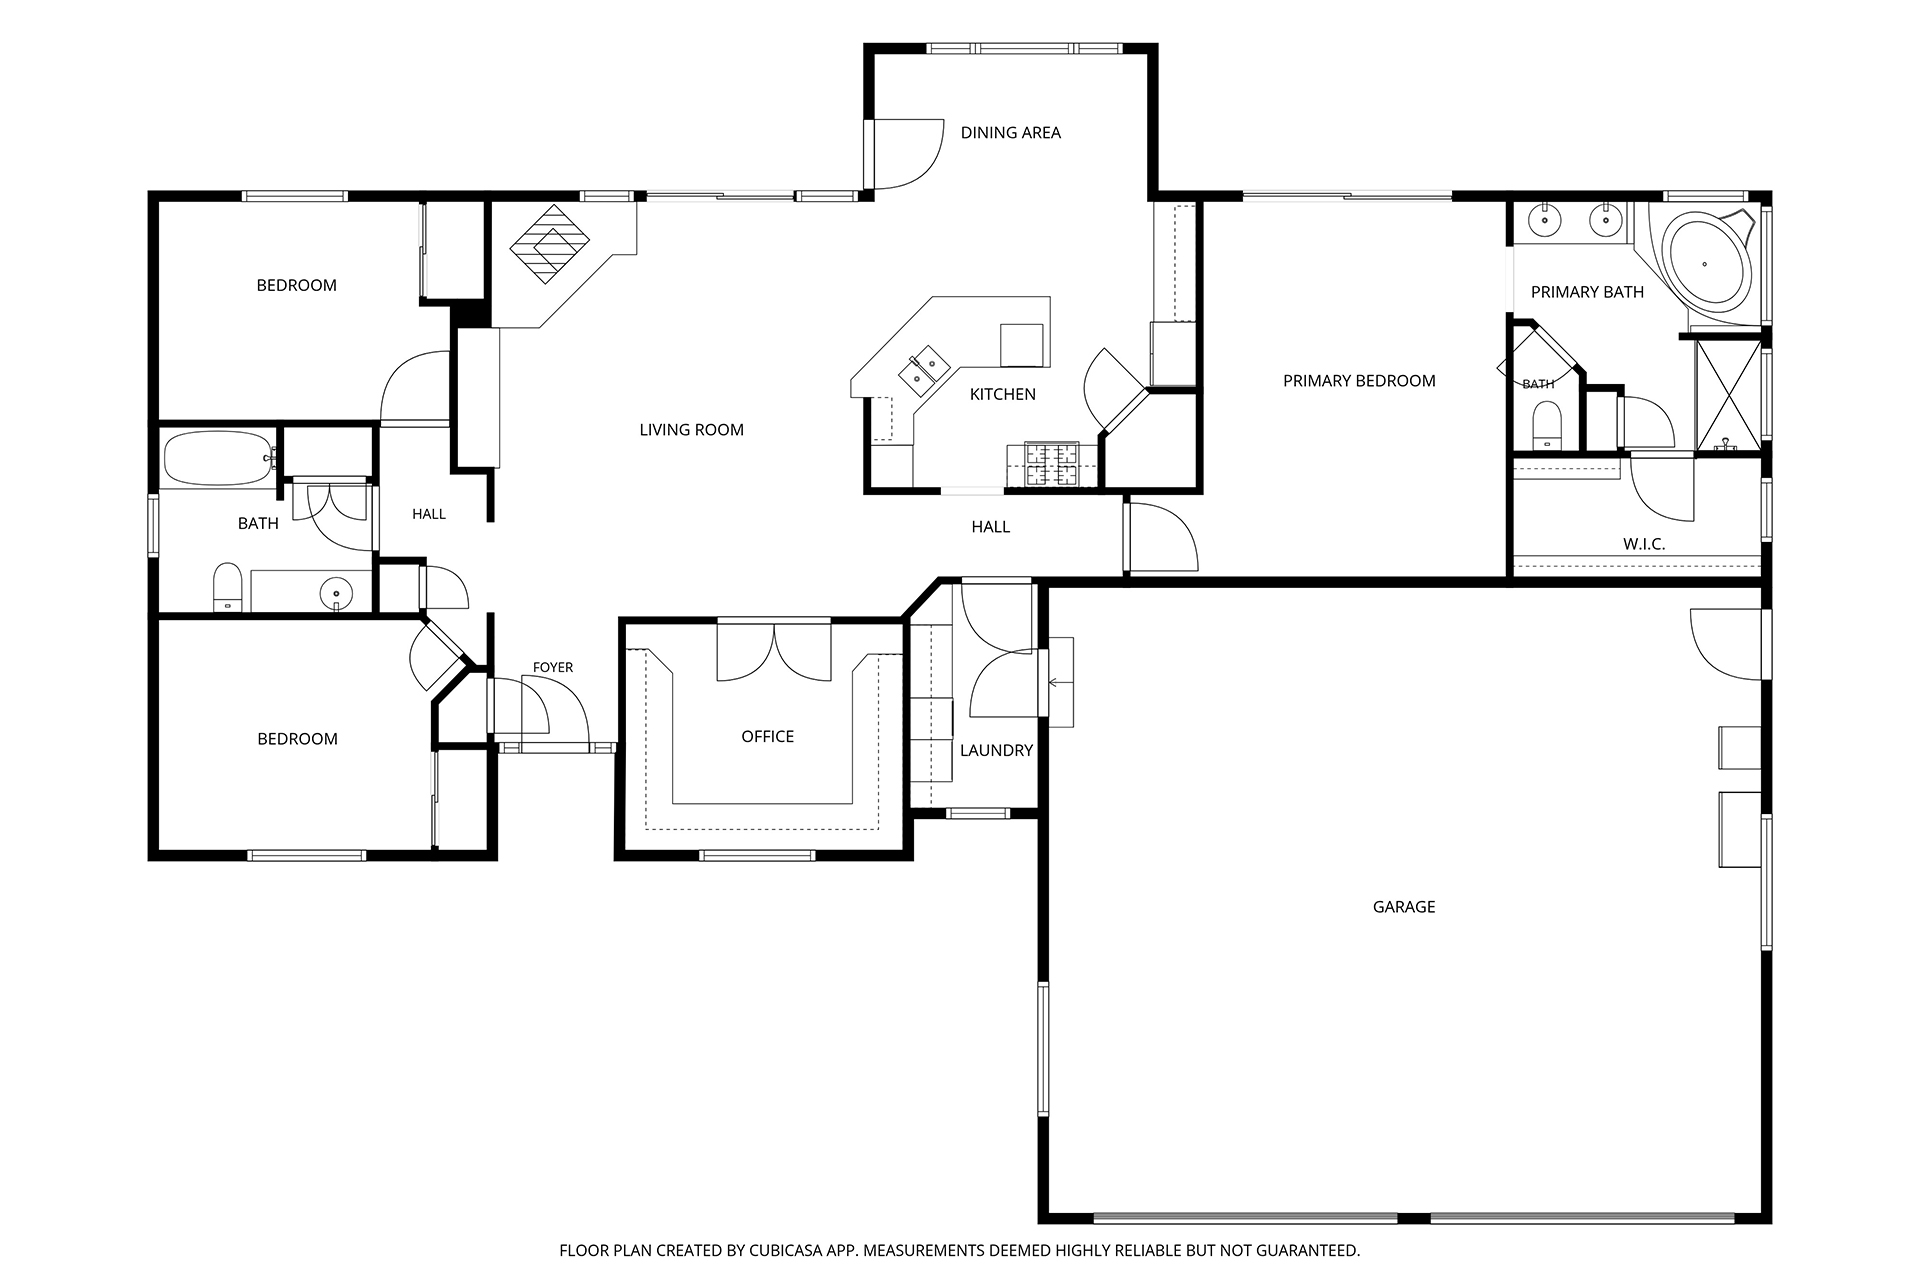
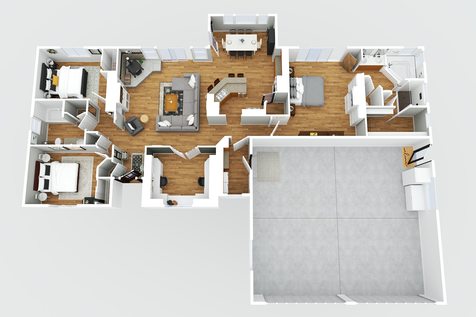
A sweeping drive welcomes you to this custom-built 1,994-square-foot home! Enjoy thoughtful design, generous spaces, and Northern California's natural beauty. Inside, 9' high ceilings, recessed canister lighting, and a stone-surround woodstove create an inviting atmosphere, while three spacious bedrooms, a dedicated office (potential 4th BEDROOM) with built-ins, abundant storage, HVAC and a whole-house fan provide comfort and convenience throughout.
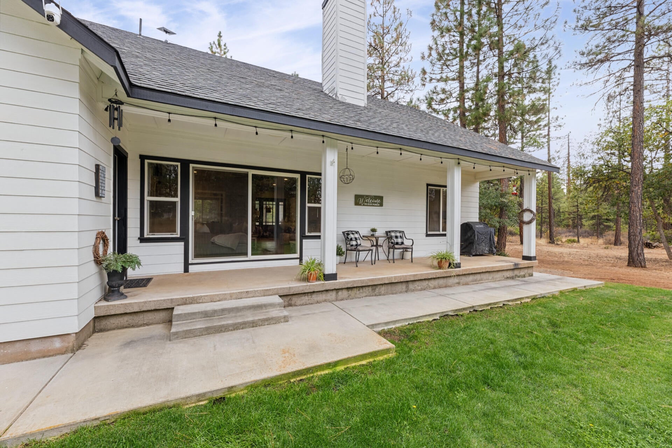
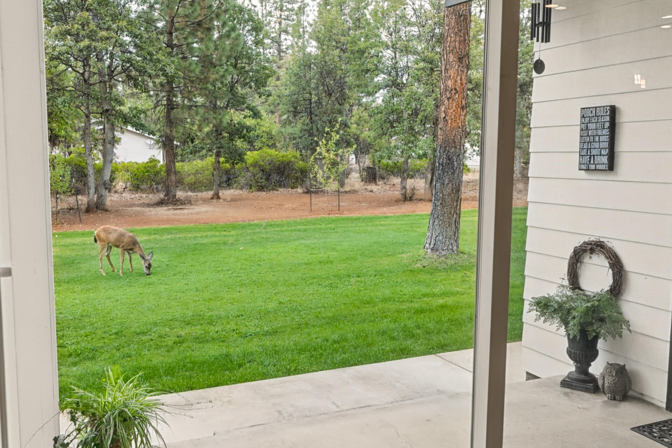
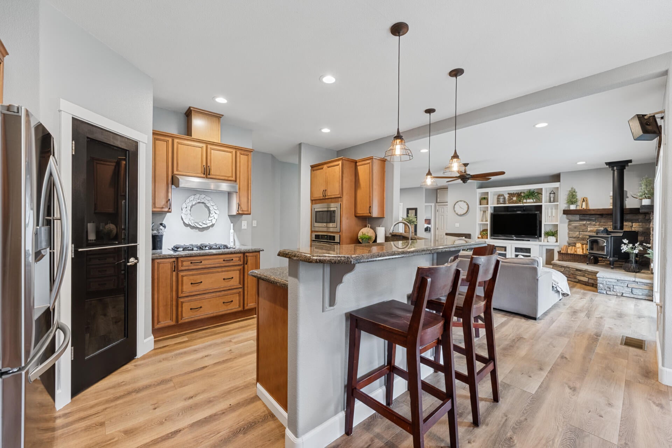
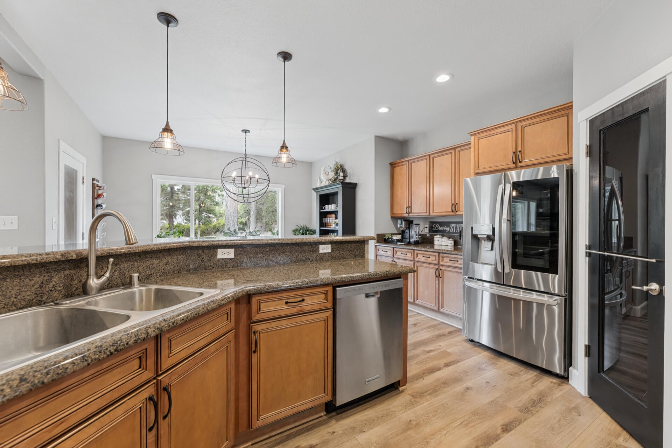
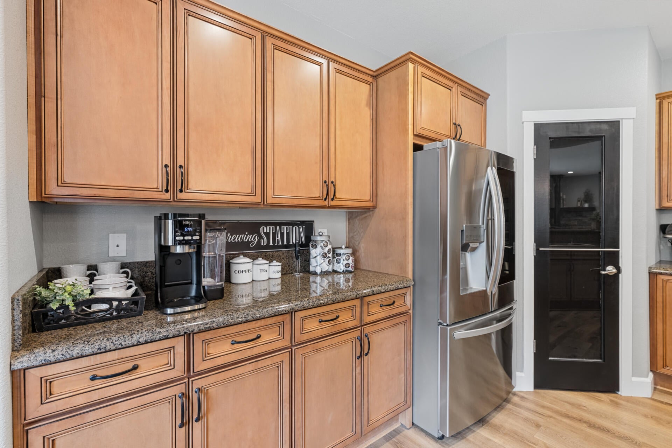
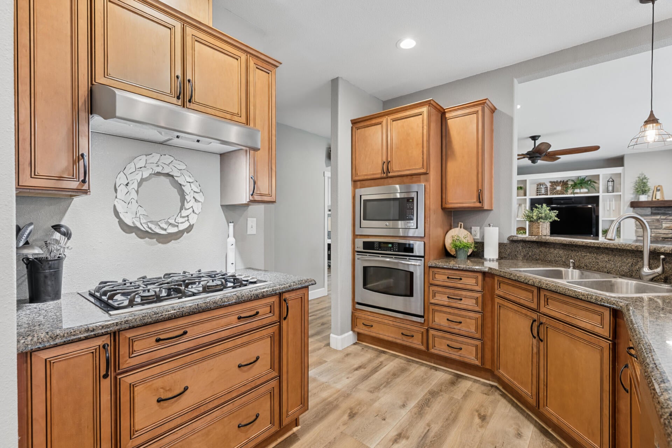
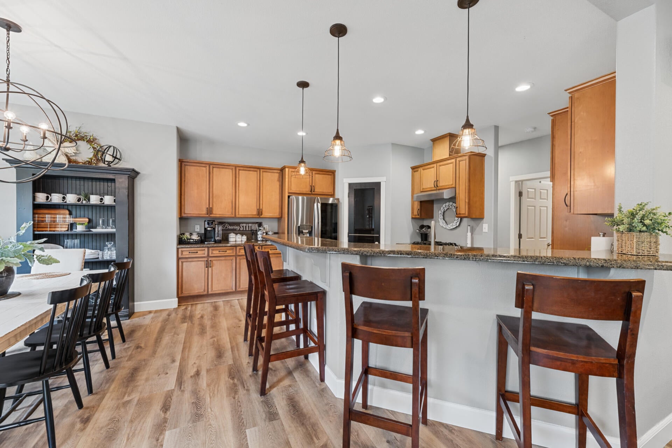
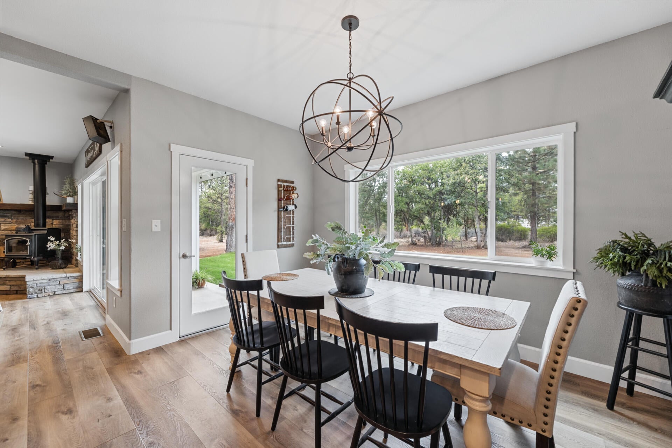
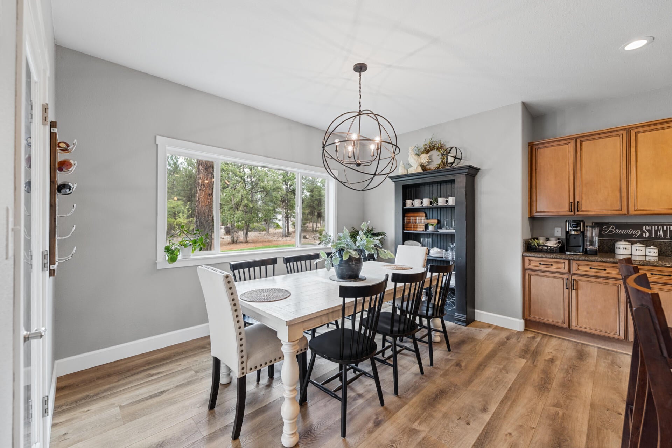
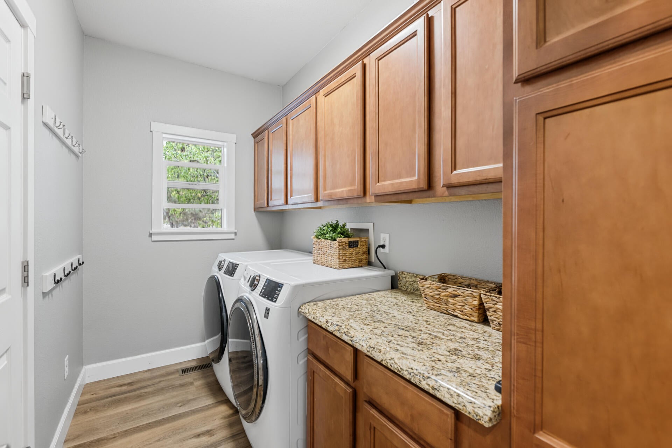
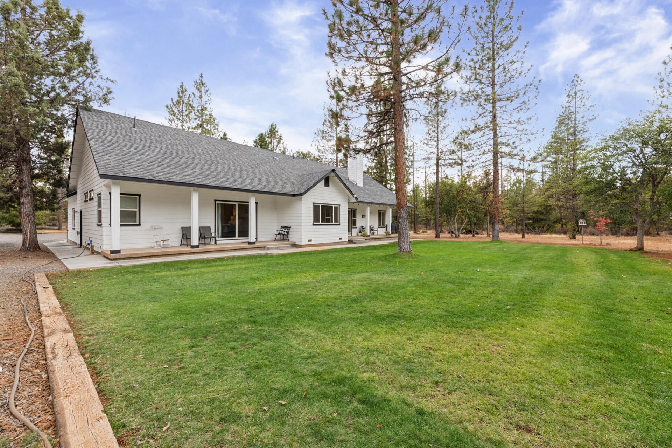
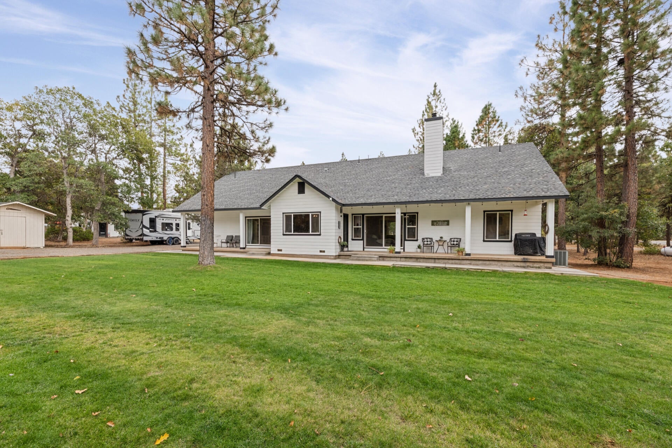
The well-appointed kitchen features granite countertops, stainless-steel appliances, custom cabinetry w/soft-close drawers, a large pantry, a breakfast bar, and a gas range. Just beyond, the dining area overlooks the large covered patio and beautifully landscaped backyard, creating an ideal setting for relaxed meals, entertaining, and enjoying the peaceful surroundings. An indoor laundry room adds to the home's functionality.
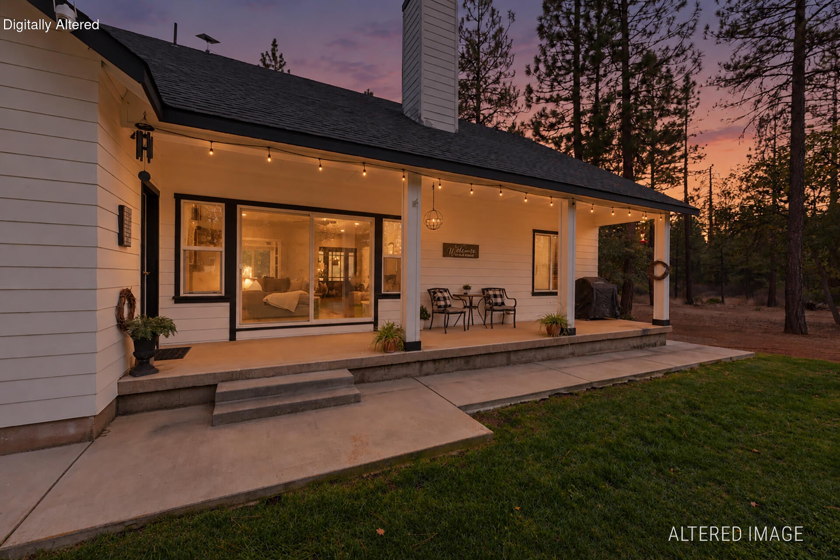
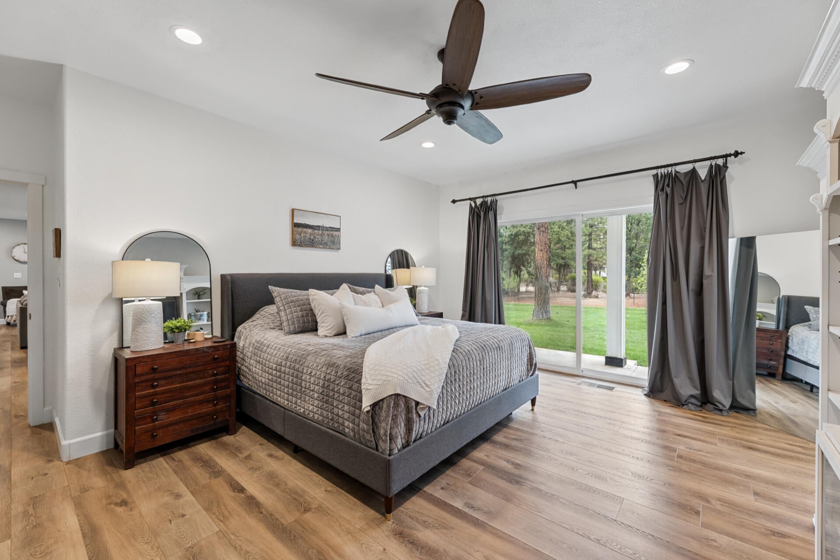
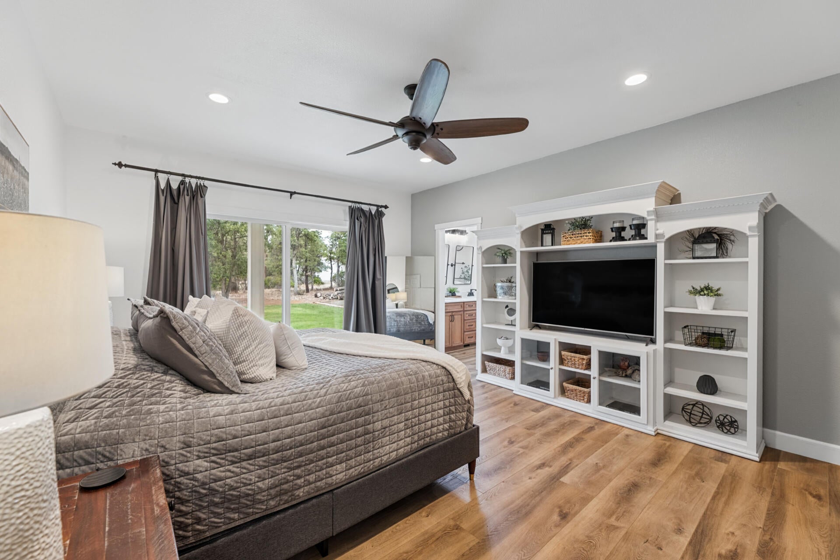
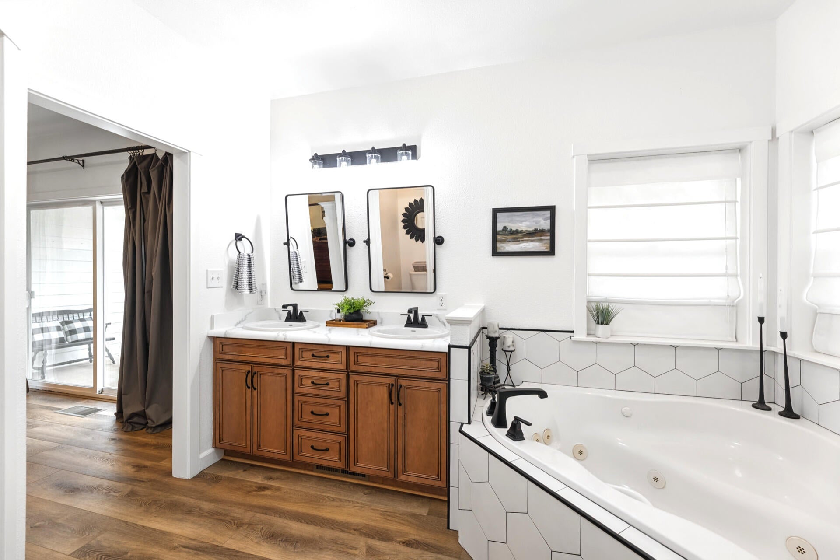
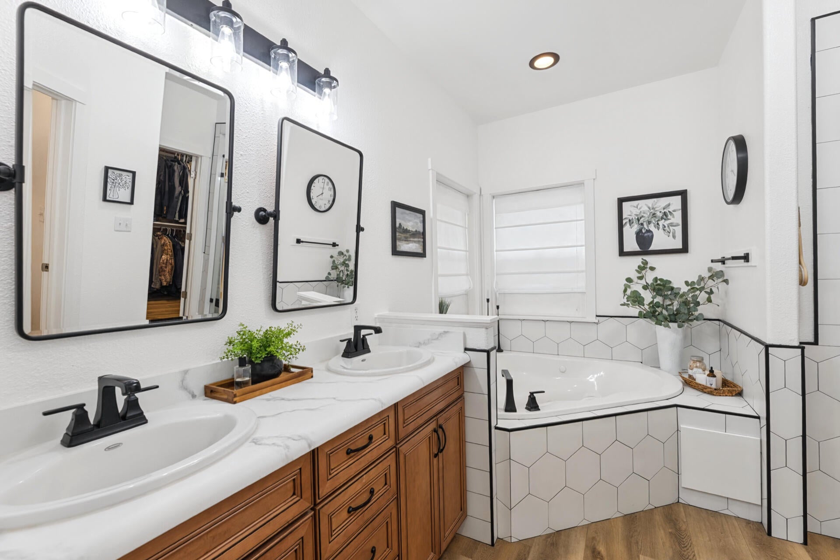
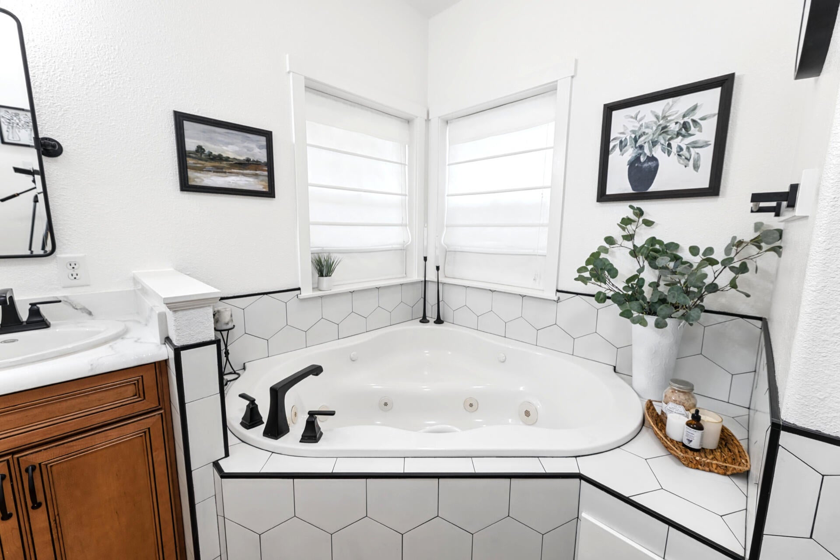
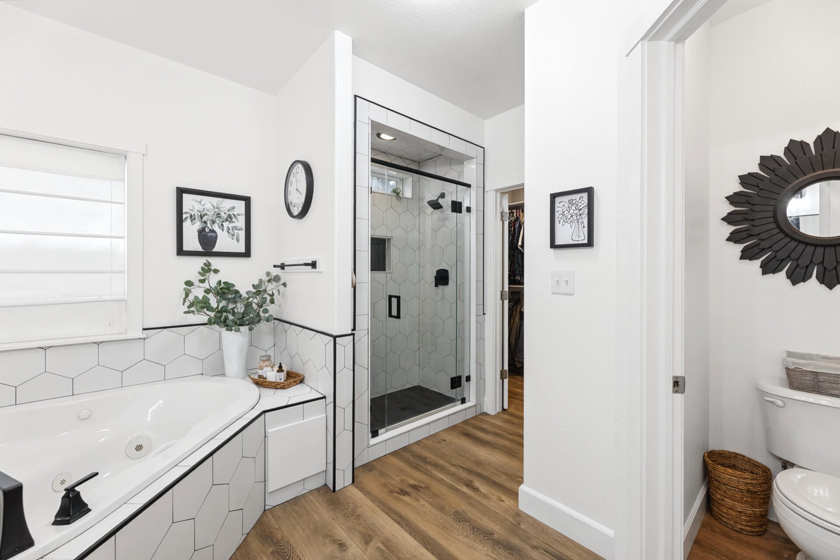
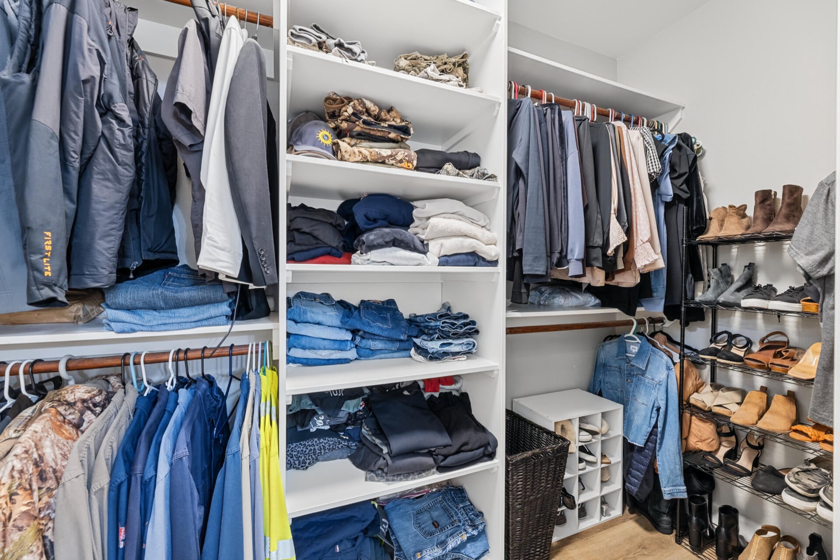
The enormous primary suite offers a private retreat with its own covered patio and a generous ensuite bathroom complete with a Jacuzzi tub, tiled stall shower, and walk-in closet.
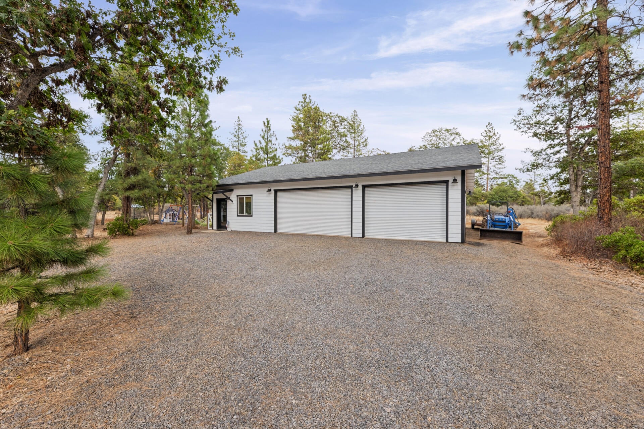
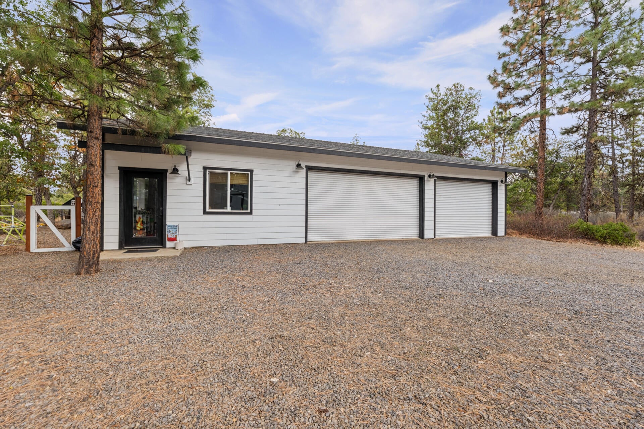
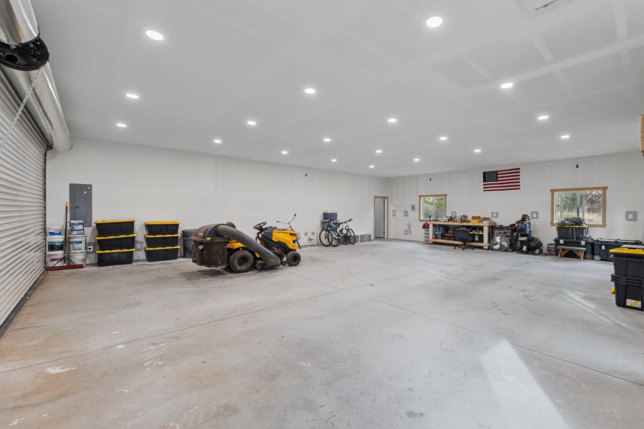
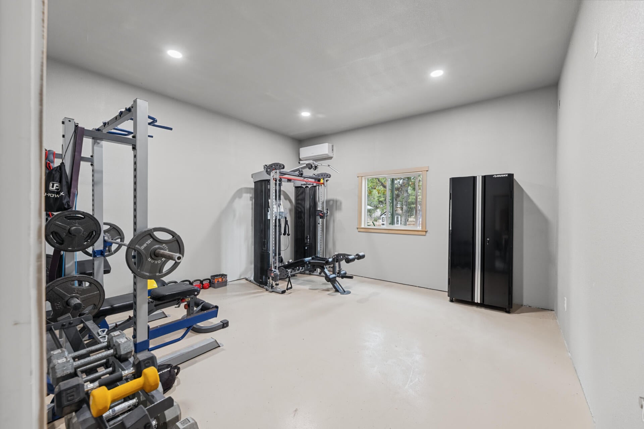
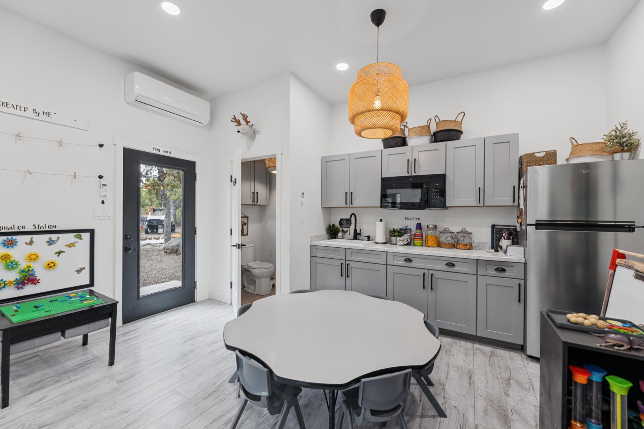
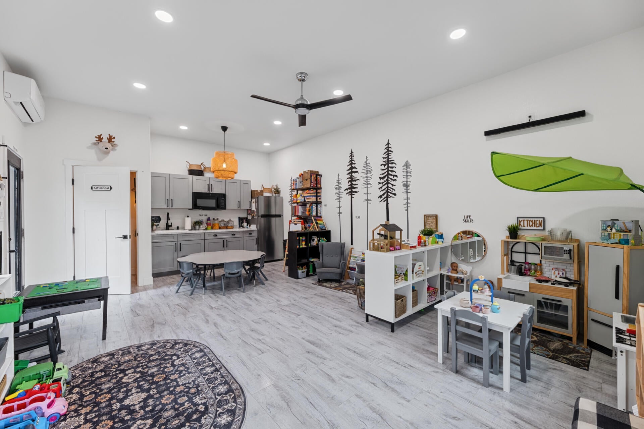
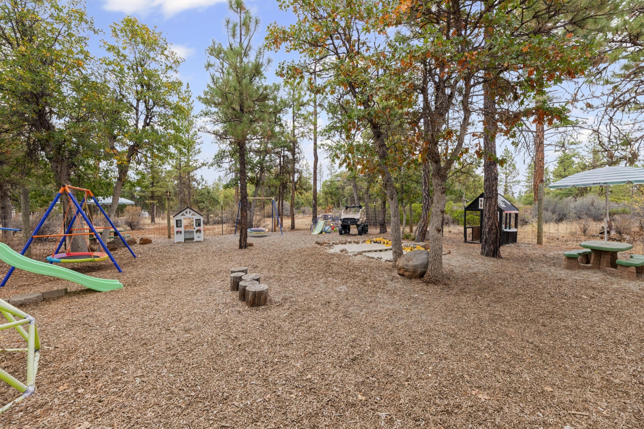
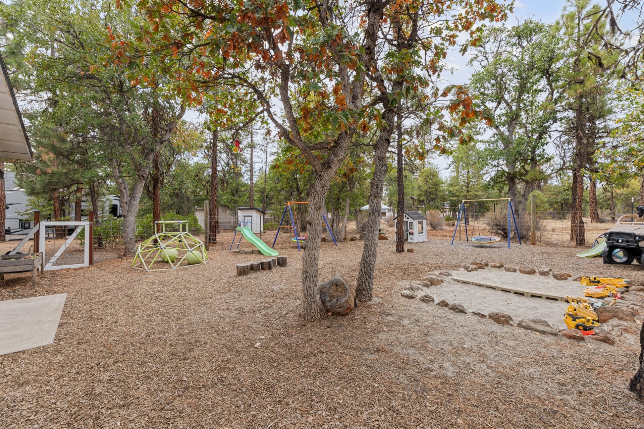
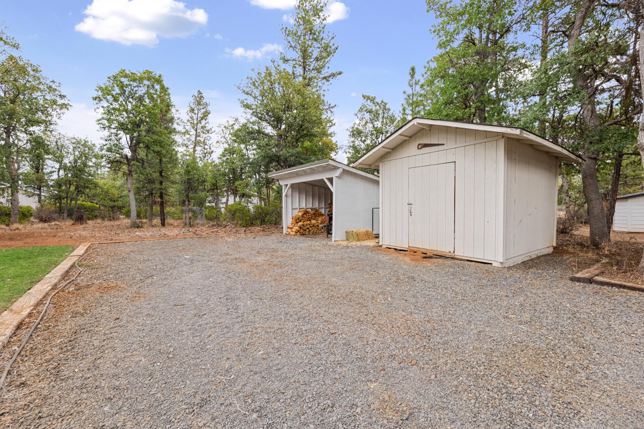
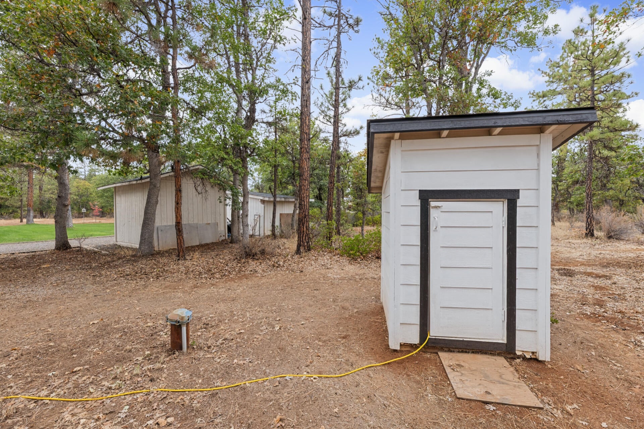
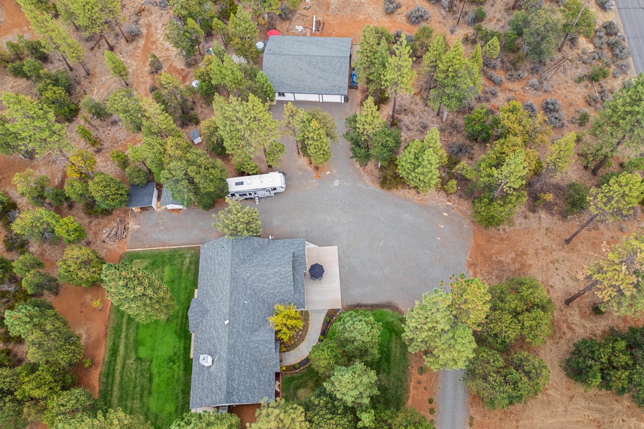
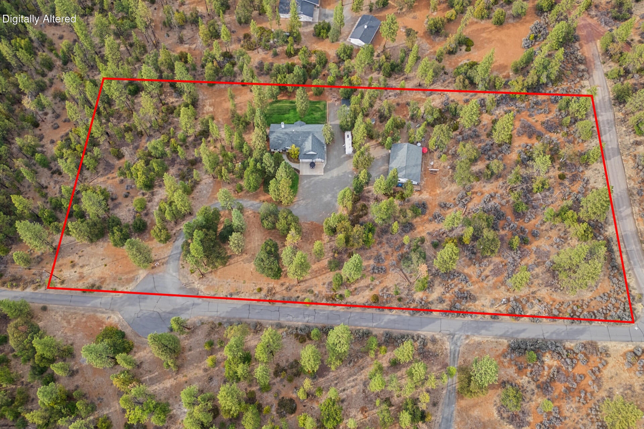
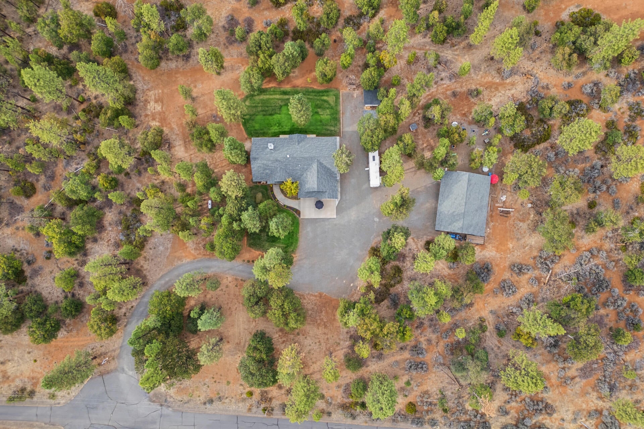
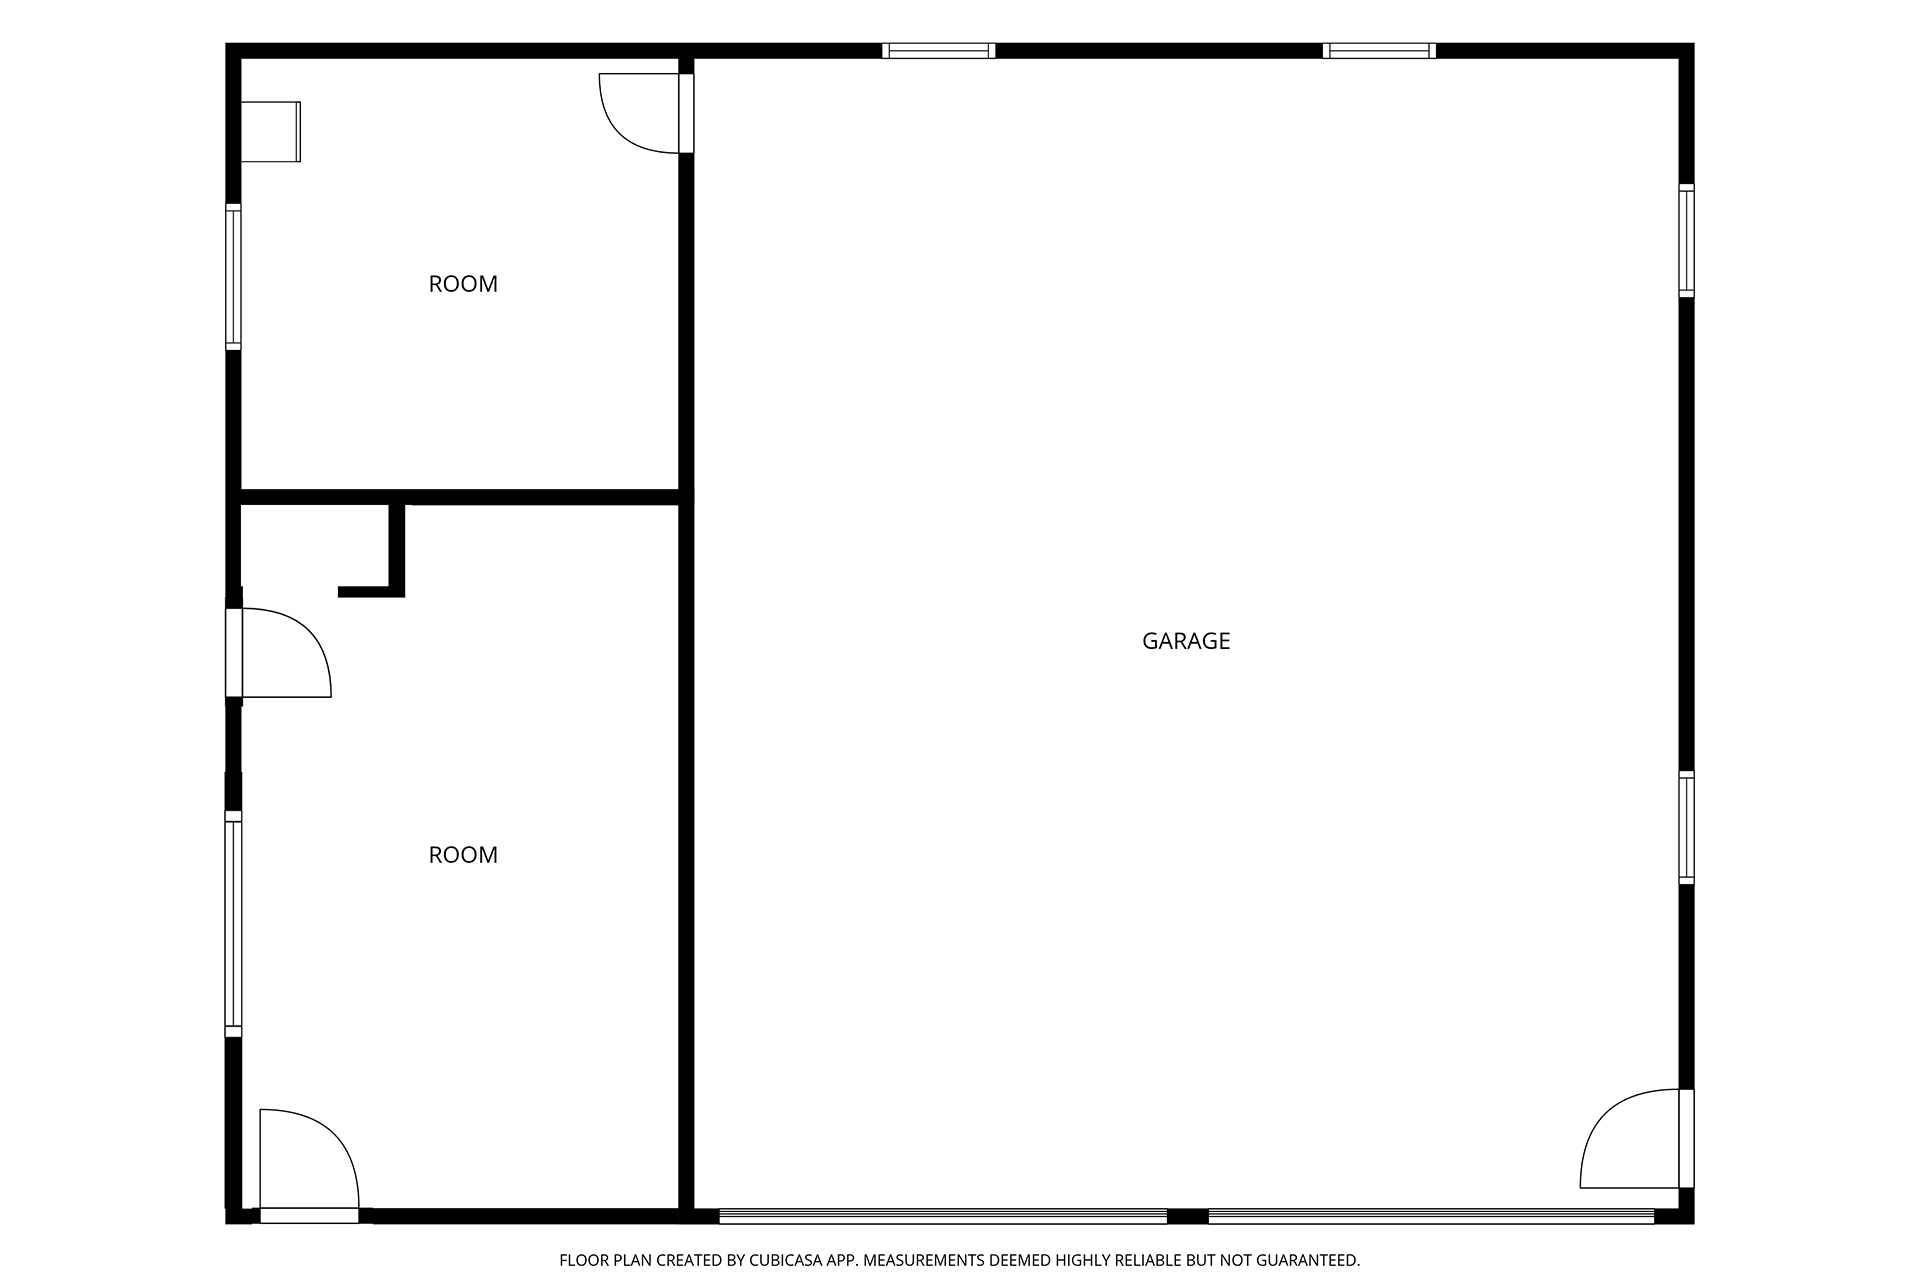
An oversized attached 3-car garage provides ample room for vehicles, equipment, and storage. The property also includes a detached shop with roll-up doors & 220 Volt power, that can easily accommodate 6 cars, a private gym, and a bonus STUDIO currently used for a preschool business complete with kitchenette and half bath. These spaces offer exceptional flexibility and potential for hobbies, work, guests, recreation, or other personal needs. A playground, RV parking, storage sheds, and beautifully landscaped front and back yards add even more value and versatility.
Beyond the property, discover the beauty of Northern California's Shasta Cascade region. This peaceful retreat is surrounded by some of the area's most sought-after outdoor destinations. Set in the scenic Hat Creek and Fall River country, the location offers a lifestyle defined by open skies, mountain scenery, fresh air, and year-round recreation. Hat Creek is renowned for trout fishing, while nearby Baum Lake and the spring-fed waters of the Rising River offer opportunities for fishing, paddling, and wildlife watching. Fall River Golf Course provides a peaceful golfing experience surrounded by nature. The area's clear waterways, forested landscapes, meadows, and dramatic volcanic terrain create an exceptional setting for outdoor enthusiasts.
The iconic McArthur-Burney Falls Memorial State Park is nearby, home to spectacular 129-foot Burney Falls, one of California's most celebrated natural landmarks. The park also features forested hiking trails, fishing, boating in the surrounding area. Explore the Hat Creek Rim, the Burney Falls area, and additional regional attractions include Subway Cave, a fascinating natural lava tube, as well as, Lake Britton. Lassen Volcanic National Park, featuring alpine lakes, volcanic peaks, hydrothermal features, waterfalls, high-country hiking, Lassen Peak, Bumpass Hell, Cinder Cone, and the Painted Dunes.
With views of Burney Mountain, walking distance to the the Pacific Crest Trail and convenient access to fishing, hiking, boating, camping, wildlife viewing, stargazing, and scenic drives, this property is far more than a home--it provides a gateway to the natural beauty and outdoor lifestyle of Northern California. Whether you are looking for a full-time residence, recreational retreat, or a property with room to live, work, play, and grow, this home offers an extraordinary combination of comfort, flexibility, and Shasta Cascade charm.
Enter your details below to estimate your monthly mortgage payment with
taxes, fees and insurance.
$
Please
enter a valid number
Cost of the current home: $699000
$
%
Please
enter a valid number
Cash you pay when you close
Affects interest rates. 30- or 15- year loans are
standard.
%
Default rate is illustrative, set internally by ez Home Search and updated periodically; actual rates vary by lender, credit score, and market conditions.
$
%
Please
enter a valid number
$
Please
enter a valid number
Typically 0.25% of home value per year.
$
Please
enter a valid number
Homeowners association dues.
$
0
Monthly
Principal and interest:
Property Taxes:
Homeowners Insurance:
HOA Dues:
$0
(0%)
$0
(0%)
$0
(0%)
$0
(0%)
The ez Mortgage Calculator is for
educational purposes only. Real-world interest rates and payments can differ due to factors like market trends,
location, and loan specifics. Calculations are based on your inputs and might not consider extra costs a lender
may add, such as insurance, taxes, and fees; thus, actual repayments could surpass estimates. Please note,
ez Home Search does not provide loans, and this tool does not promise lending.
Price History
09/30/2026
Listed
$699,000
Source: Shasta Association of REALTORS #26-5452
Source: MLS Data
What's your home worth?
Calculate your current home value within seconds.
Frequently Asked Questions
How do I schedule a tour of 39250 Eaglet Dr?
We can make that happen quickly. Click Tour This Home and we'll connect you directly with our vetted local partner to schedule your visit to 39250 Eaglet Dr.
They know residentials in the area well and can give you the guidance you need to buy with confidence.
How do I get more information about 39250 Eaglet Dr?
Click Ask a Question to talk with our team. You already know it is a 3 bed, 2 bath, listed for $699,000. We can talk through recent upgrades, potential seller motivation, how this single family residence compares to others in Cassel, and can even get you in to see the property quickly.
How much is the monthly mortgage payment for 39250 Eaglet Dr?
With a 20% down payment and a 30-year fixed loan at an illustrative 7.25% rate, the ez Mortgage Calculator estimates the monthly payment for 39250 Eaglet Dr at around $3,978. This includes estimated property taxes and insurance.
Want to see how this changes with different down payments or interest rates? Jump to the calculator to run the numbers and fine-tune your plan.
How do I get pre-approved to buy 39250 Eaglet Dr?
Stand out in a competitive market by getting pre-approved today. Our quick and private pre-approval process helps you understand your true buying power—no credit pull required to explore all of your options.
Or, let us connect you with our preferred local lender in Shasta County. They will give you all of your available financing options, based on your specific situation and what is available to you.
Can I negotiate the asking price for 39250 Eaglet Dr?
In most cases, yes. Whether 39250 Eaglet Dr is priced competitively or not, your best offer depends on your personal situation, the seller's timeline, and recent activity in Cassel's market. Our preferred local partner will help you craft a strategy—factoring in comparable properties that have sold, timing, and deal structure—to make a smart, strong offer. Click here to ask about negotiation opportunities.
How do I make an offer on 39250 Eaglet Dr?
We can handle that for you. Our preferred local agent specializes in residentials in Cassel and can guide you through every step of the offer process.
You need an expert who is looking out for your best interests. From market valuation to contingencies and timing, they'll help you present a compelling offer that fits your goals. Click Ask a Question to get started today.
What is the price per square foot for this home?
This home is listed at $699,000 with 1,994 sqft of space—that comes out to approximately $351 per square foot.
How long has this property been on the market?
39250 Eaglet Dr was listed on September 30, 2026, which means it's been on the market for 49 days.
Want to keep tabs on it? Click the ♥ to favorite this home and get notified of price drops or changes.
When was this house built?
This home was built in 2006, making it approximately 20 years old.
What is the lot size of this property?
39250 Eaglet Dr sits on a 5.87-acre lot, which is 255,697 square feet.
Is 39250 Eaglet Dr still available for sale?
Yes, this home is still available! Click the ♥ to favorite it so you don't miss any changes—or ask our local expert to schedule a time to see it in person.